Member Features
Find Real Estate Bargain!
Full foreclosure details
Home value, equity and ownership info
Find homes priced below market
Get full access with a FREE Account
Already a member?
$335,400
Listing Price3beds
2baths
1,400sqft
--sqft lot
27 Murray Dr, Rochester, NH 03868
Member Features
Find Real Estate Bargain!
Full foreclosure details
Home value, equity and ownership info
Find homes priced below market
Get full access with a FREE Account
Already a member?
For Sale
Off Market
Home type
Price / sqft
Year built
Home Details
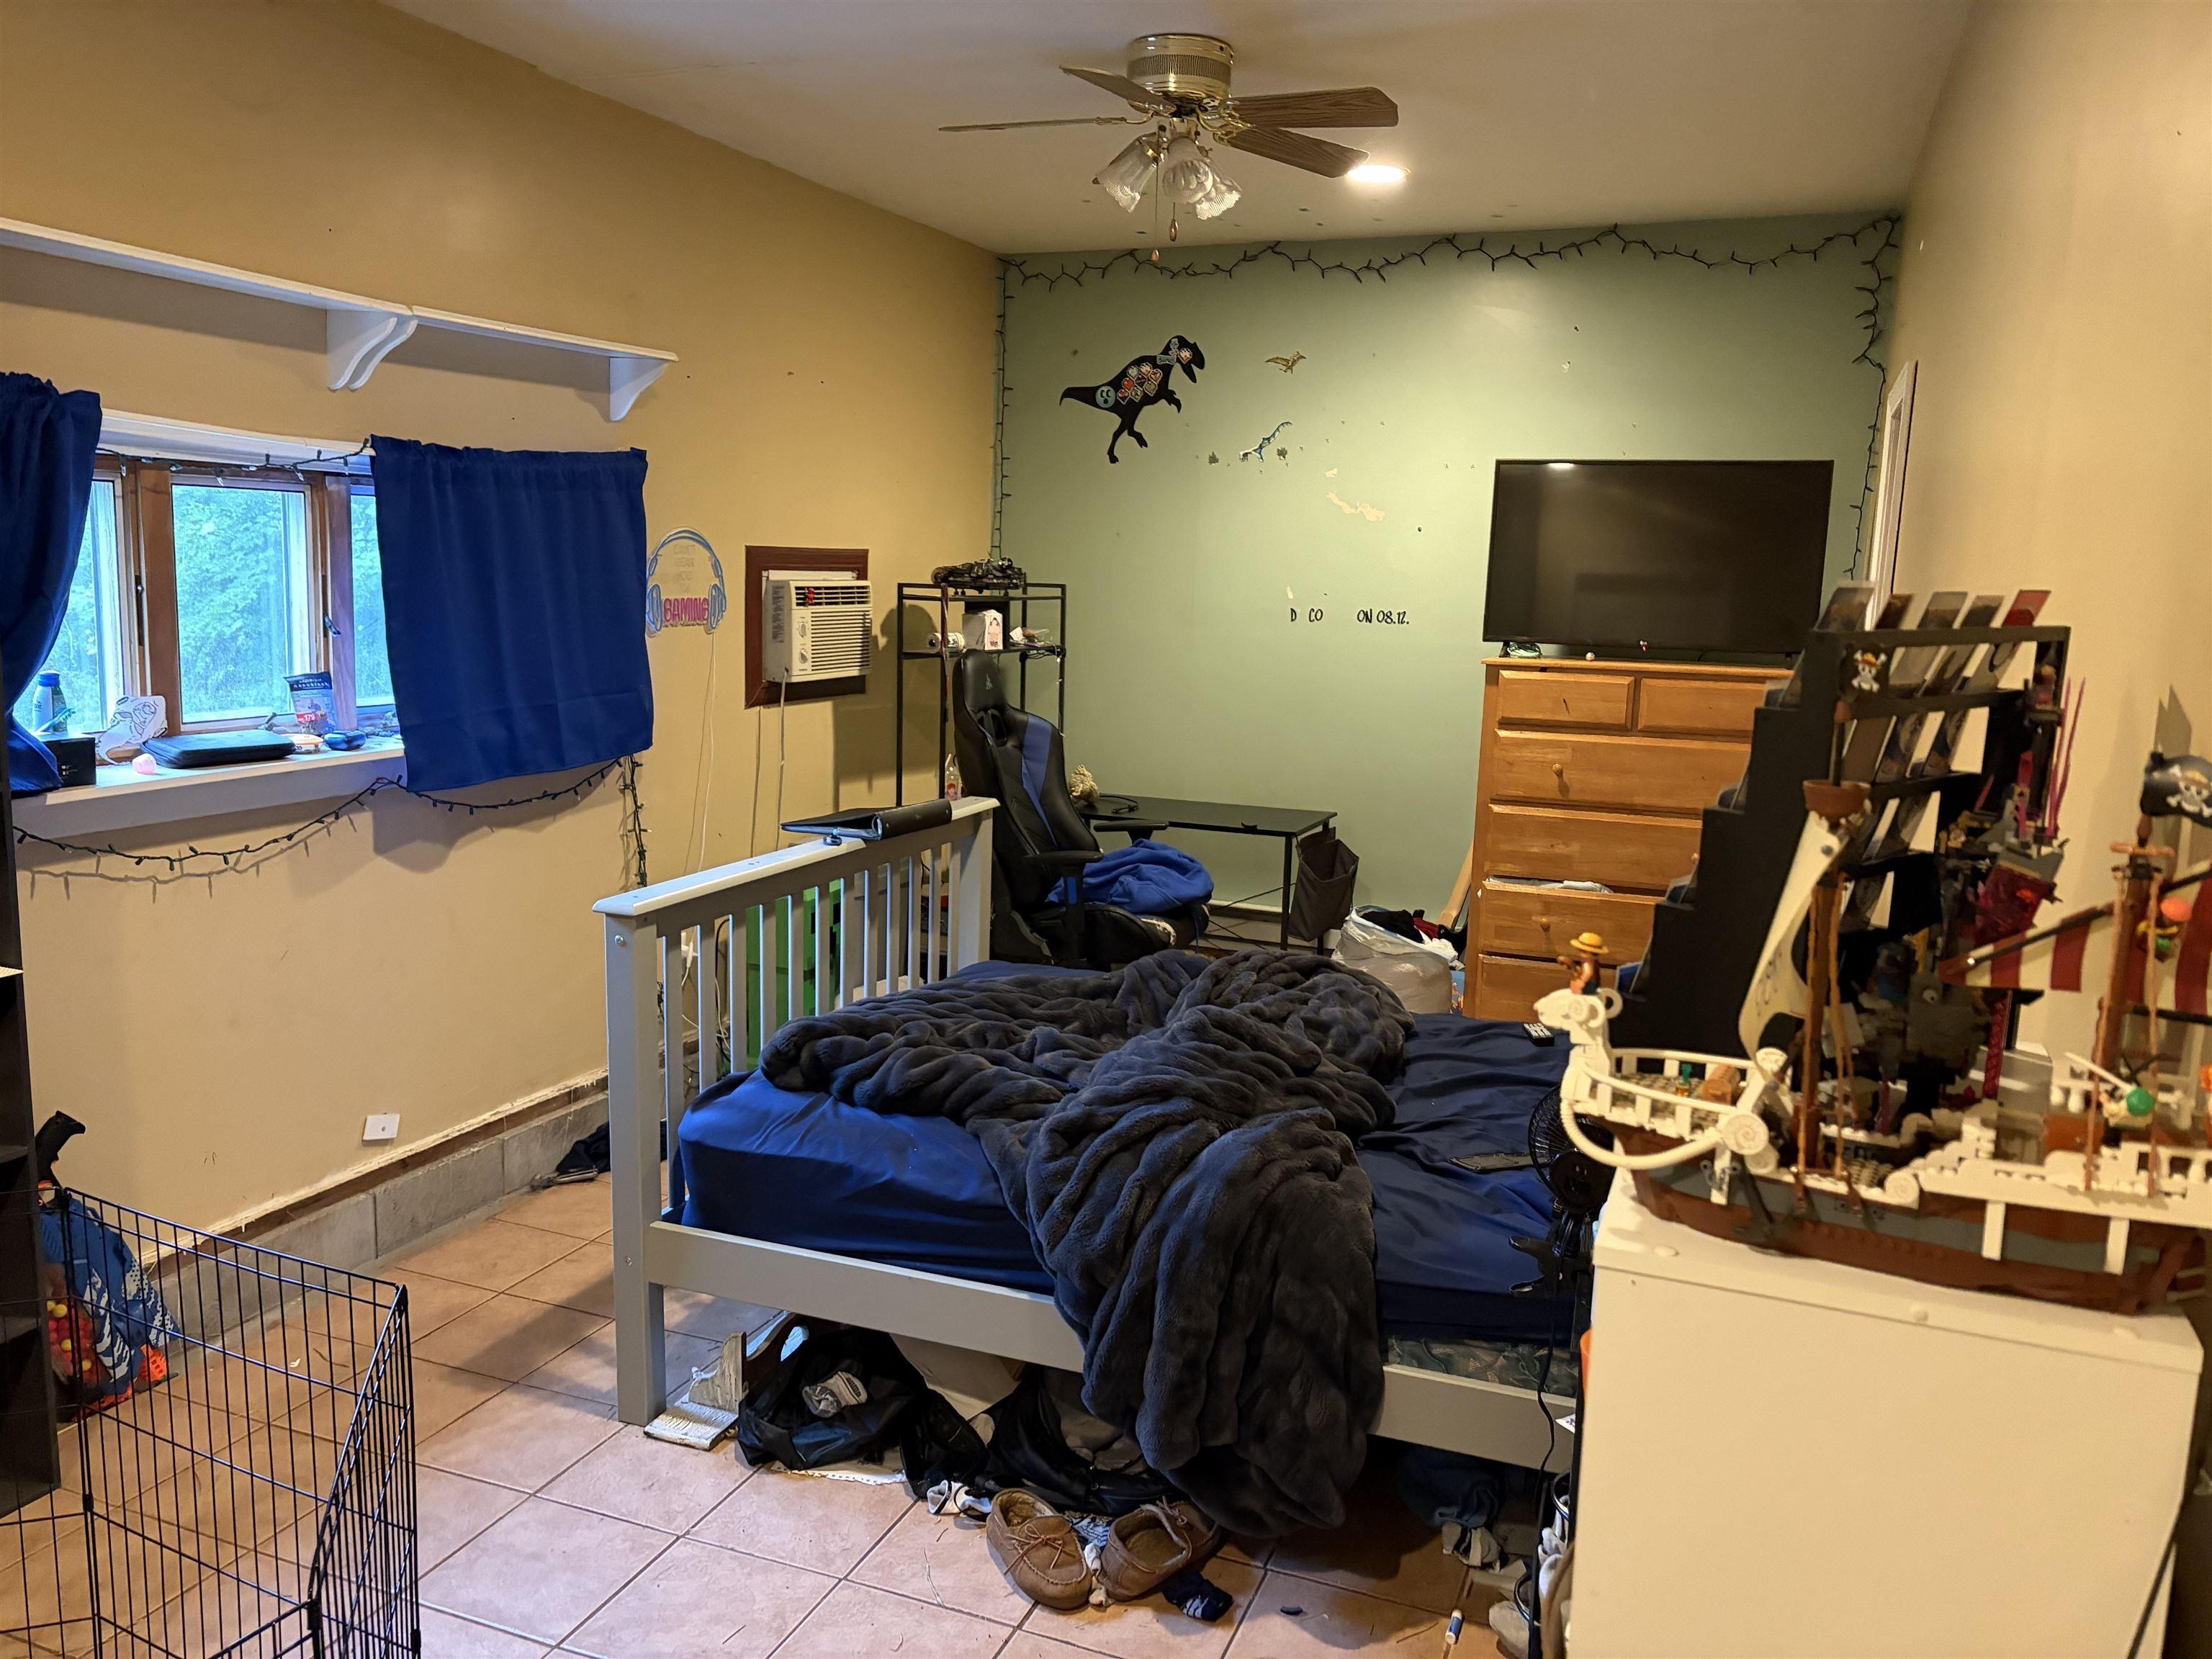
Welcome to 27 Murray Drive in Tara Estates, a premier 55+ community in Rochester, NH! Tucked in on a quiet street, this beautiful 3 bedroom home, just a couple of years young, features a versatile third bedroom, perfect for an office, craft space, or guest accommodations. A charming covered front porch welcomes you inside, while a generous rear deck provides ample space for outdoor entertaining, both made with low maintenance composite decking. Home offers an oversized shed provides excellent storage for all your tools and hobbies. Inside, the fully drywalled interior and thoughtful upgrades make the home warm and inviting. Enjoy peace of mind with central air, an irrigation system, and upgraded appliances. The kitchen shines with a farmhouse sink, a breakfast bar ideal for casual dining, and ample counter space. The laundry room includes a handy utility sink, adding extra convenience. The primary suite is a retreat with its gorgeous walk-in shower designed for comfort and style. Every detail has been carefully considered to create a home that blends comfort, function, and charm. Tara Estates is a vibrant and active community offers something for everyone, with activities ranging from golf and book clubs to lively dances, hot dog nights, bingo, and much more. Seller to find suitable housing.
Interior Details
1400
3
2
Has Heating:
Yes
Heating Type:
Forced Air With Air Conditioning
Has Cooling:
No
Cooling Type:
N/A
Has Fuel:
Yes
Fuel Type:
Gas
Has Basement:
No
Basement Type:
N/A
Has Flooring:
No
Flooring Type:
N/A
Has Fireplace:
Yes
Fireplace Type:
N/A
Property Details
N/A
No
No
Type:
N/A
Location:
N/A
Status:
N/A
Number of Spaces:
N/A
N/A
N/A
N/A
N/A
N/A
N/A
N/A
Construction Details
Mobile Home
Aluminum/vinyl
N/A
Gable
Asphalt
Tax History
Year
Amount
Land
Improvement
Percent Change
Assessment

Average Home Price in 03868
Nearby Properties
Zip Code
Price
Bed
Bath
Sqft
Lot
Sold Date
$--
2 Beds
2.5 Baths
1,551 Sqft
0 Lot (sqft)
Sold 10/27/2026
$199,900
$199,900
2 Beds
2 Baths
1,404 Sqft
0 Lot (sqft)
Sold 10/27/2026
$179,900
$179,900
3 Beds
2 Baths
1,296 Sqft
0 Lot (sqft)
Sold 10/26/2026
$--
2 Beds
1.5 Baths
1,384 Sqft
0 Lot (sqft)
Sold 10/26/2026
$299,000
2 Beds
1.5 Baths
1,440 Sqft
0 Lot (sqft)
Sold 10/27/2026
$--
2 Beds
2 Baths
1,232 Sqft
0 Lot (sqft)
Sold 10/27/2026
$--
2 Beds
1.5 Baths
1,522 Sqft
0 Lot (sqft)
Sold 10/26/2026
$310,000
2 Beds
2 Baths
1,384 Sqft
0 Lot (sqft)
Sold 10/13/2026
$--
2 Beds
1.5 Baths
1,434 Sqft
0 Lot (sqft)
Sold 10/26/2026