Member Features
Find Real Estate Bargain!
Full foreclosure details
Home value, equity and ownership info
Find homes priced below market
Get full access with a FREE Account
Already a member?
$425,000
Listing Price3beds
4baths
1,940sqft
12,284sqft lot
5377 Munson Hwy, Milton, FL 32570
Member Features
Find Real Estate Bargain!
Full foreclosure details
Home value, equity and ownership info
Find homes priced below market
Get full access with a FREE Account
Already a member?
For Sale
Off Market
Home type
Price / sqft
Year built
Home Details
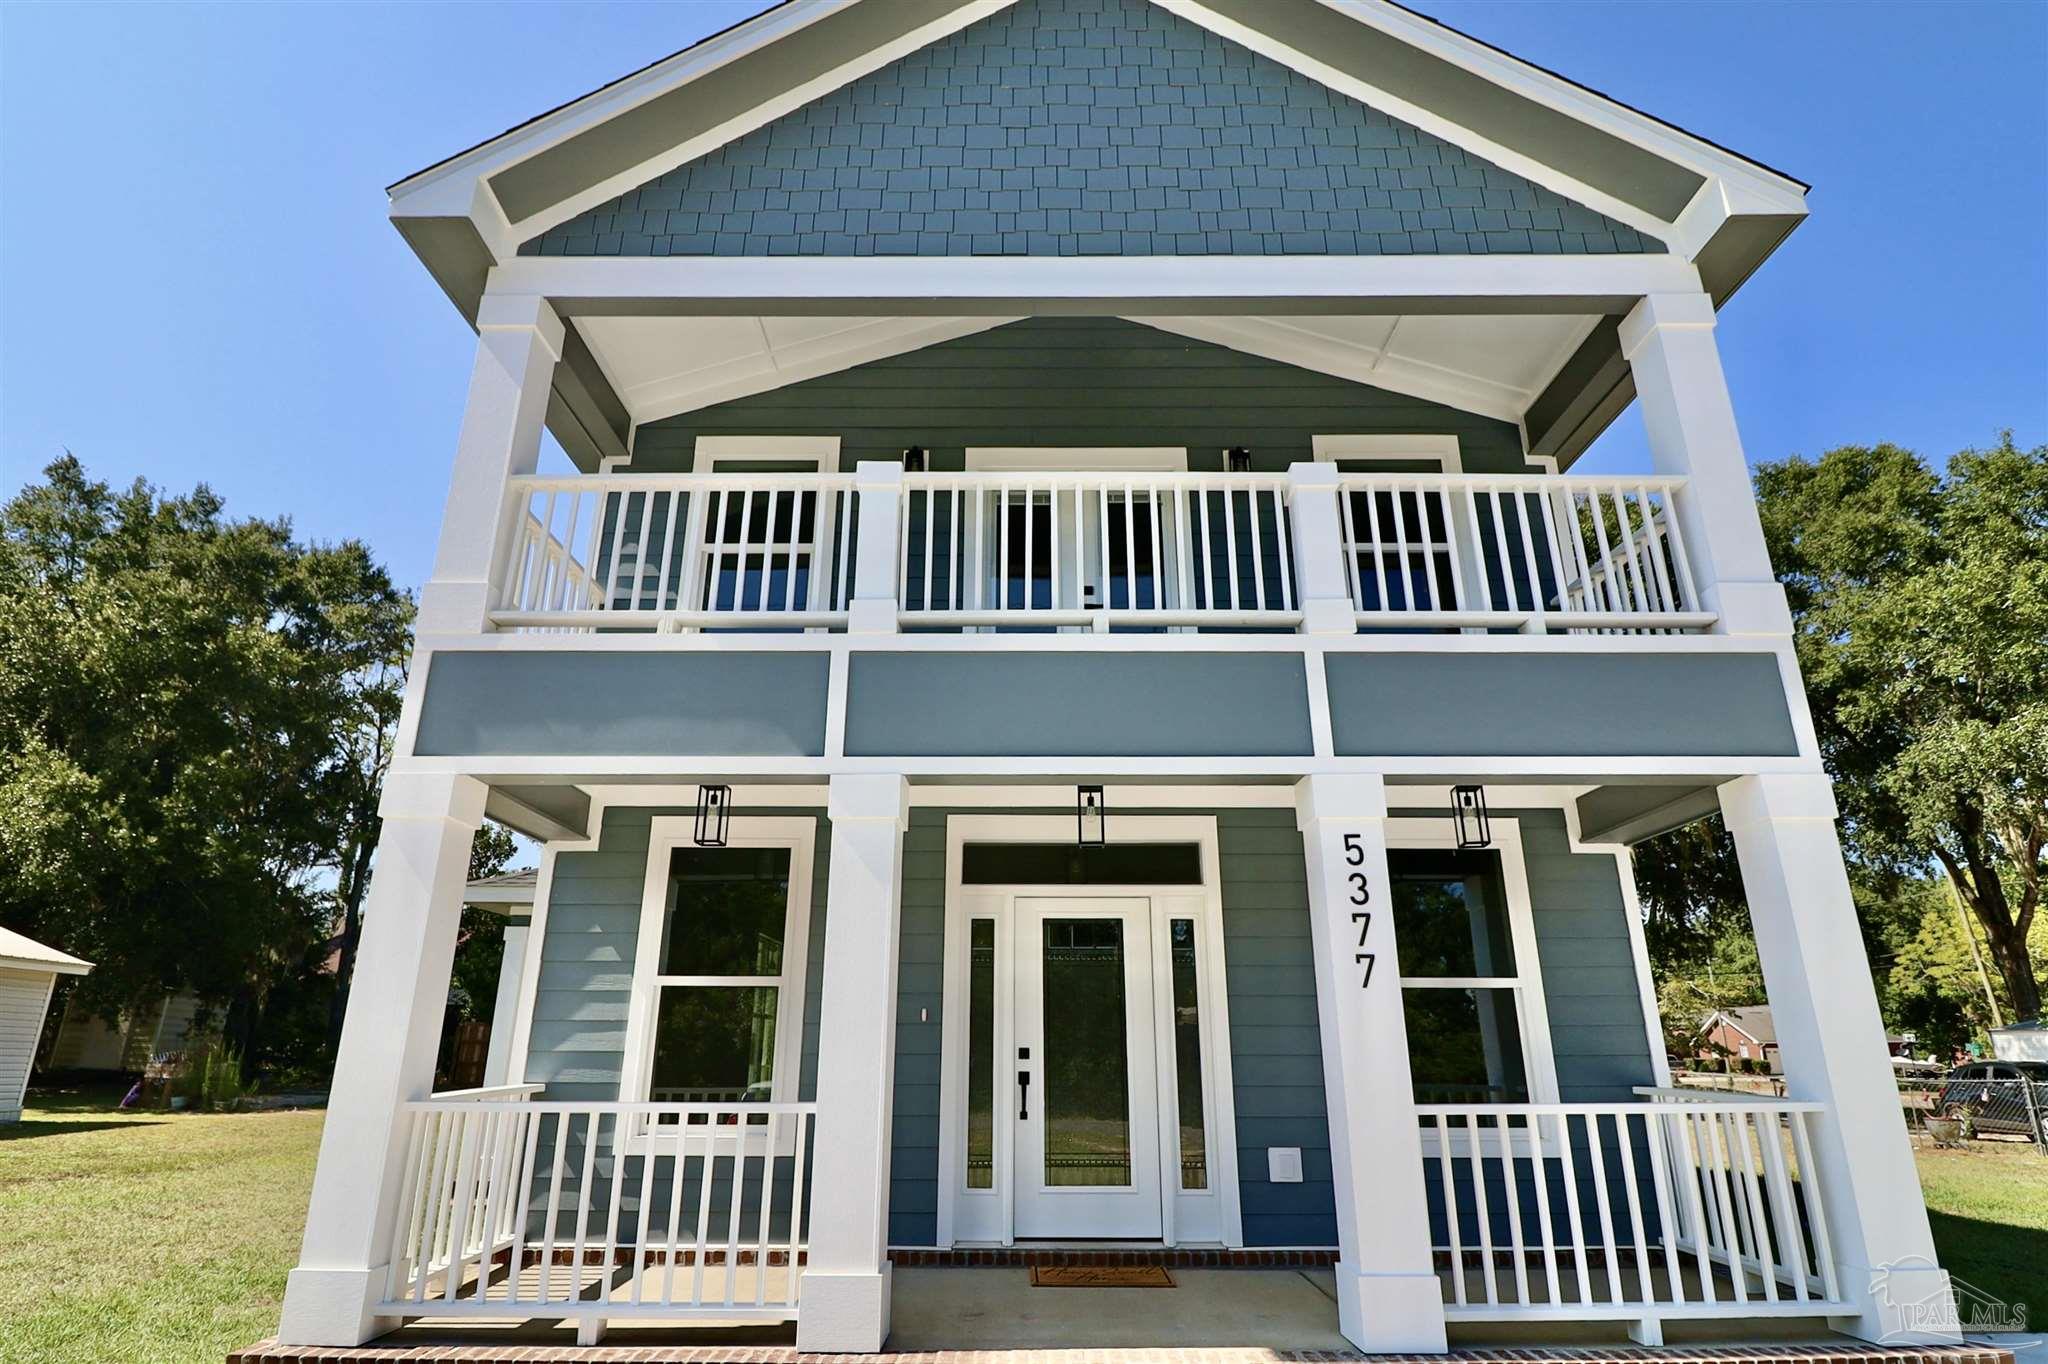
***OPEN HOUSE***Sat 12-2pm***10/12/24 *** Beautiful Move In Ready New Construction Home just inside Milton city limits with 2761 SF (under roof) and 1940 SF of living space! Upgrades Galore! This custom built homes charm and architectural design are distinctively reminiscent of the Historical Downtown Milton District's character, outlined with its spectacular views of the Blackwater River. Your NEW Home features superior structural design, to include 2X6 framing on key exterior walls, Impact Resistant Glass Windows, spray foam insulation under roof decking/truss tops, brick knee walls, hardy-plank siding, wrap around porch and a concrete decked balcony. The 1st Floor features a great room with high ceilings/staircase, a fantastic kitchen, formal dining room, master bedroom/ens suite, laundry room and half bath. The 2nd Floor features a HUGE Master Bedroom/en suite with his/hers separate W/I closets, double vanity, jetted tub, separate shower and balcony! There is also a guest bedroom with its own en suite which includes a soaker tub/shower, vanity and walk-in closet! Amenities Abound: Steel framed pocket doors, Quartz Counters throughout, Gas Tankless Water Heater, jetted tubs, high-end CAFE' stainless steel kitchen appliances including Double Oven Gas Stove w/pot filler and a Kalamera Wine Cooler, toilets w/bidet/heated seats in all baths, and a 22KW Generac Guardian Whole House Gas Generator which automatically engages when power goes out, all cabinetry have soft-
Interior Details
1940
3
4
Has Heating:
Yes
Heating Type:
Forced Air With Air Conditioning
Has Cooling:
Yes
Cooling Type:
Central
Has Fuel:
No
Fuel Type:
N/A
Has Basement:
No
Basement Type:
N/A
Has Flooring:
No
Flooring Type:
Wood (unspecified)
Has Fireplace:
Yes
Fireplace Type:
N/A
Property Details
12284
No
No
Type:
N/A
Location:
N/A
Status:
N/A
Number of Spaces:
N/A
No
No
No
No
Yes
No
No
Construction Details
N/A
Concrete
N/A
Gable/hip
Wood Shingle
Tax History
Year
Amount
Land
Improvement
Percent Change
Assessment
2019
$124
$5,640
$0
--%
$5,640

Average Home Price in 32570
Nearby Properties
Zip Code
Price
Bed
Bath
Sqft
Lot
Sold Date
$326,335
$326,335
3 Beds
2 Baths
2,226 Sqft
15,072 Lot (sqft)
Sold 09/10/2026
$190,466
$190,466
4 Beds
2 Baths
1,664 Sqft
14,985 Lot (sqft)
Sold 10/26/2026