
Member Features
Find Real Estate Bargain!
Full foreclosure details
Home value, equity and ownership info
Find homes priced below market
Get full access with a FREE Account
Already a member?
$270,000
Listing Price3beds
2baths
1,517sqft
27,040sqft lot
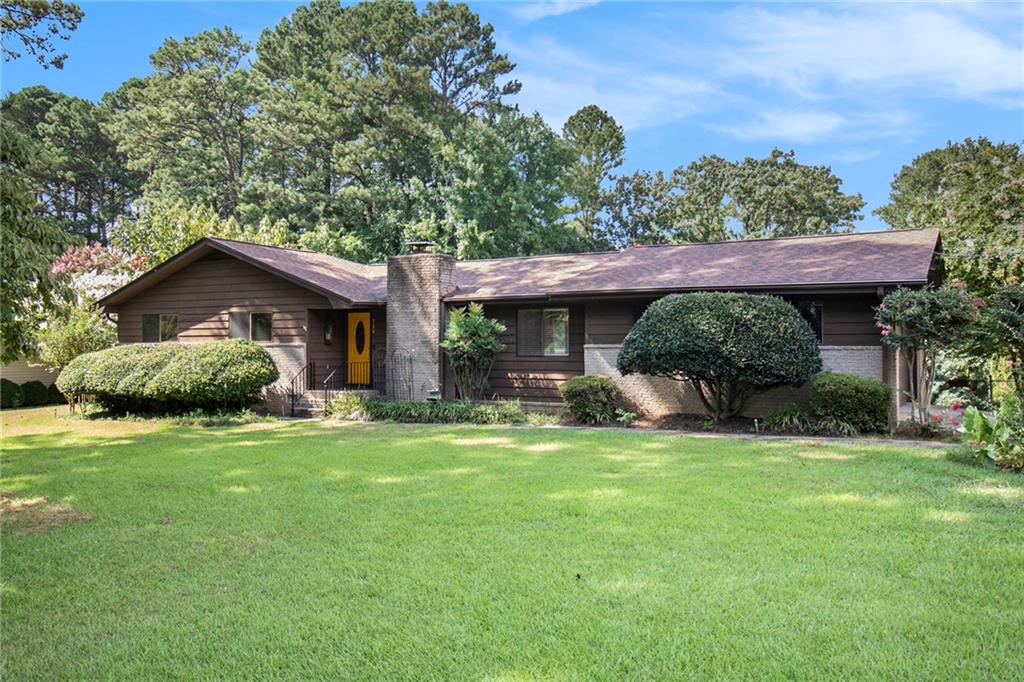
722 Mundys Mill Rd, Jonesboro, GA 30238
Member Features
Find Real Estate Bargain!
Full foreclosure details
Home value, equity and ownership info
Find homes priced below market
Get full access with a FREE Account
Already a member?
For Sale
Off Market
Home type
Price / sqft
Year built
Home Details
Welcome to this charming and spacious 3-bedroom, 2-bathroom home nestled in the heart of Jonesboro, GA. Situated on a peaceful lane, this property offers a perfect blend of comfort and convenience. Upon entering, you are greeted by a bright and airy living space with large windows that flood the room with natural light. The open floor plan seamlessly connects the living area to the dining space and kitchen, creating an ideal setting for both relaxation and entertaining. The kitchen is equipped with modern appliances, ample cabinet space, and a center island, making it a chef's delight. It overlooks the dining area, perfect for enjoying meals with family and friends. The master bedroom is generously sized and features a private en-suite bathroom with dual vanities, a soaking tub, and a separate shower. The two additional bedrooms are spacious and offer plenty of closet space. A second full bathroom serves these bedrooms and guests. Outside, the home boasts a well-maintained yard with mature landscaping, providing a tranquil retreat. A patio or deck area offers a wonderful spot for outdoor gatherings and enjoying the Georgia weather. Additional highlights of this home include: Hardwood floors throughout the main living areas. High ceilings that enhance the sense of space. A dedicated laundry room for added convenience. Attached garage or carport for parking and storage. Located in a desirable neighborhood, this home offers easy access to local schools, parks, shopping, and
Interior Details
1517
3
2
Has Heating:
No
Heating Type:
None
Has Cooling:
Yes
Cooling Type:
N/A
Has Fuel:
No
Fuel Type:
N/A
Has Basement:
No
Basement Type:
N/A
Has Flooring:
No
Flooring Type:
N/A
Has Fireplace:
Yes
Fireplace Type:
N/A
Property Details
27040
Yes
Yes
Type:
N/A
Location:
N/A
Status:
N/A
Number of Spaces:
N/A
No
No
No
No
No
No
No
Construction Details
Ranch
Brick
N/A
N/A
N/A
Tax History
Year
Amount
Land
Improvement
Percent Change
Assessment
2019
$1,258
$7,200
$36,583
--%
$43,783
2019
$1,258
$7,200
$33,794
--%
$40,994
2018
$516
$7,200
$27,900
--%
$35,100
2017
$443
$7,200
$23,324
--%
$30,524
2016
$295
$7,200
$16,461
--%
$23,661
2014
$177
$7,200
$11,716
--%
$18,916
2013
$172
$0
$0
--%
$19,072
2012
$175
$0
$0
--%
$19,072

Average Home Price in 30238
Nearby Properties
Zip Code
Price
Bed
Bath
Sqft
Lot
Sold Date
$270,000
3 Beds
2 Baths
1,517 Sqft
27,040 Lot (sqft)
Sold 09/29/2026
$265,000
3 Beds
2 Baths
1,666 Sqft
35,999 Lot (sqft)
Sold 09/29/2026