Member Features
Find Real Estate Bargain!
Full foreclosure details
Home value, equity and ownership info
Find homes priced below market
Get full access with a FREE Account
Already a member?
$1,600
Listing Price2beds
2baths
809sqft
2,220,743sqft lot

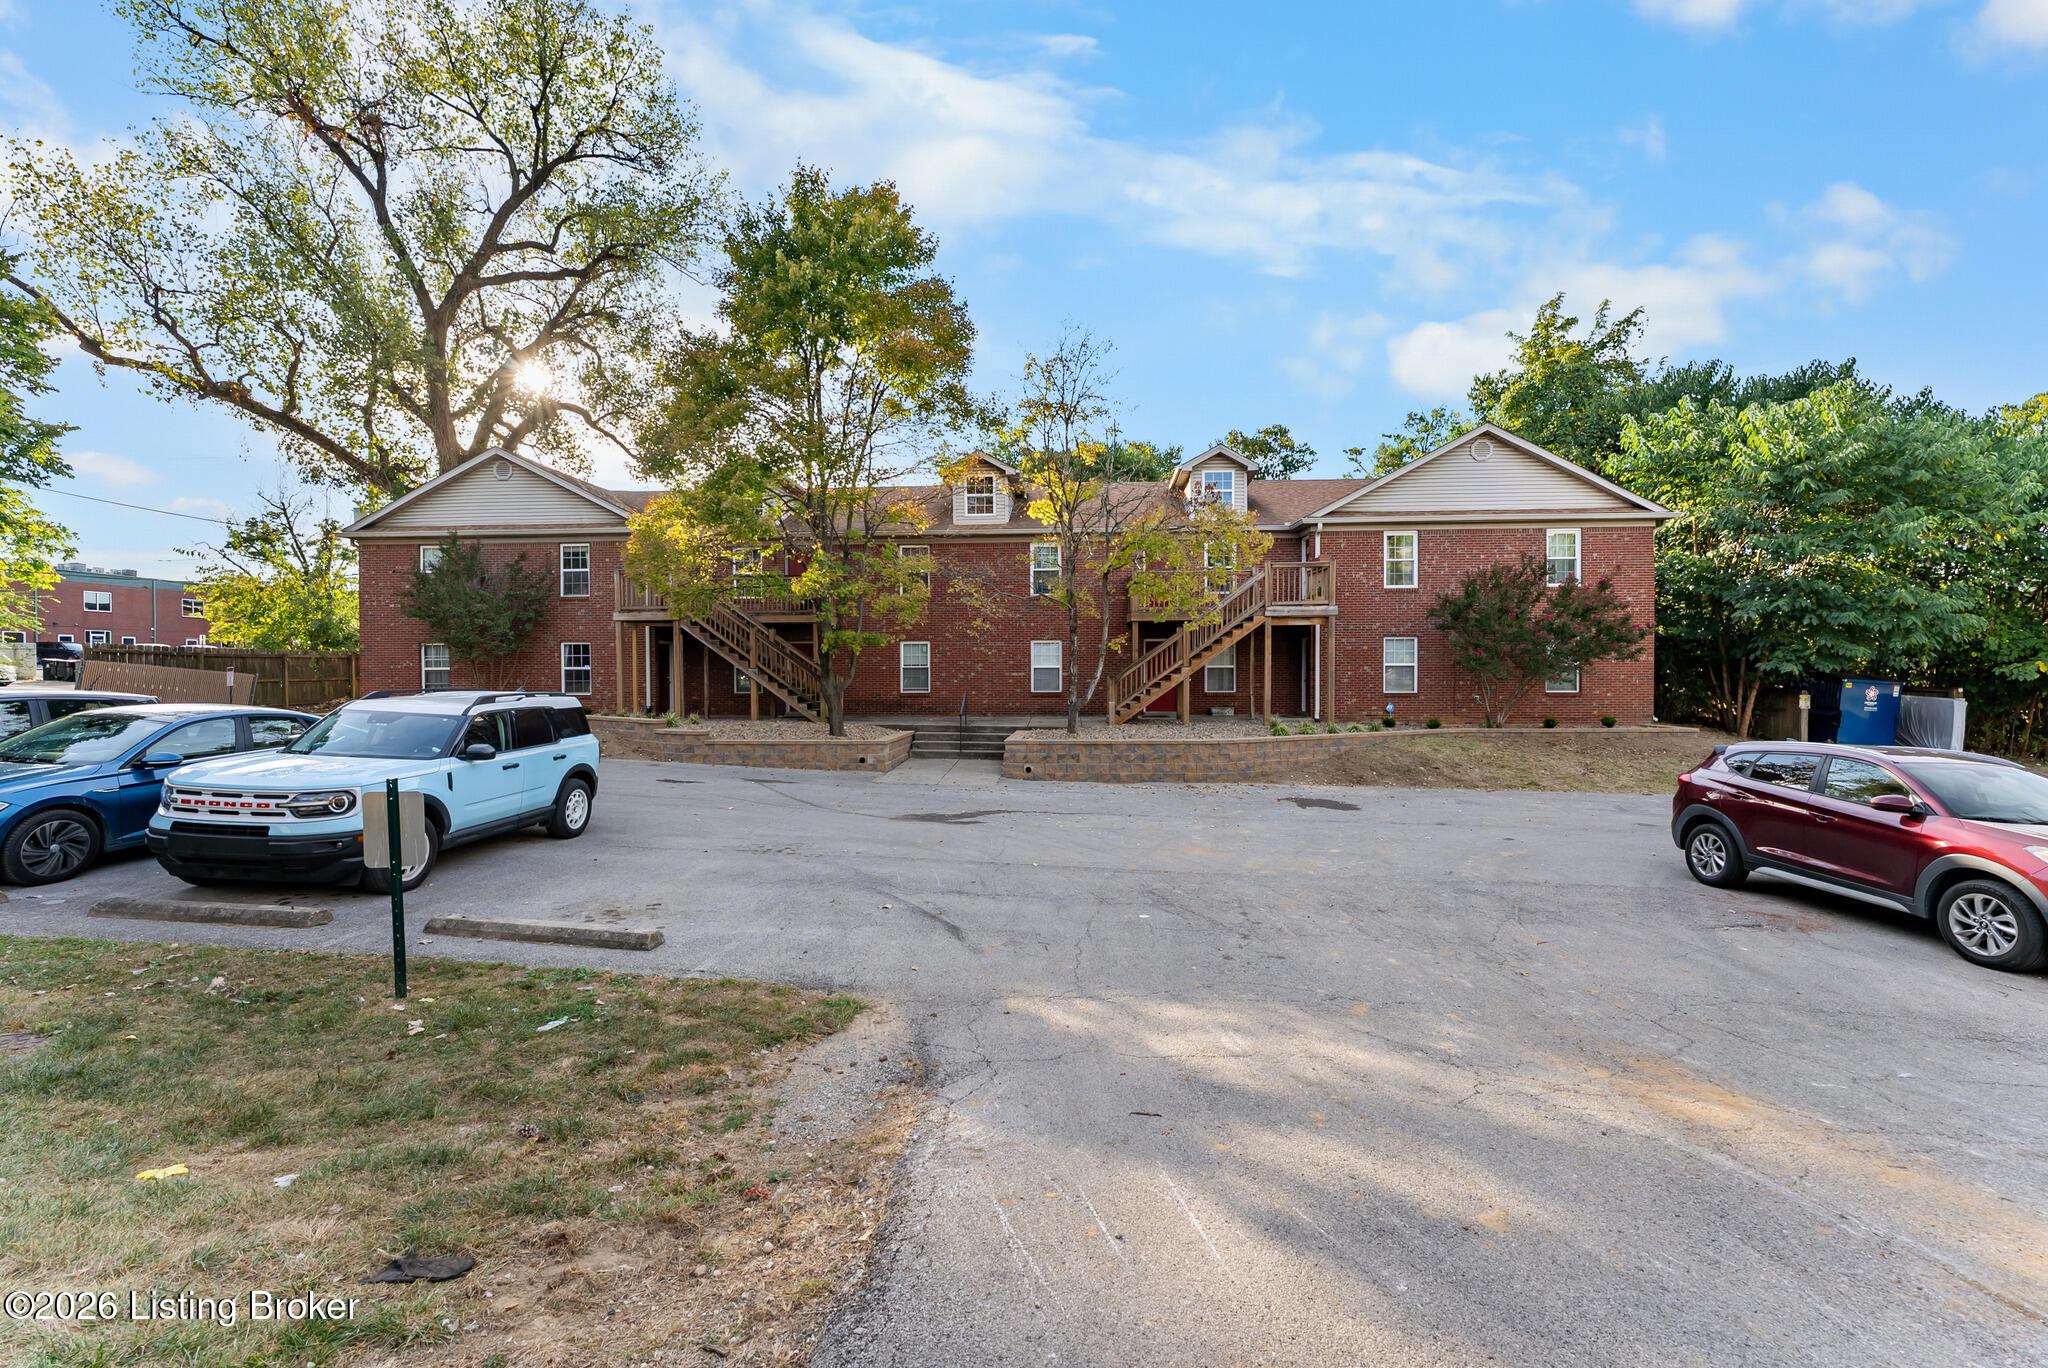
1924 Muncie Ave, Louisville, KY 40206
Member Features
Find Real Estate Bargain!
Full foreclosure details
Home value, equity and ownership info
Find homes priced below market
Get full access with a FREE Account
Already a member?
For Sale
Off Market
Home type
Price / sqft
Year built
Home Details
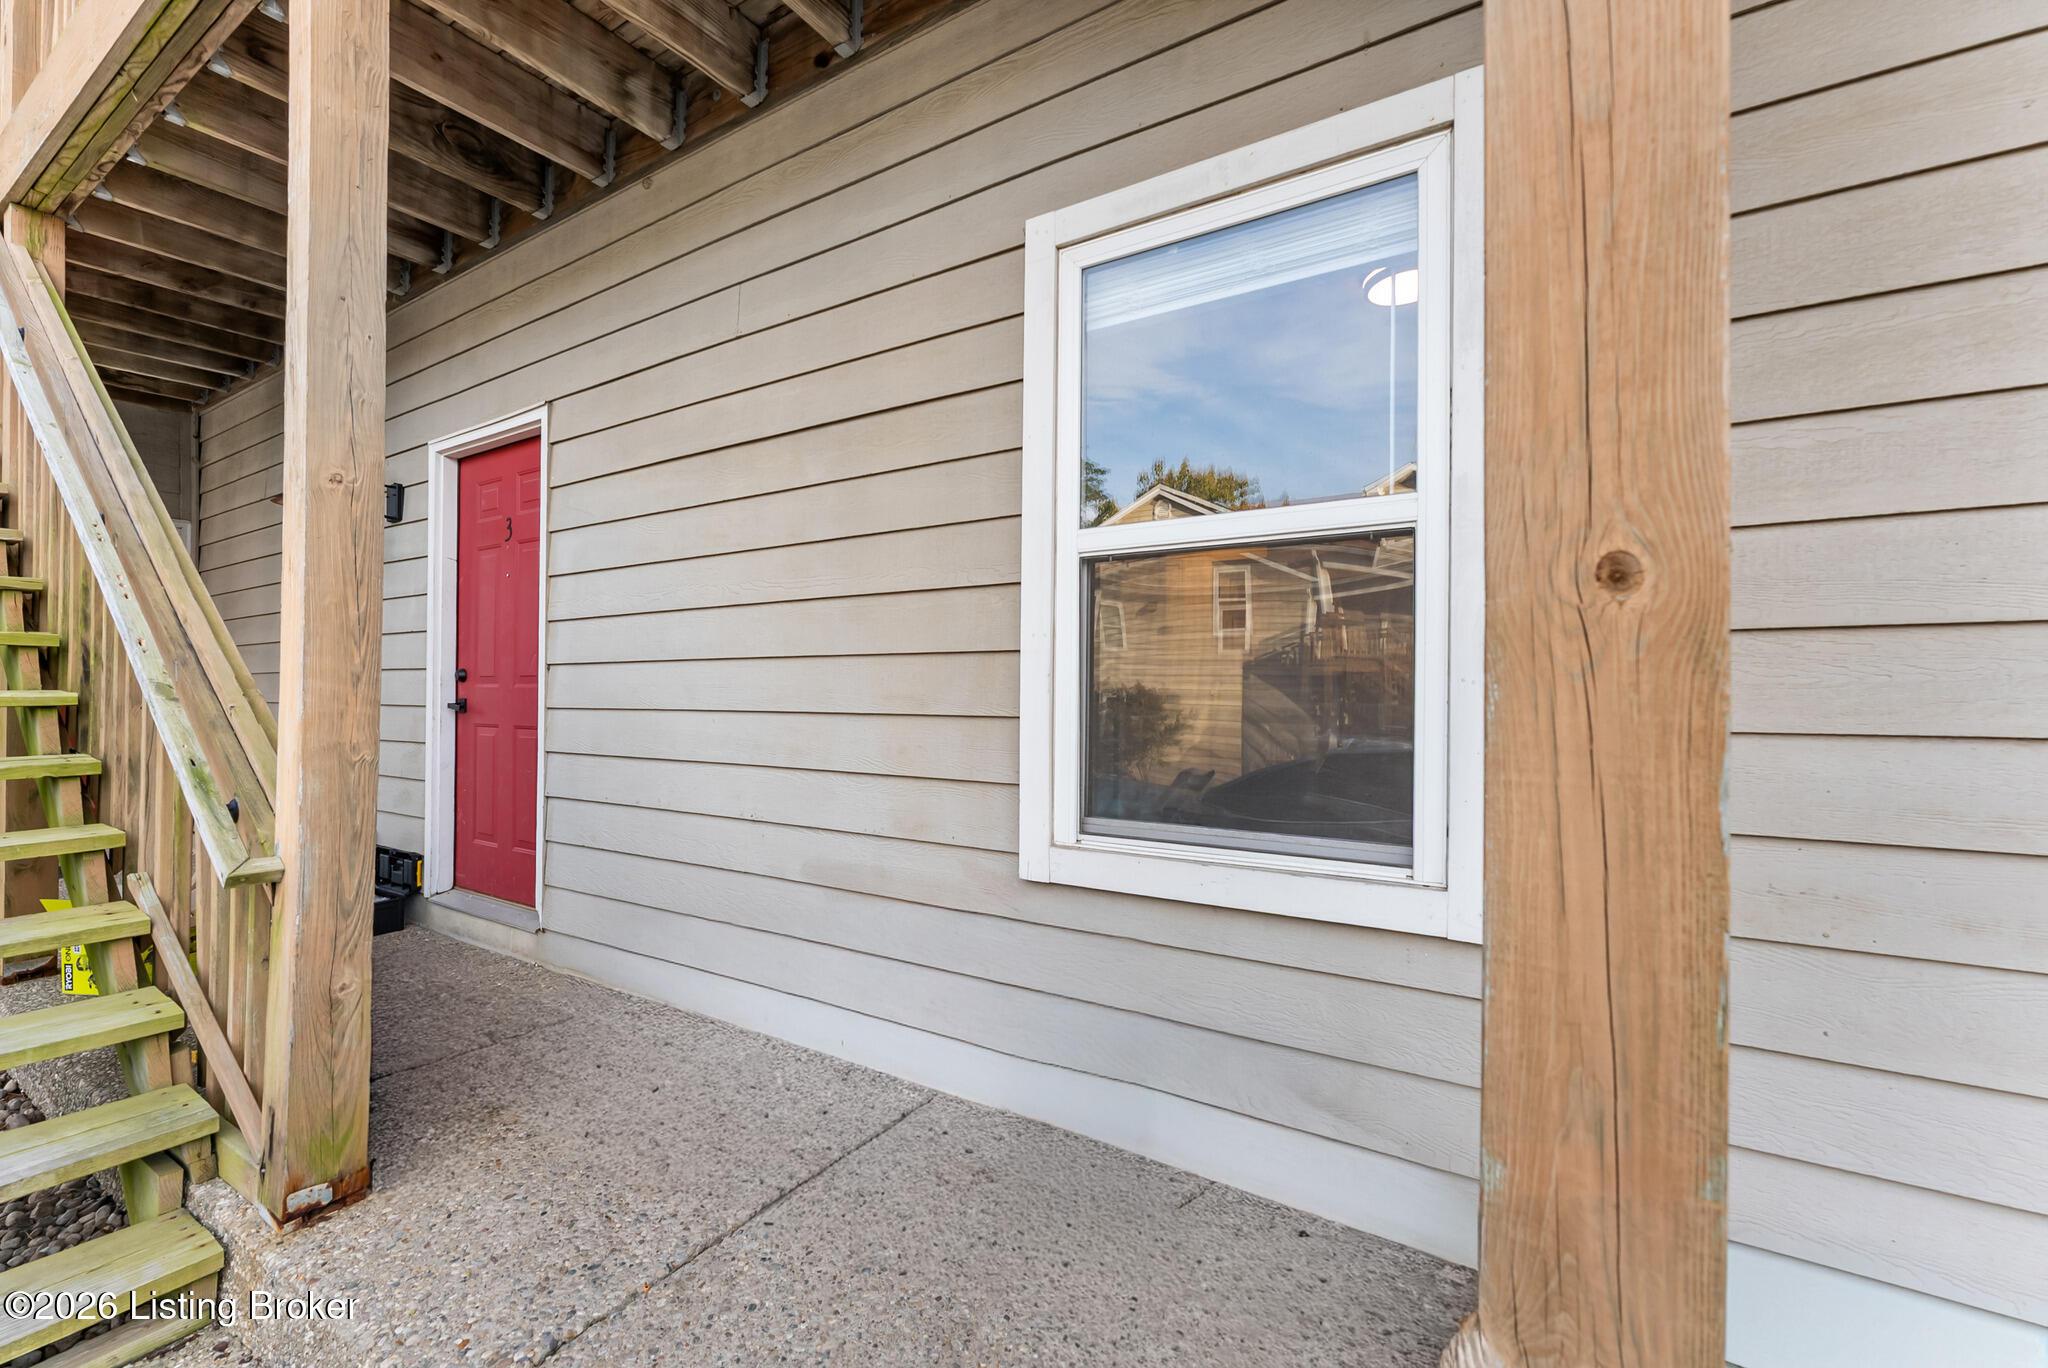
Charming 1st-Floor Condo in a Great Clifton/Crescent Hill Location! Looking for a place that's move-in ready and close to everything? This 2-bedroom, 2-bath first-floor condo is ready for its next tenant! The bright, open layout features a cozy gas fireplace, breakfast bar, and spacious kitchen that flows easily into the living area. The primary bedroom offers a little retreat of its own with a private en-suite bathroom, while the second bedroom and full guest bath give you plenty of flexibility. You'll also have the convenience of in-unit laundry, central air, and off-street parking! All the things that make everyday living a little easier! This unit has also undergone many renovations recently including a practically brand new kitchen with all cabinets refaced, new refrigerator, newer laundry, new counter-tops, new sink & faucet & new LED lighting. The whole unit has new LVP floors & fresh paint, while both bathrooms are revitalized with new vanities, sinks, faucets, toilets and lighting! Outside the building is also getting some love with new exterior paint and landscaping! Laundry located in unit, grounds keeping included & pets allowed per restrictions! Not to mention the location is hard to beat! Just minutes from Frankfort Ave, Downtown, shopping, restaurants, and major expressways, you'll be close to everything Louisville has to offer!
Interior Details
809
2
2
Has Heating:
Yes
Heating Type:
Central
Has Cooling:
Yes
Cooling Type:
Central
Has Fuel:
No
Fuel Type:
N/A
Has Basement:
No
Basement Type:
N/A
Has Flooring:
No
Flooring Type:
Covered
Has Fireplace:
Yes
Fireplace Type:
N/A
Property Details
2220743
No
No
Type:
N/A
Location:
N/A
Status:
N/A
Number of Spaces:
N/A
N/A
N/A
N/A
N/A
N/A
N/A
N/A
Construction Details
Condo/apartment
Aluminum/vinyl
N/A
Gable
Asphalt
Tax History
Year
Amount
Land
Improvement
Percent Change
Assessment
2019
$1,314
$0
$98,000
--%
$98,000
2019
$1,314
$0
$98,000
--%
$98,000
2018
$1,297
$0
$98,000
--%
$98,000
2017
$1,277
$0
$98,000
--%
$98,000
2016
$989
$0
$75,640
--%
$75,640
2014
$1,495
$0
$112,920
--%
$112,920
2013
$1,495
$0
$112,920
--%
$112,920
2012
$1,483
$0
$112,920
--%
$112,920

Average Home Price in 40206
Nearby Properties
Zip Code
Price
Bed
Bath
Sqft
Lot
Sold Date
$1,600
2 Beds
2 Baths
809 Sqft
2,220,743 Lot (sqft)
Sold 10/02/2026
$219,900
3 Beds
2 Baths
817 Sqft
3,962,700 Lot (sqft)
Sold 10/06/2026
$240,000
3 Beds
1 Baths
920 Sqft
919 Lot (sqft)
Sold 09/29/2026