
Member Features
Find Real Estate Bargain!
Full foreclosure details
Home value, equity and ownership info
Find homes priced below market
Get full access with a FREE Account
Already a member?
$395,000
Listing Price5beds
2baths
1,375sqft
5,060sqft lot
8112 Mummy Range Dr, Fort Collins, CO 80528
Member Features
Find Real Estate Bargain!
Full foreclosure details
Home value, equity and ownership info
Find homes priced below market
Get full access with a FREE Account
Already a member?
For Sale
Off Market
Home type
Price / sqft
Year built
Home Details
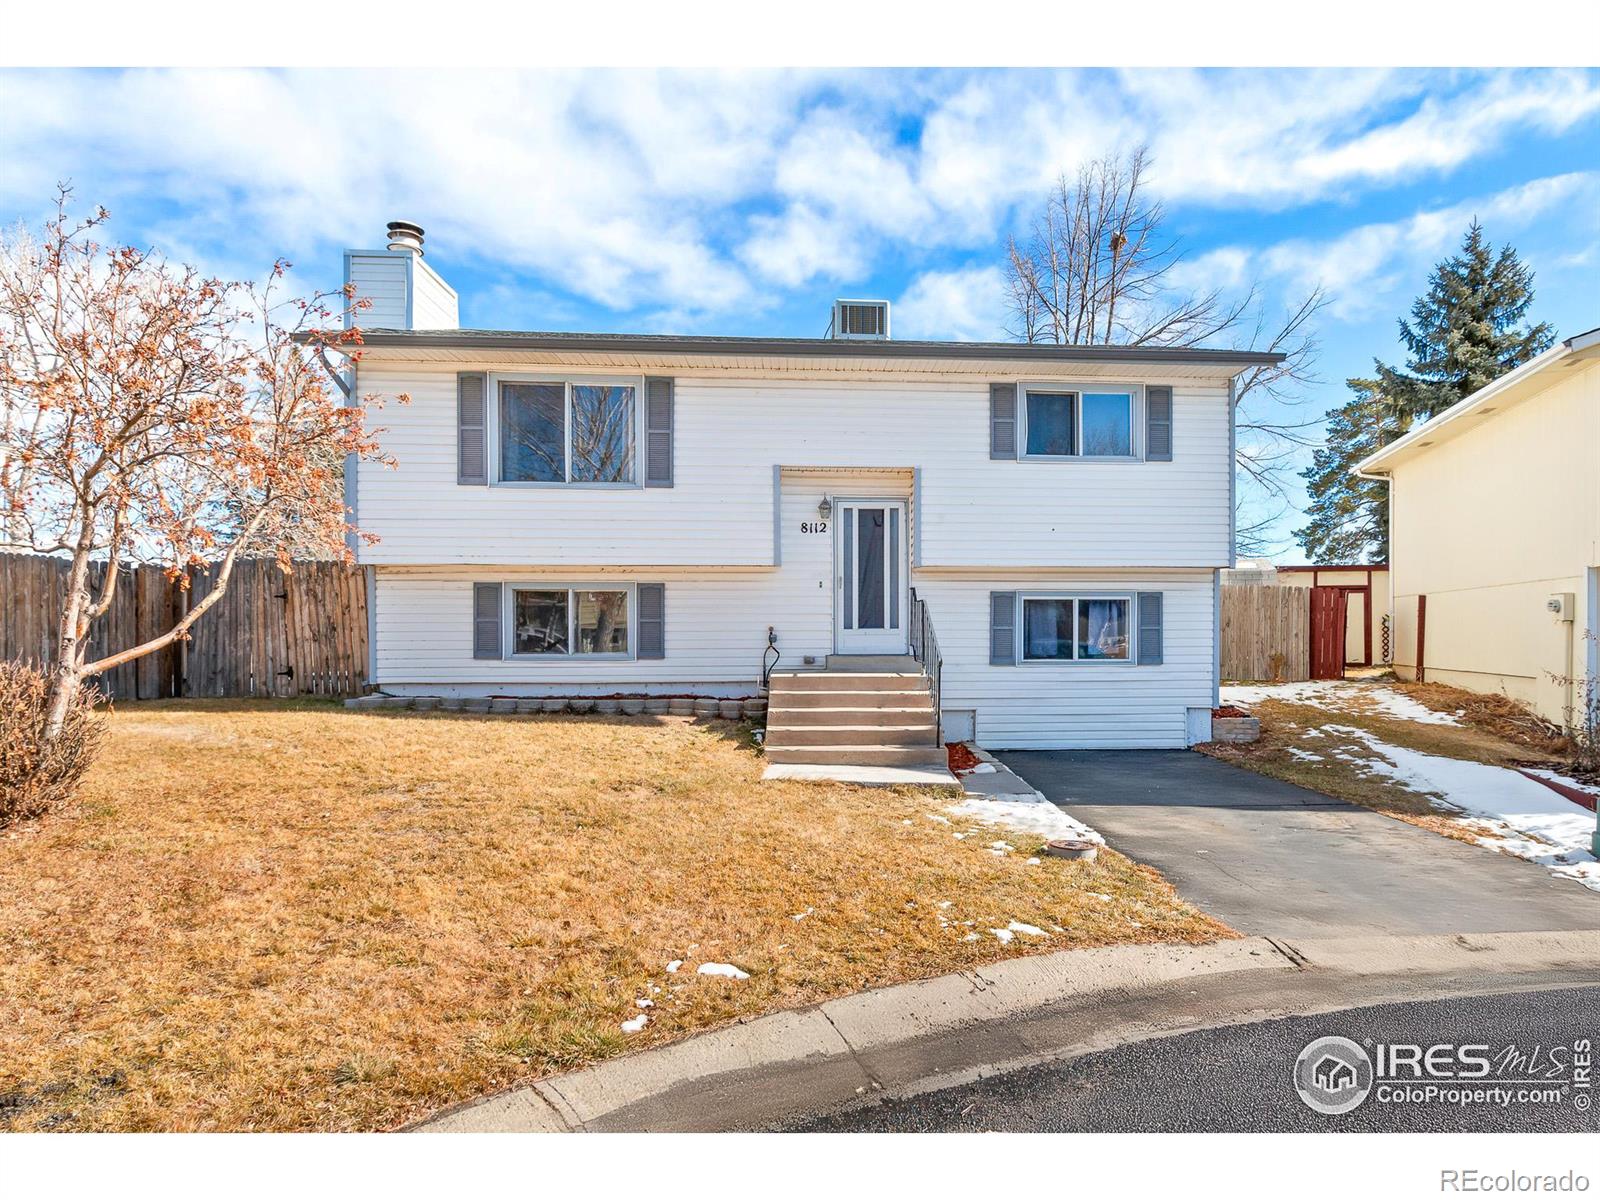
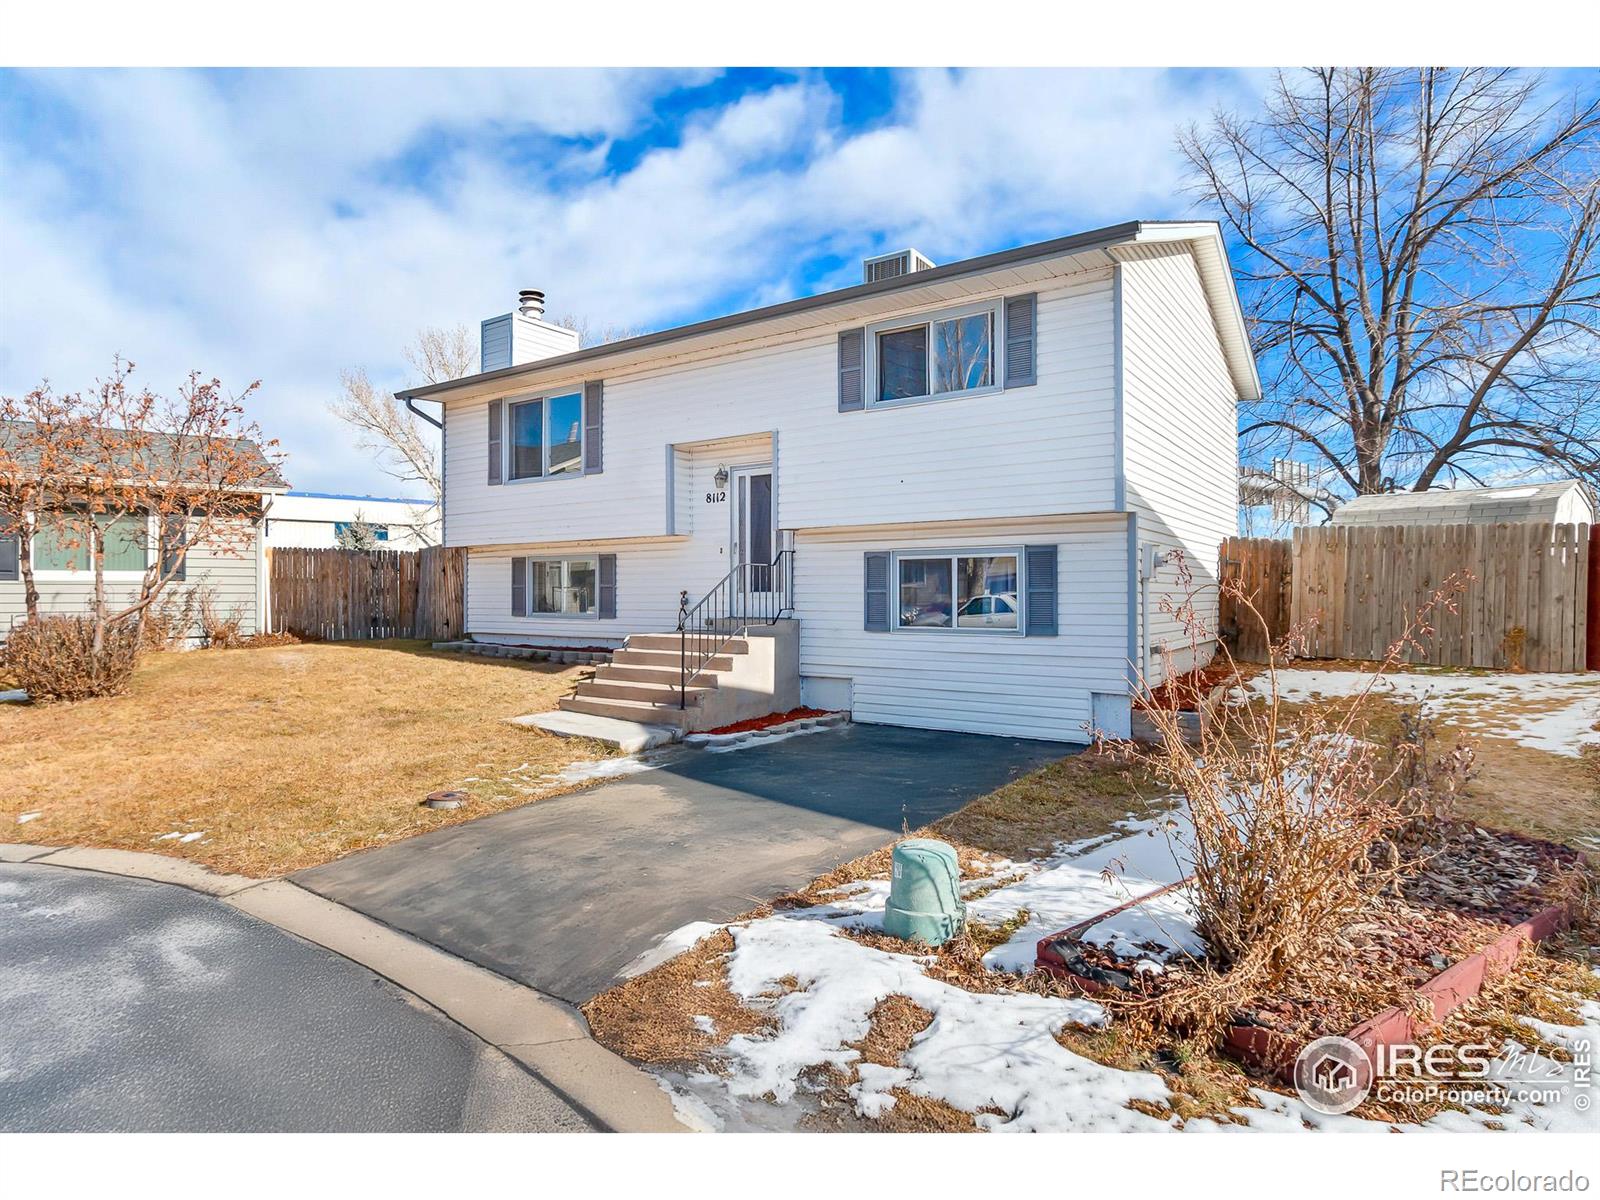
Nestled in the highly desirable Mummy Range neighborhood of Fort Collins, 8112 Mummy Range Drive offers a perfect blend of comfort, style, and functionality. This beautifully maintained 5-bedroom, 2-bathroom home provides room for both relaxation and entertaining. The spacious open-concept design features a bright and airy living room with large windows that let in an abundance of natural light. The eat-in kitchen is a chefs dream, complete with modern appliances and ample cabinet space. The primary bedroom is a true retreat, offering a generous closet. The lower level provides additional living space, ideal for a home theater, gym, or playroom. Outside, the large backyard is perfect for outdoor gatherings, with a large deck and plenty of room for kids or pets to play. Located in a quiet, family-friendly neighborhood, this home is within close proximity to parks, trails, top-rated schools, and all the amenities Fort Collins has to offer. Dont miss out on the opportunity to make this stunning property your new home!
Interior Details
1375
5
2
Has Heating:
Yes
Heating Type:
Baseboard
Has Cooling:
No
Cooling Type:
N/A
Has Fuel:
Yes
Fuel Type:
Electric
Has Basement:
No
Basement Type:
Basement (unspecified)
Has Flooring:
No
Flooring Type:
N/A
Has Fireplace:
Yes
Fireplace Type:
N/A
Property Details
5060
Yes
Yes
Type:
Garage, Attached
Location:
N/A
Status:
N/A
Number of Spaces:
1
No
No
No
No
No
No
No
Construction Details
Bi-level
Frame Siding
N/A
Gable
Composition Shingle
Tax History
Year
Amount
Land
Improvement
Percent Change
Assessment
2019
$2,197
$1,859
$17,282
--%
$19,141
2019
$2,197
$1,859
$17,282
--%
$19,141
2018
$1,680
$1,872
$13,140
--%
$15,012
2017
$1,675
$1,872
$13,140
--%
$15,012
2016
$1,466
$2,070
$11,255
--%
$13,325
2014
$1,041
$1,910
$7,390
--%
$9,300
2013
$1,042
$1,910
$7,390
--%
$9,300
2012
$1,127
$1,830
$8,050
--%
$9,880

Average Home Price in 80528
Nearby Properties
Zip Code
Price
Bed
Bath
Sqft
Lot
Sold Date
$--
3 Beds
2 Baths
1,344 Sqft
9,907 Lot (sqft)
Sold 10/09/2026
$333,723
3 Beds
2 Baths
1,375 Sqft
6,182 Lot (sqft)
Sold 07/28/2026
$377,262
3 Beds
2.75 Baths
1,456 Sqft
4,870 Lot (sqft)
Sold 07/22/2026
$412,221
4 Beds
2 Baths
1,375 Sqft
5,939 Lot (sqft)
Sold 10/13/2026
$320,000
3 Beds
2 Baths
1,344 Sqft
5,425 Lot (sqft)
Sold 10/13/2026
$341,084
3 Beds
2.75 Baths
1,216 Sqft
6,564 Lot (sqft)
Sold 10/13/2026
$375,974
$375,974
3 Beds
1 Baths
1,344 Sqft
4,412 Lot (sqft)
Sold 10/13/2026
$411,953
2 Beds
1 Baths
1,410 Sqft
4,718 Lot (sqft)
Sold 10/13/2026
$399,631
3 Beds
2.5 Baths
1,344 Sqft
4,409 Lot (sqft)
Sold 10/13/2026




