
Member Features
Find Real Estate Bargain!
Full foreclosure details
Home value, equity and ownership info
Find homes priced below market
Get full access with a FREE Account
Already a member?
$620,000
Listing Price2beds
2baths
2,008sqft
--sqft lot
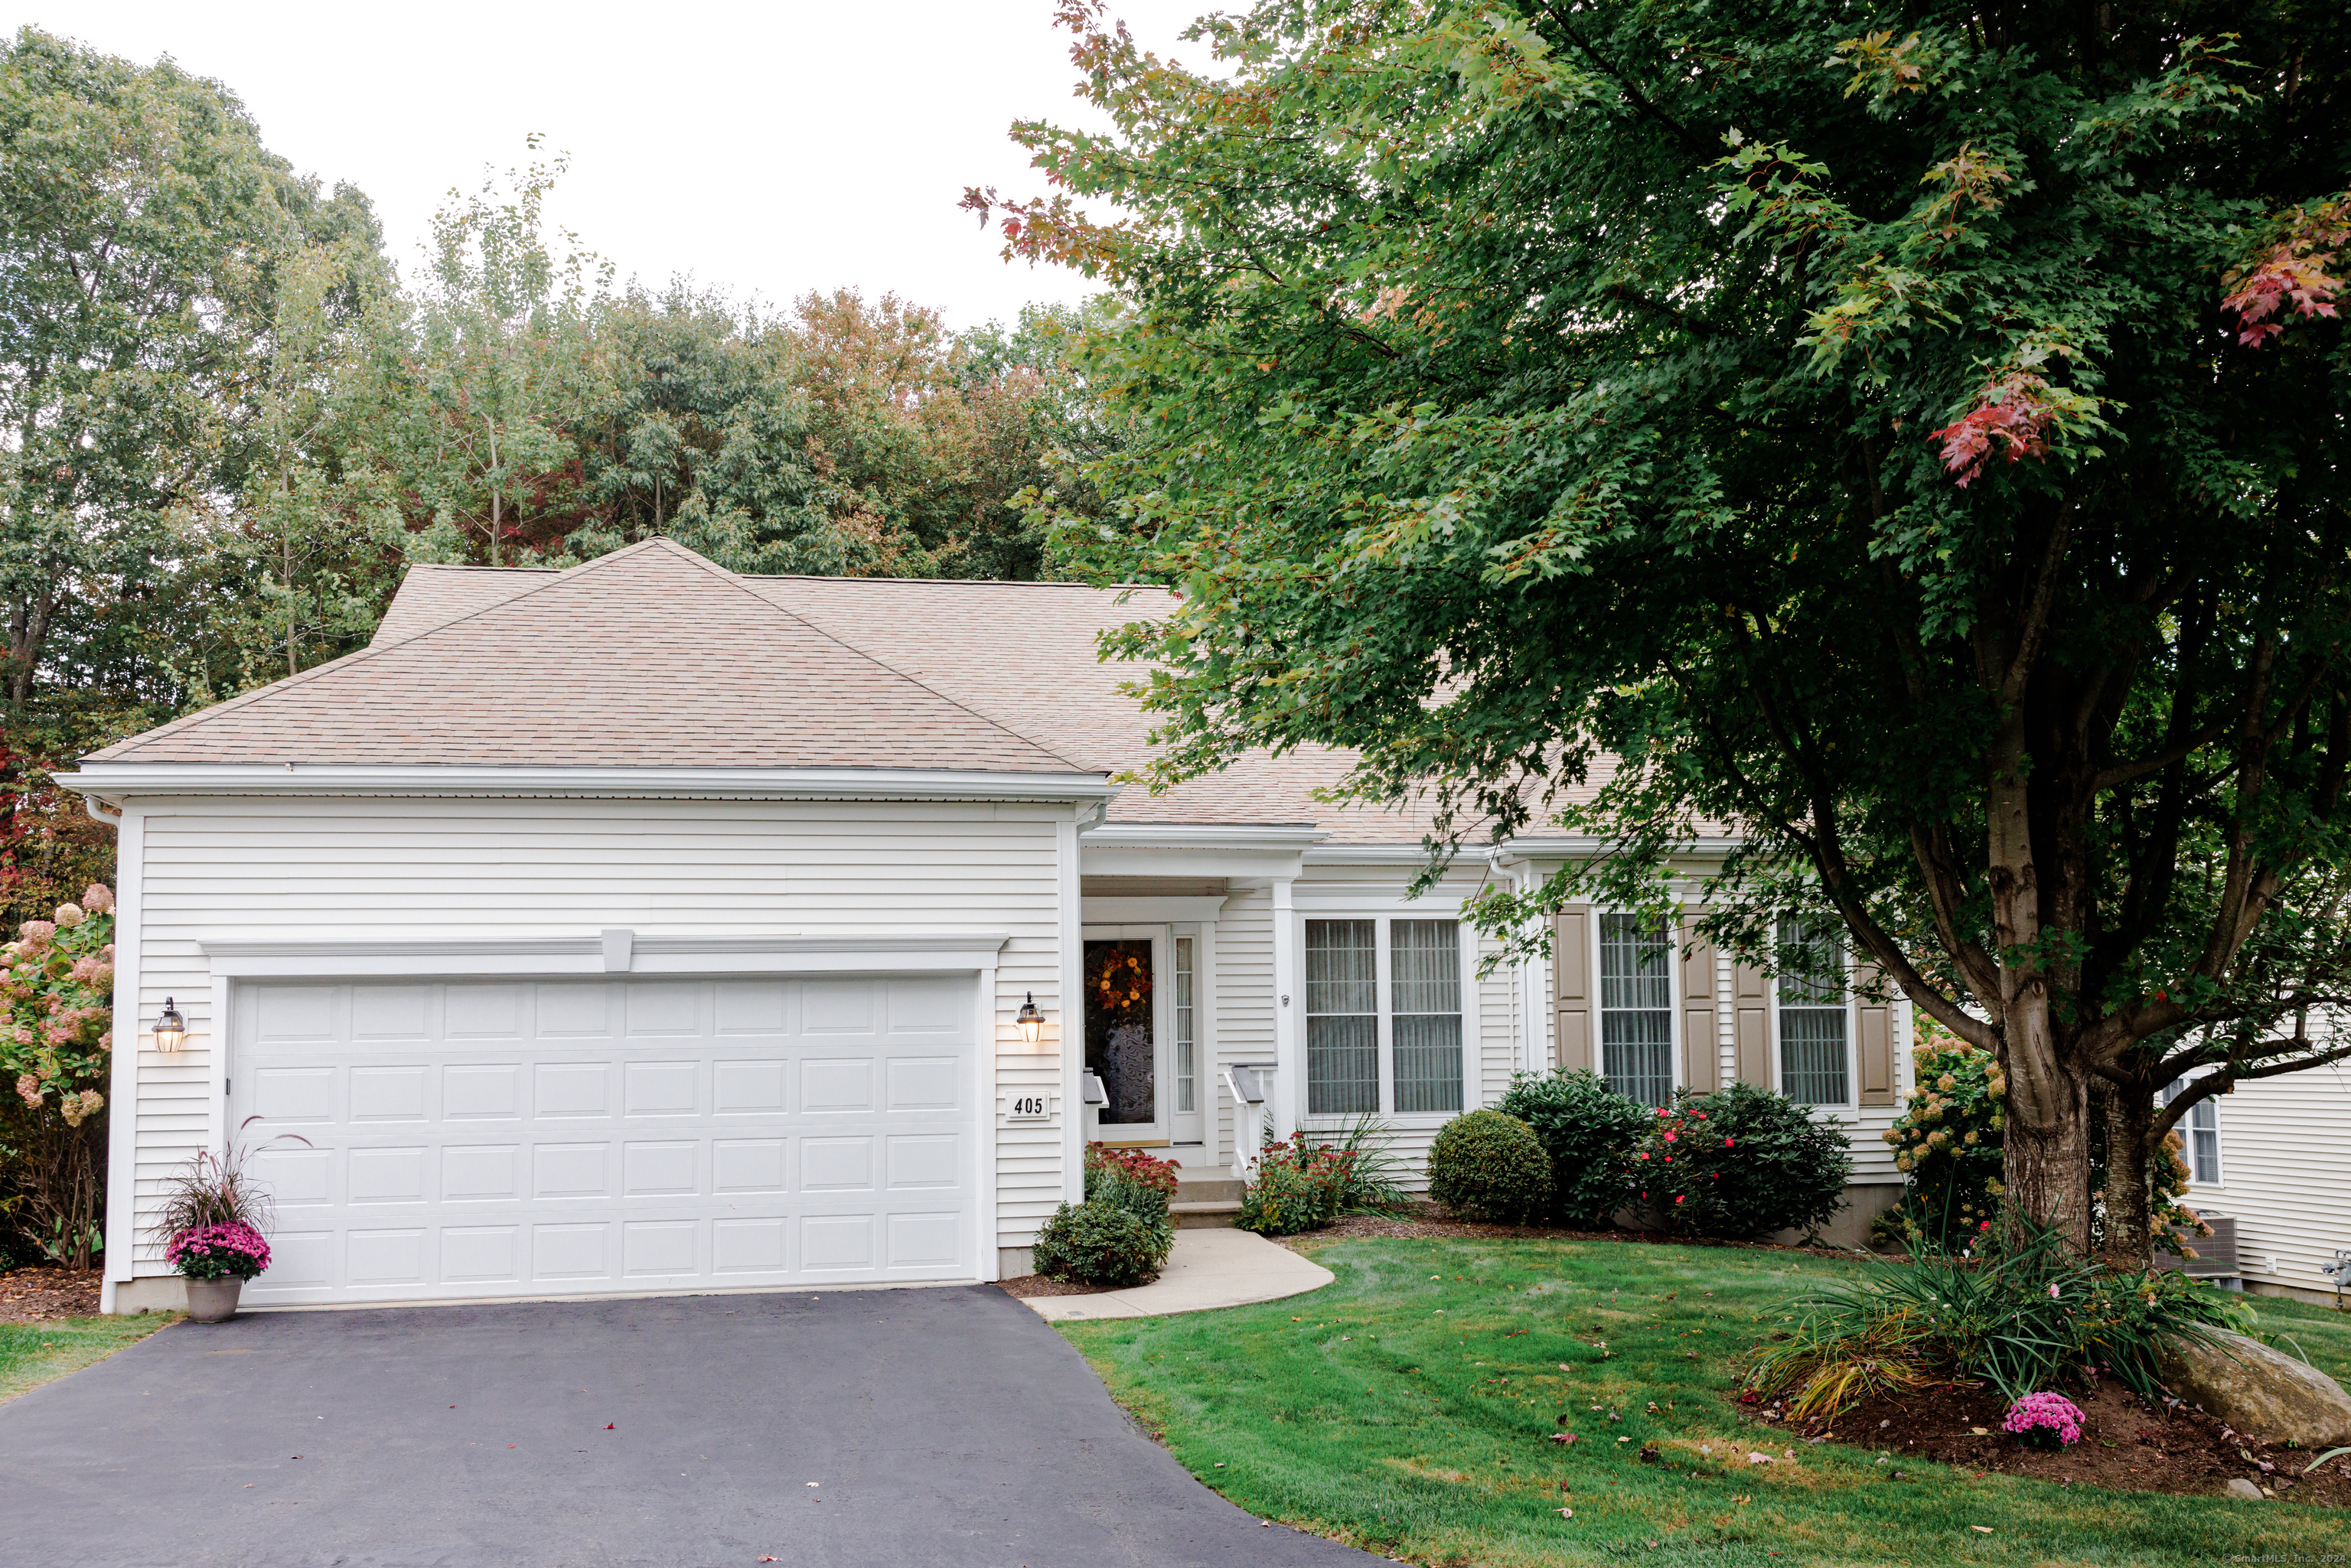
405 Mulligan Dr, Oxford, CT 06478
Member Features
Find Real Estate Bargain!
Full foreclosure details
Home value, equity and ownership info
Find homes priced below market
Get full access with a FREE Account
Already a member?
For Sale
Off Market
Home type
Price / sqft
Year built
Home Details
Welcome to the Village at Oxford Green, an active 55+ Community nestled in the heart of Oxford, CT. This highly desirable Adler model has unique add-on features you won't find in other homes - including an enclosed sunroom leading to a private deck, tall kitchen cabinets for extra storage, custom built-in shelving in the office and more! This 2, 008 sq foot open floor plan is one-level living at its finest with 9ft+ ceilings and hardwood floors throughout. The Primary Bedroom features a spacious walk-in closet and ensuite with his & hers vanities and a tiled walk-in shower. Both full bathrooms were recently remodeled with new vanities, quartz countertops and sinks. The eat-in kitchen has newer appliances and quartz counters with plenty of storage and a desk built into the counter. French doors lead from the living room into the office which has a custom desk and built-in shelving. The basement has the opportunity to be converted into additional living space. The interior and exterior were freshly painted this year - all you have to do is move-in! This community features a club house, swimming pool, bocce courts, golfing and more!
Interior Details
2008
2
2
Has Heating:
Yes
Heating Type:
Hot Water
Has Cooling:
Yes
Cooling Type:
N/A
Has Fuel:
Yes
Fuel Type:
Gas
Has Basement:
No
Basement Type:
Unfinished
Has Flooring:
No
Flooring Type:
N/A
Has Fireplace:
Yes
Fireplace Type:
N/A
Property Details
N/A
No
Yes
Type:
Garage, Attached
Location:
N/A
Status:
N/A
Number of Spaces:
0
N/A
N/A
N/A
N/A
N/A
N/A
N/A
Construction Details
Condo/apartment
Aluminum/vinyl
N/A
Gable
Wood Shingle
Tax History
Year
Amount
Land
Improvement
Percent Change
Assessment
2020
$5,843
$0
$245,100
--%
$245,100
2019
$5,843
$0
$245,100
--%
$245,100
2018
$5,650
$0
$245,100
--%
$245,100
2017
$5,444
$0
$245,100
--%
$245,100
2016
$5,934
$0
$245,100
--%
$245,100
2014
$6,255
$0
$251,500
--%
$251,500
2011
$6,225
$0
$251,500
--%
$251,500

Average Home Price in 06478
Nearby Properties
Zip Code
Price
Bed
Bath
Sqft
Lot
Sold Date
$584,128
$584,128
2 Beds
2 Baths
2,080 Sqft
0 Lot (sqft)
Sold 06/03/2026
$620,000
$620,000
2 Beds
2 Baths
2,008 Sqft
0 Lot (sqft)
Sold 10/18/2026
$660,000
$660,000
2 Beds
2 Baths
2,008 Sqft
0 Lot (sqft)
Sold 10/13/2026




