Member Features
Find Real Estate Bargain!
Full foreclosure details
Home value, equity and ownership info
Find homes priced below market
Get full access with a FREE Account
Already a member?
$544,581
Listing Price3beds
1baths
1,354sqft
5,800sqft lot
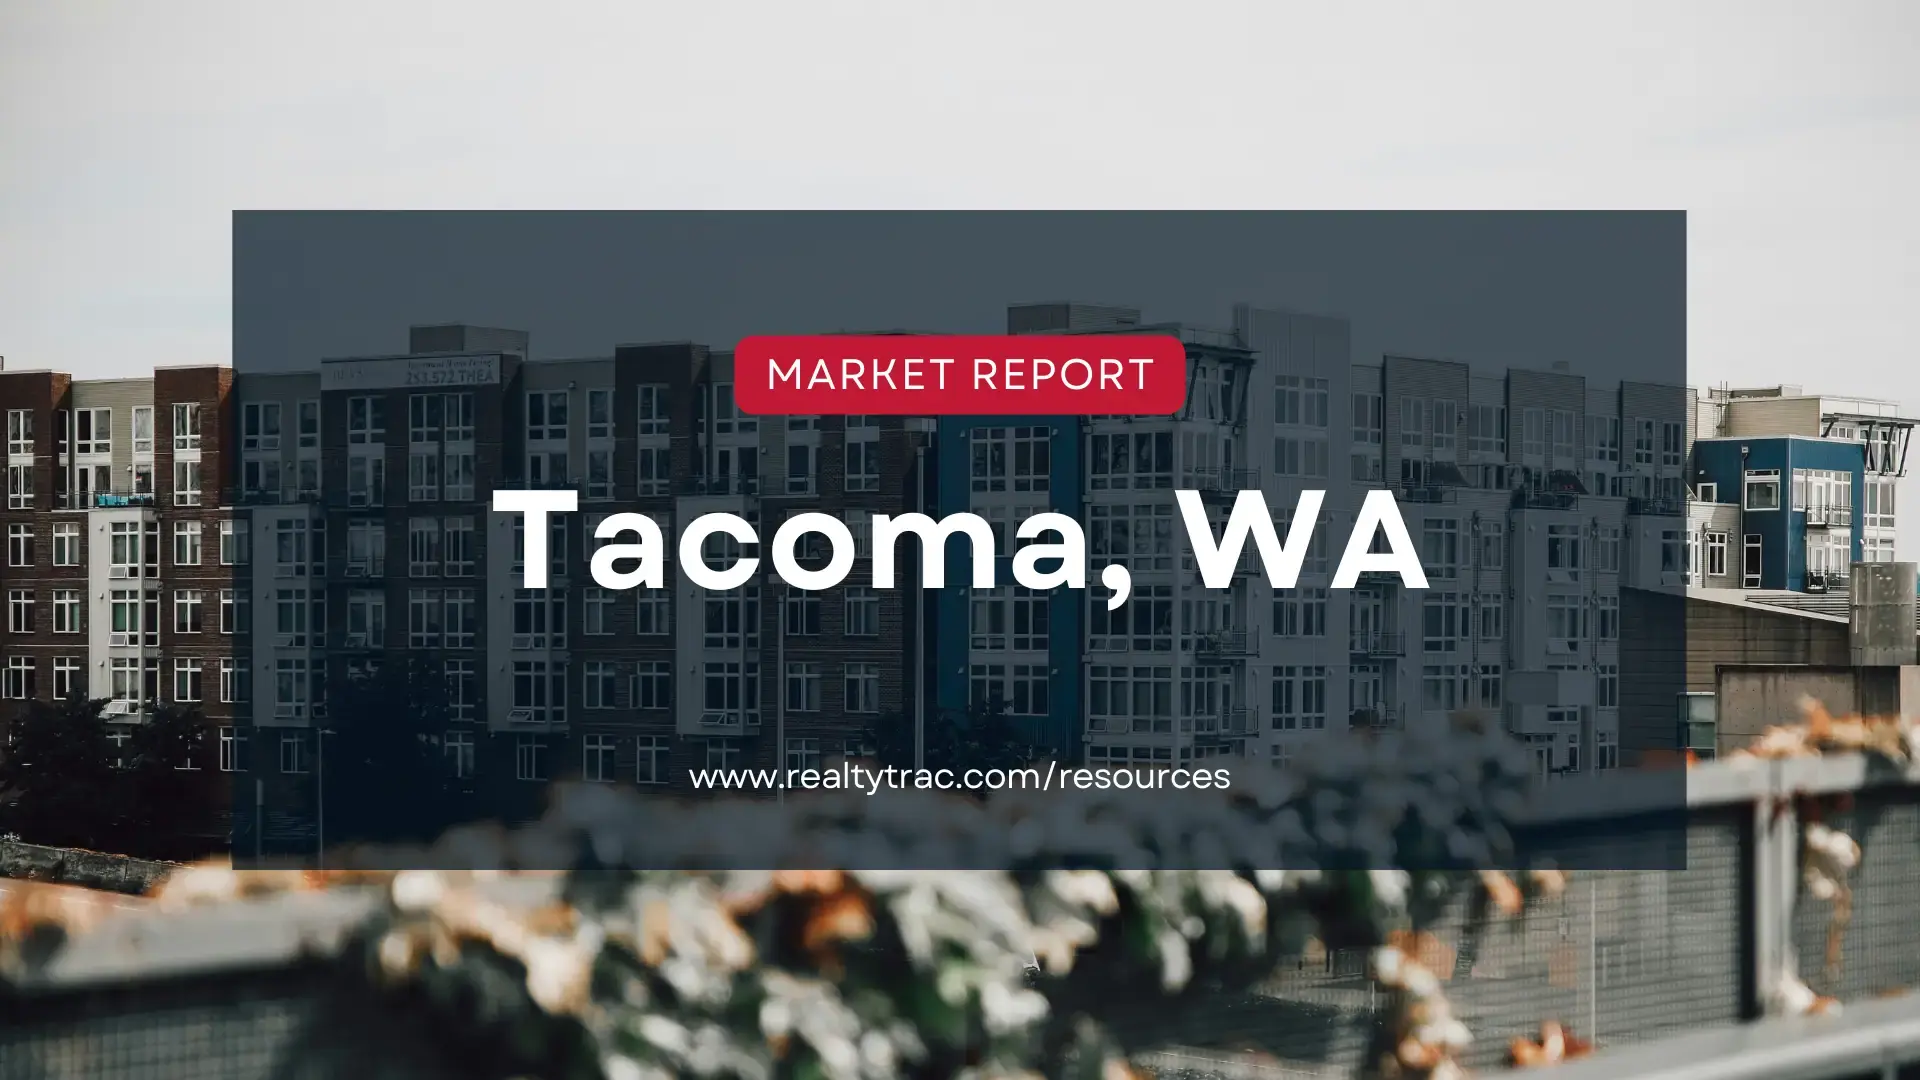
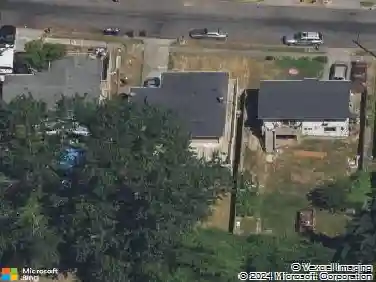
3109 N Mullen St, Tacoma, WA 98407
Member Features
Find Real Estate Bargain!
Full foreclosure details
Home value, equity and ownership info
Find homes priced below market
Get full access with a FREE Account
Already a member?
For Sale
Off Market
Home type
Price / sqft
Year built
Home Details
Freshly updated North End charmer! A pre-inspected 3bed, 1bath home with smart upgrades and move-in ready finishes. Comfortable layout, classic curb appeal. Major improvements in 2021 includes updated plumbing piping, a remodeled bathroom, and replaced hardwood floors. Electrical panel was replaced in 2014. Recent updates includes fresh carpet on the stairs and upstairs bedrooms, along with newly re-stained kitchen cabinets and a brand new furnace! The second floor provides valuable bonus space ideal for work, guests, or hobbies. Enjoy a private fenced backyard with a good-sized yard, perfect for relaxing or entertaining, plus two outbuildings for storage and ample alley parking. Close to Proctor, shopping, schools, Puget, Kandle, and Jane Clark Parks, and nearby walking trails. Sewer Line is scheduled to be replaced 2/2/2026!
Interior Details
1354
3
1
Has Heating:
Yes
Heating Type:
Forced Air With Air Conditioning
Has Cooling:
Yes
Cooling Type:
Central
Has Fuel:
No
Fuel Type:
N/A
Has Basement:
No
Basement Type:
N/A
Has Flooring:
No
Flooring Type:
N/A
Has Fireplace:
Yes
Fireplace Type:
N/A
Property Details
5800
Yes
Yes
Type:
N/A
Location:
N/A
Status:
N/A
Number of Spaces:
N/A
No
No
No
No
No
No
No
Construction Details
Multi-level
Frame Siding
N/A
N/A
Composition Shingle
Tax History
Year
Amount
Land
Improvement
Percent Change
Assessment
2020
$4,193
$190,500
$157,600
--%
$348,100
2020
$4,193
$160,800
$148,400
--%
$309,200
2019
$3,743
$148,100
$139,900
--%
$288,000
2018
$4,025
$118,300
$136,500
--%
$254,800
2017
$3,518
$96,300
$122,100
--%
$218,400
2015
$3,263
$82,500
$105,200
--%
$187,700
2014
$2,774
$70,400
$90,800
--%
$161,200
2012
$3,005
$70,400
$90,500
--%
$160,900

Average Home Price in 98407
Nearby Properties
Zip Code
Price
Bed
Bath
Sqft
Lot
Sold Date
$551,639
$551,639
3 Beds
1 Baths
1,332 Sqft
5,950 Lot (sqft)
Sold 09/26/2026
$708,514
$708,514
3 Beds
1.75 Baths
1,474 Sqft
6,000 Lot (sqft)
Sold 09/10/2026
$641,929
$641,929
4 Beds
1 Baths
1,552 Sqft
4,700 Lot (sqft)
Sold 07/21/2026
$566,900
$566,900
3 Beds
2 Baths
1,284 Sqft
7,875 Lot (sqft)
Sold 07/18/2026
$453,051
$453,051
3 Beds
1 Baths
1,176 Sqft
8,875 Lot (sqft)
Sold 06/04/2026
$525,000
$525,000
3 Beds
1 Baths
1,248 Sqft
3,000 Lot (sqft)
Sold 10/27/2026
$524,656
$524,656
2 Beds
1 Baths
1,418 Sqft
6,000 Lot (sqft)
Sold 10/27/2026
$699,000
$699,000
4 Beds
2 Baths
1,539 Sqft
6,000 Lot (sqft)
Sold 10/12/2026
$649,950
$649,950
4 Beds
1 Baths
1,452 Sqft
7,800 Lot (sqft)
Sold 10/13/2026
Calculators
Mortgage
Mortgage Calculator
Details for 3109 N MULLEN ST
Property Debt
Foreclosure Contact Details
Similar Homes Nearby

Guides for Mullen St
Tacoma’s real estate market shows a notable growth trend from late 2023 to mid-2024, with property values, sale prices and value per sqft all rising. The market is active and competitive, favoring sellers but posing a challenge for buyers. #RealEstateMarket #Tacoma