Member Features
Find Real Estate Bargain!
Full foreclosure details
Home value, equity and ownership info
Find homes priced below market
Get full access with a FREE Account
Already a member?
$309,900
Listing Price4beds
2.5baths
1,874sqft
8,580sqft lot
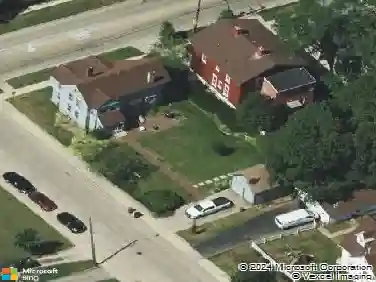
137 Mulford Dr, Elgin, IL 60120
Member Features
Find Real Estate Bargain!
Full foreclosure details
Home value, equity and ownership info
Find homes priced below market
Get full access with a FREE Account
Already a member?
For Sale
Home type
Price / sqft
Year built
Home Details
Spacious 3-bedroom, 2.5-bath home set in a welcoming neighborhood with timeless character! A large foyer welcomes you into a bright living room. Just off the living room, a versatile flex room offers endless possibilities-perfect as a 4th bedroom, home office, playroom, or additional living space. Convenient first-floor laundry and half bath add to the home's functionality. The kitchen features a comfortable eating area and an open-concept design that flows into the family room with a cozy fireplace and sliding doors leading to the backyard, creating a warm and inviting space to gather, relax, and enjoy. Upstairs, the generously sized primary suite features skylights, a walk-in closet, and a private bath with a that includes whirlpool tub and separate shower. Two additional bedrooms and a second full bath complete the upper level. The oversized 2.5-car garage offers ample workspace adding extra storage. Enjoy the large backyard with plenty of room for outdoor gatherings, gardening, or relaxing. Ready for your personal touch bring your vision and make this home uniquely yours. Sold AS IS.
Interior Details
1874
4
2.5
Has Heating:
Yes
Heating Type:
Yes
Has Cooling:
Yes
Cooling Type:
N/A
Has Fuel:
No
Fuel Type:
N/A
Has Basement:
No
Basement Type:
Unfinished
Has Flooring:
No
Flooring Type:
N/A
Has Fireplace:
Yes
Fireplace Type:
N/A
Property Details
8580
No
No
Type:
Garage, Attached
Location:
N/A
Status:
N/A
Number of Spaces:
2
N/A
N/A
N/A
N/A
N/A
N/A
N/A
Construction Details
Multi-level
Frame
N/A
N/A
Asphalt
Tax History
Year
Amount
Land
Improvement
Percent Change
Assessment
2018
$4,707
$3,861
$13,431
--%
$17,292
2017
$4,713
$3,861
$13,431
--%
$17,292
2016
$4,714
$3,861
$13,431
--%
$17,292
2015
$4,588
$3,432
$12,251
--%
$15,683
2014
$4,462
$3,432
$12,251
--%
$15,683
2012
$4,825
$4,075
$14,524
--%
$18,599
2011
$4,846
$4,075
$15,292
--%
$19,367

Average Home Price in 60120
Nearby Properties
Zip Code
Price
Bed
Bath
Sqft
Lot
Sold Date
$420,000
$420,000
-- Beds
2 Baths
1,846 Sqft
16,335 Lot (sqft)
Sold 09/23/2026
$316,782
$316,782
4 Beds
2.5 Baths
1,896 Sqft
6,716 Lot (sqft)
Sold 06/29/2026
$317,021
$317,021
2 Beds
2 Baths
1,786 Sqft
8,040 Lot (sqft)
Sold 05/22/2026
$350,000
$350,000
4 Beds
2 Baths
1,905 Sqft
9,768 Lot (sqft)
Sold 10/26/2026
$235,000
$235,000
3 Beds
3 Baths
1,896 Sqft
8,580 Lot (sqft)
Sold 10/05/2026
$309,900
$309,900
4 Beds
2.5 Baths
1,874 Sqft
8,580 Lot (sqft)
Sold 10/27/2026
$342,652
$342,652
3 Beds
2.5 Baths
1,779 Sqft
7,590 Lot (sqft)
Sold NaN/NaN/NaN