Member Features
Find Real Estate Bargain!
Full foreclosure details
Home value, equity and ownership info
Find homes priced below market
Get full access with a FREE Account
Already a member?
$425,000
Listing Price4beds
3baths
1,640sqft
10,969sqft lot
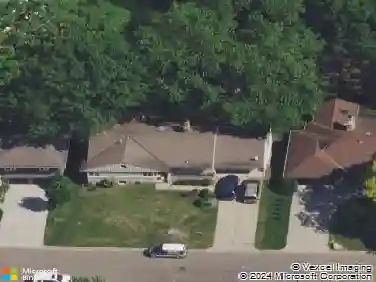
5080 Mulcare Dr, Minneapolis, MN 55421
Member Features
Find Real Estate Bargain!
Full foreclosure details
Home value, equity and ownership info
Find homes priced below market
Get full access with a FREE Account
Already a member?
For Sale
Off Market
Home type
Price / sqft
Year built
Home Details
It might be time to stop your home search! Hard to find OVERSIZED rambler in one of my favorite neighborhoods. A 1652 sq/ft foundation will offer you so much room to entertain guests without feeling pinched for space. 2 large living rooms on the main level wing off of the kitchen to always allow the chef in your household the ability to stay connected with everyone when hosting Holiday events. 3 bedrooms on the main level offers flex room for a work-at-home office or additional bedroom or hobby space. The primary bedroom has its own private 3/4 bathroom too. The Lower level offers an incredible recreational room. So. Much. Space! You can add another living room set & still have room for a pool or pingpong table that would tie in perfectly with bar area that seats up to 10 chairs making this a perfect hangout area for after-dinner gatherings or hosting your fantasy football drafts in style! 4th bedroom in lower level has a partition wall where one space flexes as a salon. Not pictured is the oversized laundry/utility area, sauna & storage space. Dont wait to see this one as it is expected to go fast!
Interior Details
1640
4
3
Has Heating:
Yes
Heating Type:
Forced Air With Air Conditioning
Has Cooling:
Yes
Cooling Type:
Central
Has Fuel:
No
Fuel Type:
N/A
Has Basement:
No
Basement Type:
Basement (unspecified)
Has Flooring:
No
Flooring Type:
Carpet
Has Fireplace:
Yes
Fireplace Type:
N/A
Property Details
10969
No
No
Type:
Driveway
Location:
N/A
Status:
N/A
Number of Spaces:
0
N/A
N/A
N/A
N/A
N/A
N/A
N/A
Construction Details
N/A
Stucco
N/A
Hip
Composition Shingle
Tax History
Year
Amount
Land
Improvement
Percent Change
Assessment
2019
$4,098
$0
$0
--%
$0
2018
$3,748
$81,004
$162,104
--%
$243,108
2017
$3,568
$69,922
$160,869
--%
$230,791
2016
$3,595
$76,781
$138,968
--%
$215,749
2015
$3,444
$72,549
$140,366
--%
$212,915
2011
$3,137
$68,926
$131,236
--%
$200,162

Average Home Price in 55421
Nearby Properties
Zip Code
Price
Bed
Bath
Sqft
Lot
Sold Date
$416,857
4 Beds
3 Baths
1,621 Sqft
16,143 Lot (sqft)
Sold 10/03/2026
$320,567
$320,567
3 Beds
2 Baths
1,430 Sqft
11,200 Lot (sqft)
Sold 10/18/2026
$368,189
5 Beds
2 Baths
1,629 Sqft
12,481 Lot (sqft)
Sold 10/13/2026
$459,900
4 Beds
2 Baths
1,544 Sqft
11,420 Lot (sqft)
Sold 09/29/2026
$425,000
4 Beds
3 Baths
1,640 Sqft
10,969 Lot (sqft)
Sold 10/13/2026
$496,082
4 Beds
3 Baths
1,572 Sqft
10,311 Lot (sqft)
Sold 10/13/2026
$399,900
3 Beds
3 Baths
1,508 Sqft
8,929 Lot (sqft)
Sold 10/12/2026