
Member Features
Find Real Estate Bargain!
Full foreclosure details
Home value, equity and ownership info
Find homes priced below market
Get full access with a FREE Account
Already a member?
$219,000
Listing Price3beds
2baths
2,404sqft
23,087sqft lot
555 Mulberry St, Swainsboro, GA 30401
Member Features
Find Real Estate Bargain!
Full foreclosure details
Home value, equity and ownership info
Find homes priced below market
Get full access with a FREE Account
Already a member?
For Sale
Off Market
Home type
Price / sqft
Year built
Home Details
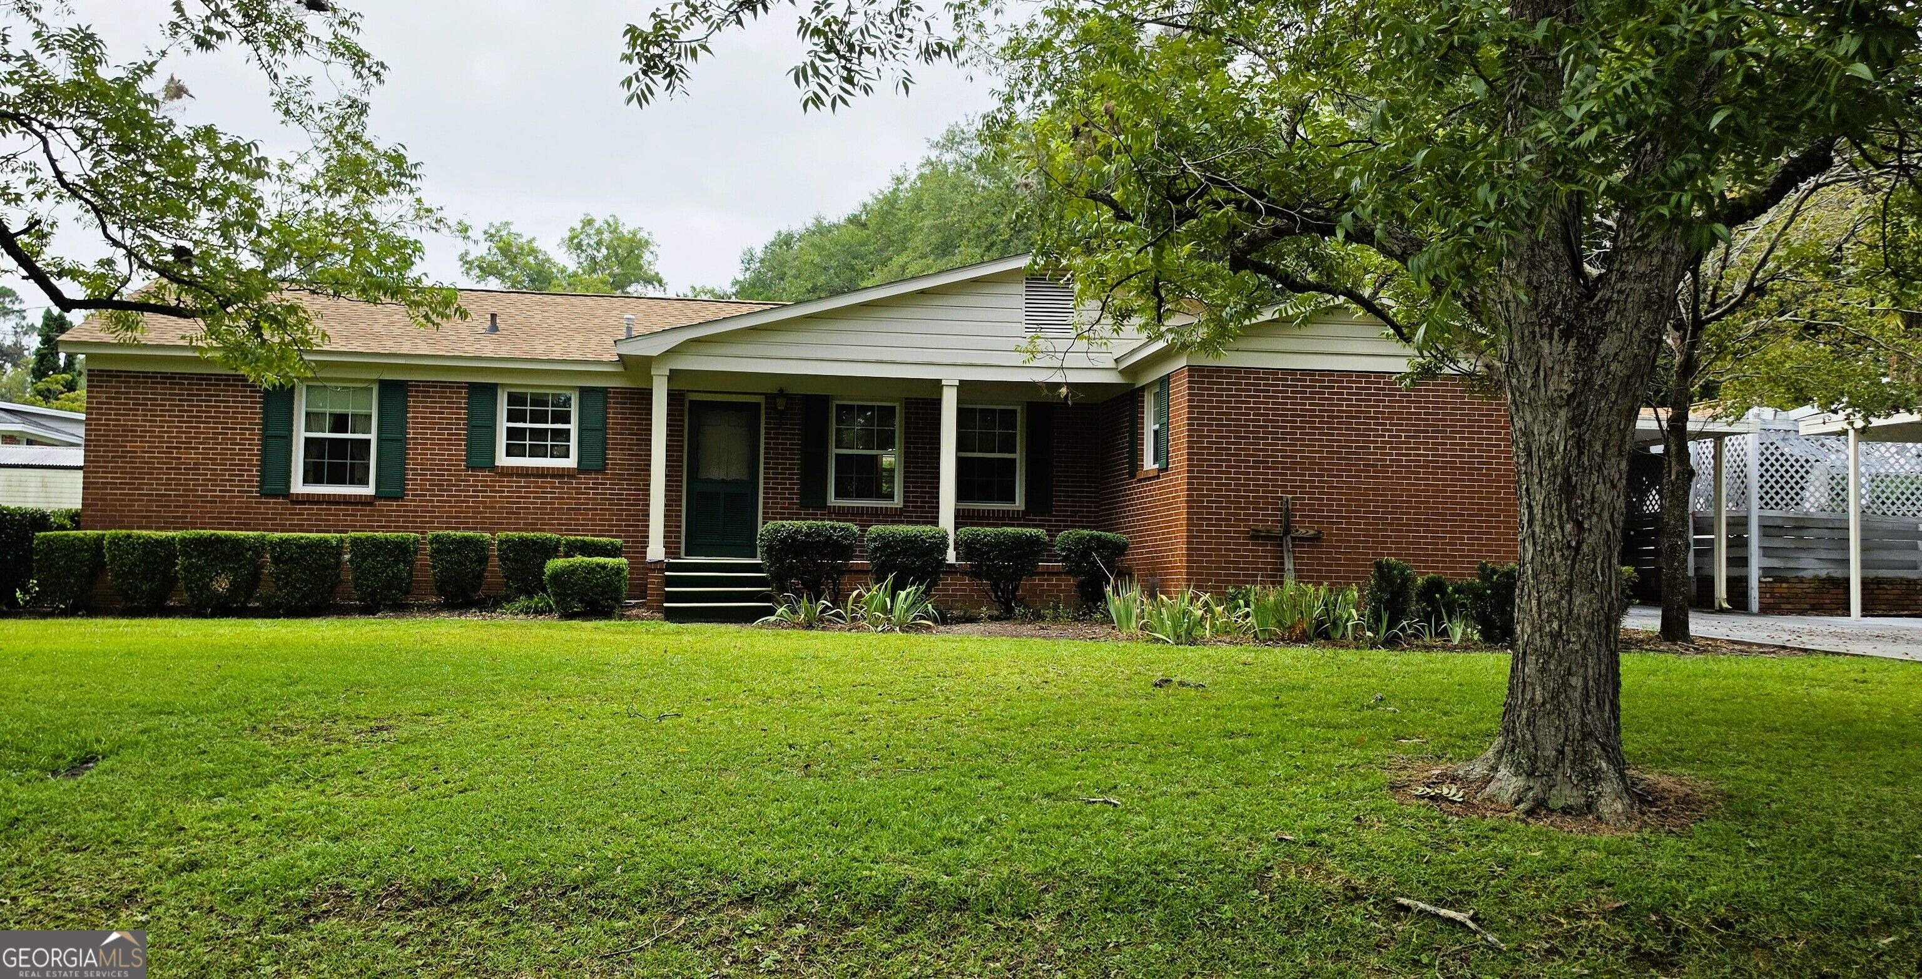
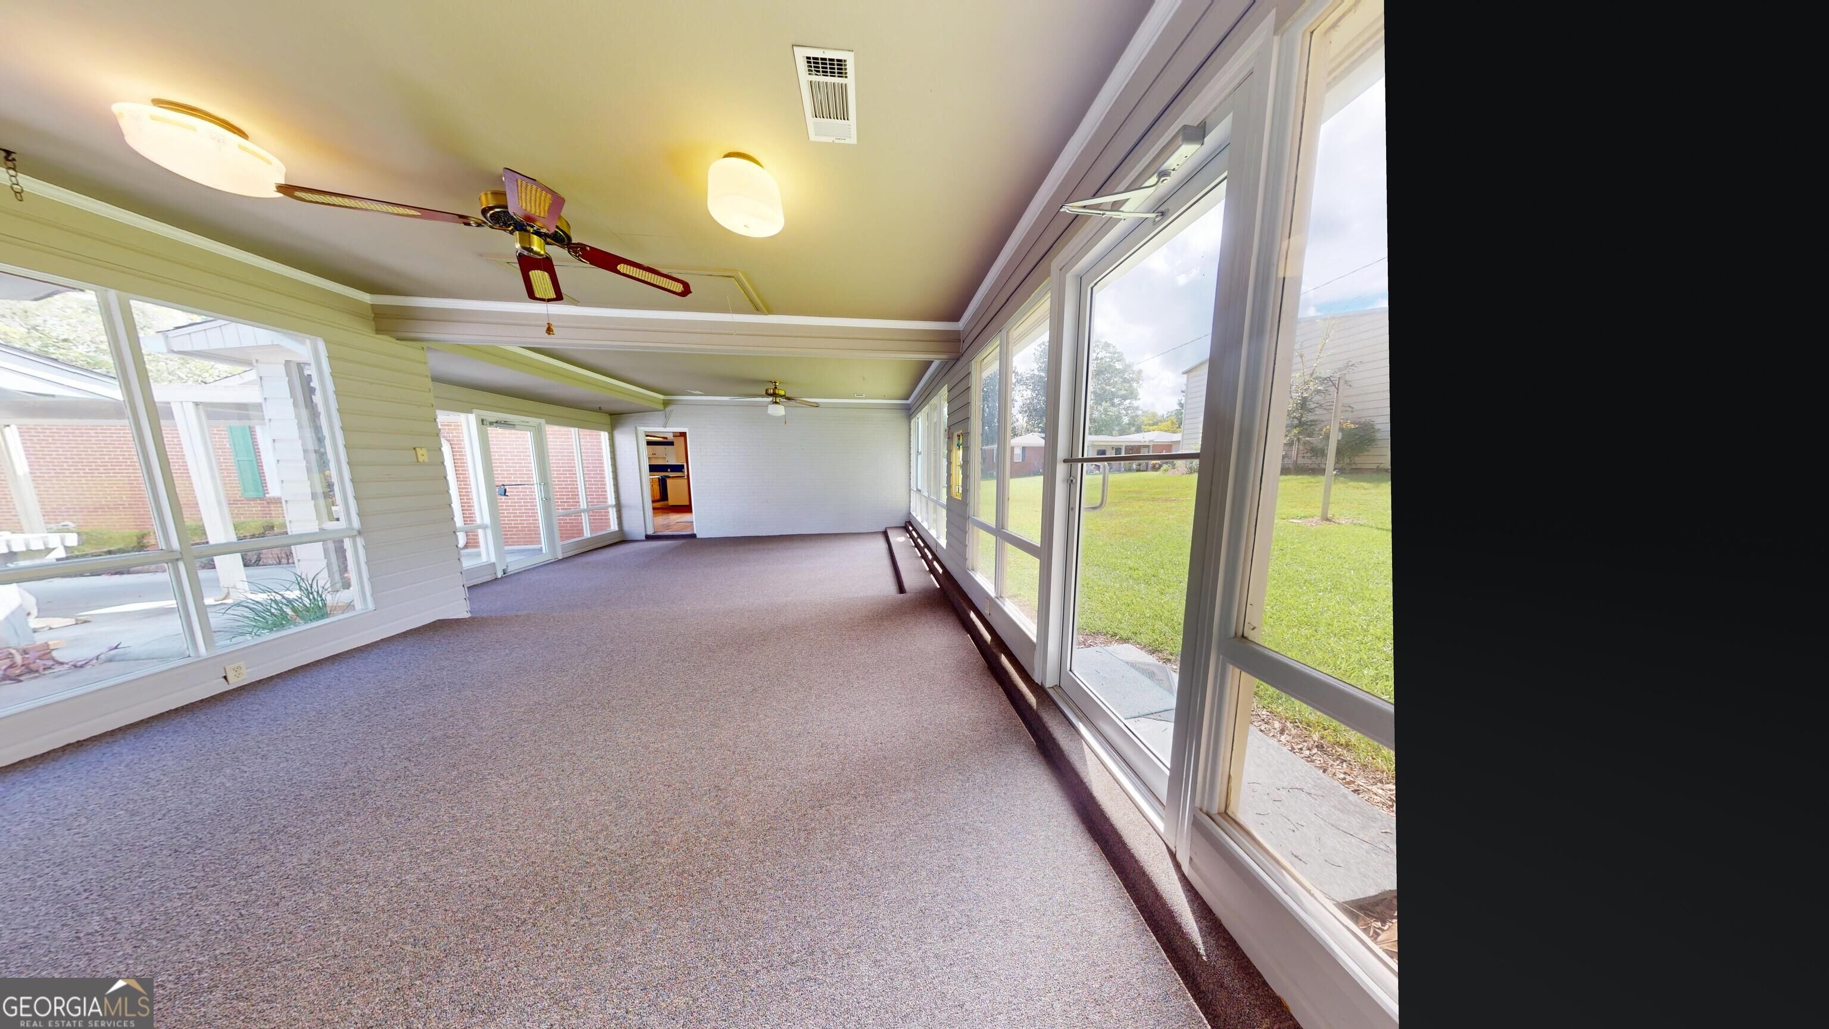
Welcome to 555 Mulberry Street, a classic 2,404 sq. ft. all-brick ranch set on a desirable corner lot under mature shade trees in Swainsboro, GA. Offering timeless curb appeal, an expansive concrete driveway, and covered carport parking, this 3-bedroom, 2-bath home combines generous living spaces with peace of mind, including the added security of a whole-house generator. Inside, you will find a thoughtfully designed layout ideal for both daily living and entertaining. The large galley kitchen features warm wood flooring, plentiful cabinetry, and a central island prep bar with a cooktop, opening directly into a light-filled dining room lined with multi-pane windows. A cozy wood-burning stove anchors the comfortable family room, while a massive enclosed sunroom serves as one of the home's premier spaces, wrapped in walls of windows, ceiling fans, and views of the surrounding grounds. The primary bedroom is tucked off the kitchen for privacy, creating a quiet retreat separate from the rest of the home. Down the main hallway, you will find two additional spacious bedrooms, abundant built-in storage, and an updated hall bathroom. Outside, the manicured corner grounds feature rear lattice privacy screening, established shade trees, and ample space for vehicle or recreation parking. Solid brick construction, functional living zones, and key mechanical updates make this Swainsboro home move-in ready. Schedule your private tour today to experience all this property has to offer!
Interior Details
2404
3
2
Has Heating:
Yes
Heating Type:
Central
Has Cooling:
Yes
Cooling Type:
Central
Has Fuel:
Yes
Fuel Type:
Gas
Has Basement:
No
Basement Type:
No Basement
Has Flooring:
No
Flooring Type:
Wood (unspecified)
Has Fireplace:
Yes
Fireplace Type:
N/A
Property Details
23087
Yes
Yes
Type:
Carport (unspecified)
Location:
N/A
Status:
N/A
Number of Spaces:
2
No
No
No
No
No
No
No
Construction Details
N/A
Brick
N/A
Gable
Composition Shingle
Tax History
Year
Amount
Land
Improvement
Percent Change
Assessment
2020
$675
$2,280
$22,978
--%
$25,258
2019
$675
$2,280
$22,978
--%
$25,258
2018
$716
$2,280
$24,825
--%
$27,105
2017
$718
$2,280
$24,825
--%
$27,105
2016
$718
$2,280
$24,825
--%
$27,105

Average Home Price in 30401
Nearby Properties
Zip Code
Price
Bed
Bath
Sqft
Lot
Sold Date
$259,969
$259,969
4 Beds
2 Baths
2,350 Sqft
23,958 Lot (sqft)
Sold 08/18/2026
$219,000
3 Beds
2 Baths
2,404 Sqft
23,087 Lot (sqft)
Sold 09/29/2026




