
Member Features
Find Real Estate Bargain!
Full foreclosure details
Home value, equity and ownership info
Find homes priced below market
Get full access with a FREE Account
Already a member?
$1,875,000
Listing Price4beds
4.5baths
7,166sqft
63,863sqft lot
1021 Mulberry St, Chester Springs, PA 19425
Member Features
Find Real Estate Bargain!
Full foreclosure details
Home value, equity and ownership info
Find homes priced below market
Get full access with a FREE Account
Already a member?
For Sale
Off Market
Home type
Price / sqft
Year built
Home Details
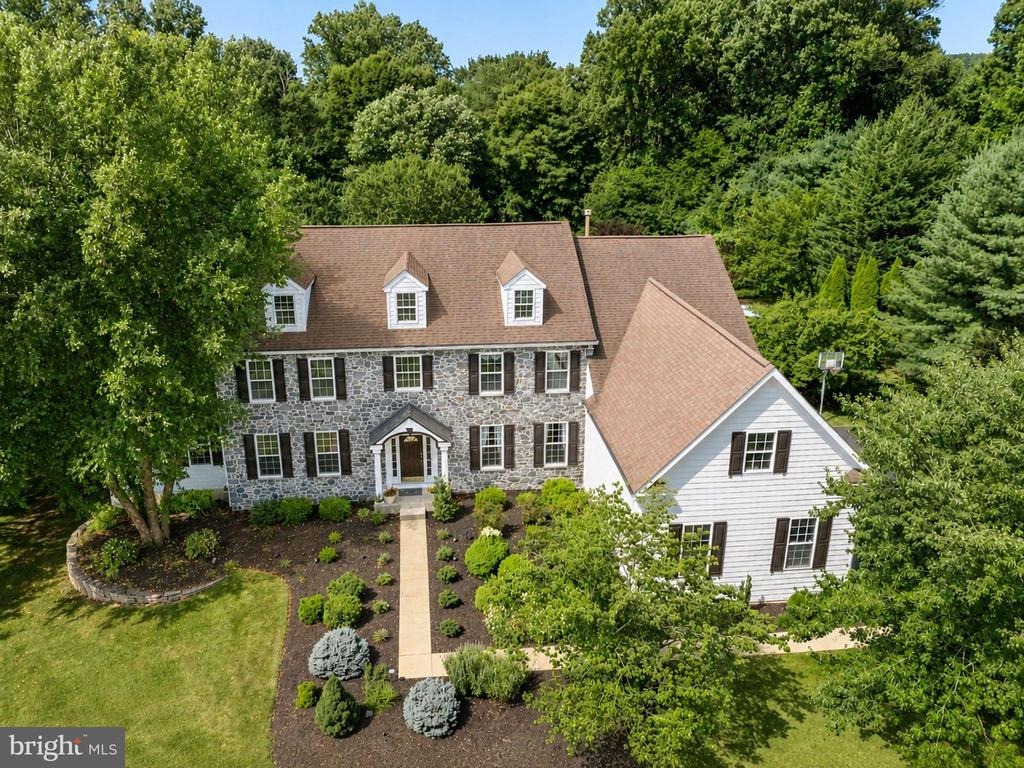
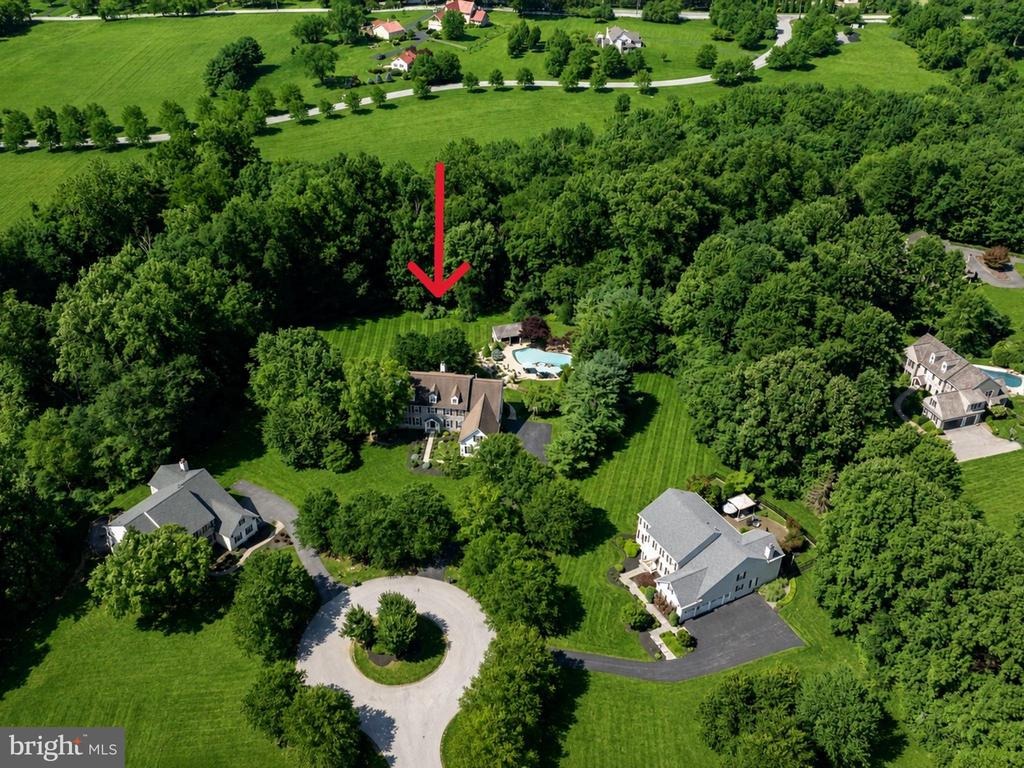
Tucked away at the end of a quiet cul-de-sac in the highly sought-after Haverhill Estates of Chester Springs, this exceptional stone-front colonial offers a rare combination of privacy, timeless architecture and resort-style living. Set on a premium 1.47-acre homesite backing to nearly 30 acres of protected open space with walking trails, mature woodlands and a gently flowing creek, this idyllic setting provides remarkable privacy and breathtaking natural beauty throughout every season.nnOffering 5,200 square feet on the first and second floors plus an additional 1,900-square-foot finished walk-out lower level, this meticulously maintained home was designed for both everyday living and grand-scale entertaining. Located in the award-winning Downingtown Area School District (Downingtown East) with access to the prestigious STEM Academy.nnA handsome stone faade and covered front porch welcome you into a dramatic two-story foyer flanked by formal living and dining rooms. The thoughtfully designed floor plan is filled with natural light and flows effortlessly throughout the home.nnAn impressive entertaining room features a cathedral ceiling, floor-to-ceiling stone fireplace, billiards area, wet bar and access to the expansive rear deck spanning the length of the home. A private study with custom wood paneling and built-ins opens to the breathtaking two-story family room with vaulted ceilings, walls of windows and a floor-to-ceiling stone wood-burning fireplace.nThe expansive eat-i
Interior Details
7166
4
4.5
Has Heating:
Yes
Heating Type:
Forced Air With Air Conditioning
Has Cooling:
Yes
Cooling Type:
Central
Has Fuel:
Yes
Fuel Type:
Gas
Has Basement:
No
Basement Type:
Full
Has Flooring:
No
Flooring Type:
N/A
Has Fireplace:
Yes
Fireplace Type:
N/A
Property Details
63863
Yes
Yes
Type:
Garage, Attached
Location:
N/A
Status:
N/A
Number of Spaces:
2
N/A
N/A
N/A
N/A
N/A
N/A
N/A
Construction Details
Traditional/old
Stucco
N/A
N/A
N/A
Tax History
Year
Amount
Land
Improvement
Percent Change
Assessment
2020
$11,868
$97,570
$269,290
--%
$366,860
2019
$11,868
$97,570
$269,290
--%
$366,860
2018
$11,868
$97,570
$269,290
--%
$366,860
2017
$11,868
$97,570
$269,290
--%
$366,860
2016
$11,792
$97,570
$269,290
--%
$366,860
2014
$11,467
$97,570
$262,530
--%
$360,100
2012
$11,232
$97,570
$262,530
--%
$360,100

Average Home Price in 19425
Nearby Properties
Zip Code
Price
Bed
Bath
Sqft
Lot
Sold Date
$1,500,000
$1,500,000
6 Beds
5 Baths
7,033 Sqft
82,154 Lot (sqft)
Sold 10/05/2026
$1,600,000
$1,600,000
5 Beds
6 Baths
6,680 Sqft
56,105 Lot (sqft)
Sold 09/29/2026





