
Member Features
Find Real Estate Bargain!
Full foreclosure details
Home value, equity and ownership info
Find homes priced below market
Get full access with a FREE Account
Already a member?
$1,600,000
Listing Price5beds
6baths
6,680sqft
56,105sqft lot
1736 Chantilly Ln, Chester Springs, PA 19425
Member Features
Find Real Estate Bargain!
Full foreclosure details
Home value, equity and ownership info
Find homes priced below market
Get full access with a FREE Account
Already a member?
For Sale
Off Market
Home type
Price / sqft
Year built
Home Details
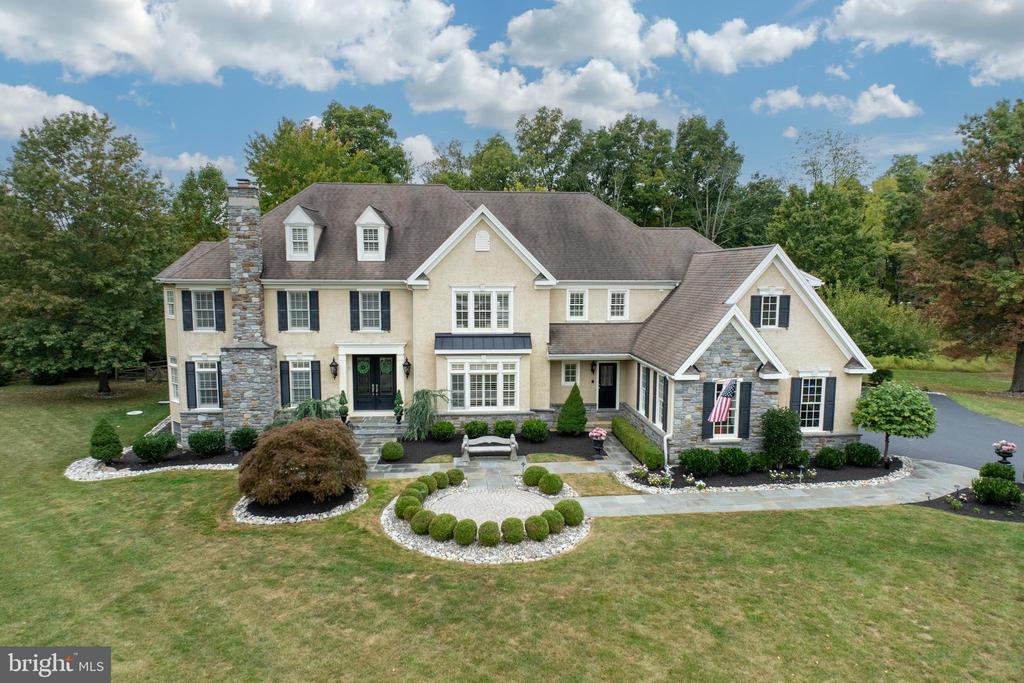
Introducing 1736 Chantilly Lane, nestled amongst the pastoral rolling hills in the idyllic neighborhood of Chantilly Farm, a premiere enclave of 34 luxurious estate homes. This exquisite CUSTOM home is set at the end of a quiet cul-de-sac, featured on a private, professionally landscaped 1 acre lot. This home will enthrall any buyer seeking an unparalleled Chester Springs location. The exceptional curbside presence sets the stage for elegance and luxury throughout, while maintaining an atmosphere of comfort and tranquility. Elegant doors welcome you into a stunning front to back foyer, with a formal living room with fireplace to your left, and a spacious dining room with a large window seat to the right. Off the living room, French doors lead you to a handsome study with a plethora of natural light. A charming butlers pantry allows entertaining to flow seamlessly from the dining room into the kitchen. The gourmet chefs kitchen is complete with radiant in-floor heating, custom cabinetry, custom arched doorways and a sizable walk-in pantry. This breathtaking kitchen is an entertainer's dream! Outfitted for the most discerning chef, the massive island is flanked with beautiful granite countertops. The appliances have been upgraded including new dishwasher (2019), new microwave (2020), new kitchen faucet in (2022) and new double oven (2024). The adjoining breakfast room offers ample natural light and room for an oversized dining table. Step down into the impressive family ro
Interior Details
6680
5
6
Has Heating:
Yes
Heating Type:
Forced Air With Air Conditioning
Has Cooling:
Yes
Cooling Type:
Central
Has Fuel:
Yes
Fuel Type:
Gas
Has Basement:
No
Basement Type:
Full
Has Flooring:
No
Flooring Type:
N/A
Has Fireplace:
Yes
Fireplace Type:
N/A
Property Details
56105
Yes
Yes
Type:
Garage, Attached
Location:
N/A
Status:
N/A
Number of Spaces:
4
N/A
N/A
N/A
N/A
N/A
N/A
N/A
Construction Details
Conventional
Stucco
N/A
N/A
N/A
Tax History
Year
Amount
Land
Improvement
Percent Change
Assessment
2020
$17,922
$76,190
$477,810
--%
$554,000
2019
$17,922
$76,190
$477,810
--%
$554,000
2018
$17,922
$76,190
$477,810
--%
$554,000
2017
$17,922
$76,190
$477,810
--%
$554,000
2016
$17,808
$76,190
$477,810
--%
$554,000
2014
$17,642
$76,190
$477,810
--%
$554,000
2012
$17,280
$76,190
$477,810
--%
$554,000

Average Home Price in 19425
Nearby Properties
Zip Code
Price
Bed
Bath
Sqft
Lot
Sold Date
$1,104,005
$1,104,005
4 Beds
3.5 Baths
5,999 Sqft
95,832 Lot (sqft)
Sold 07/23/2026
$1,500,000
$1,500,000
6 Beds
5 Baths
7,033 Sqft
82,154 Lot (sqft)
Sold 10/05/2026
$1,600,000
$1,600,000
5 Beds
6 Baths
6,680 Sqft
56,105 Lot (sqft)
Sold 09/29/2026
$1,954,773
$1,954,773
5 Beds
4 Baths
5,844 Sqft
44,605 Lot (sqft)
Sold 10/05/2026
$1,137,149
5 Beds
4.5 Baths
5,714 Sqft
21,286 Lot (sqft)
Sold 10/06/2026




