Member Features
Find Real Estate Bargain!
Full foreclosure details
Home value, equity and ownership info
Find homes priced below market
Get full access with a FREE Account
Already a member?
$590,000
Listing Price4beds
3baths
1,168sqft
19,602sqft lot
23 Mulberry Rd, Salem, NH 03079
Member Features
Find Real Estate Bargain!
Full foreclosure details
Home value, equity and ownership info
Find homes priced below market
Get full access with a FREE Account
Already a member?
For Sale
Off Market
Home type
Price / sqft
Year built
Home Details
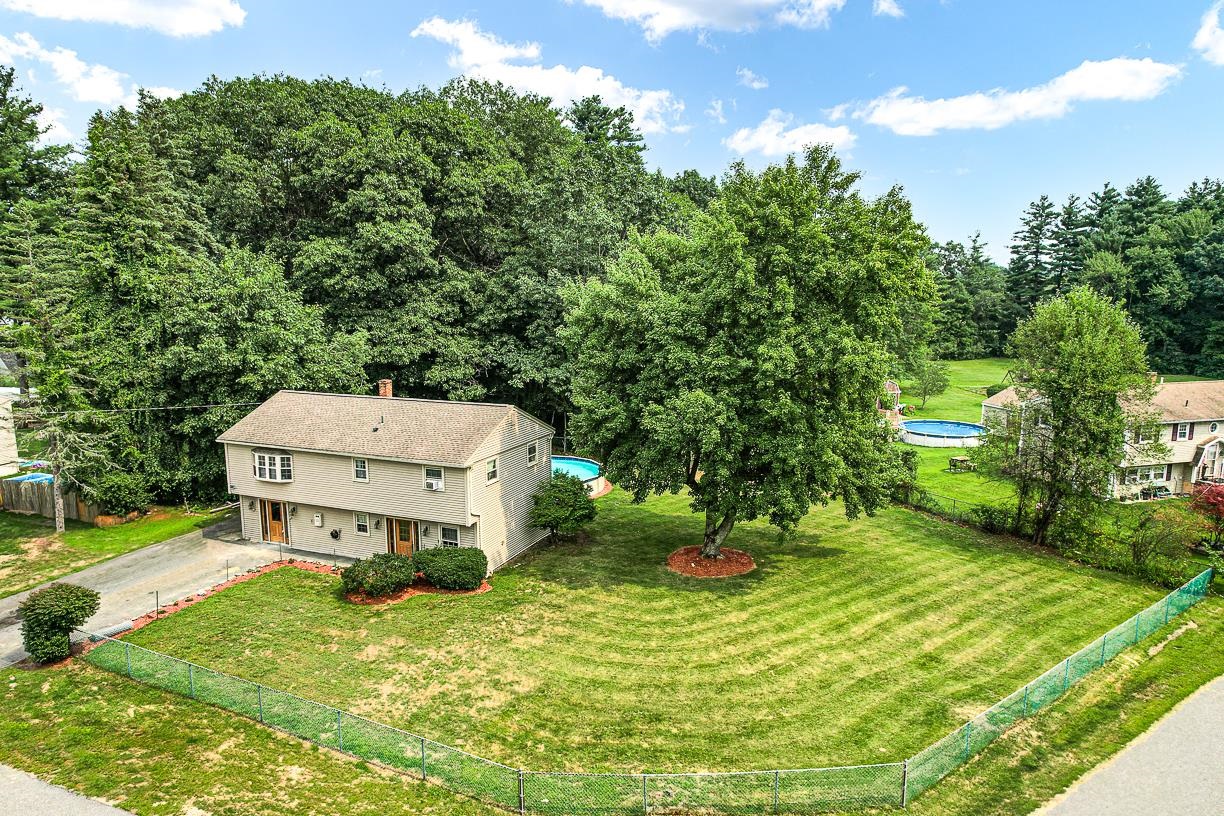
Welcome to this beautiful 4-bedroom, 3-bathroom raised ranch in the heart of Salem, NH! Situated just five minutes from the vibrant Tuscan Village and centrally located near major highways, this home offers convenience and charm while sitting on corner lot tucked back in a neighborhood. This versatile home provides a unique layout thats truly multigenerational living at Its finest! Upon entry, you're greeted by a warm and inviting family room on the lower level, leading to a recently updated first-floor primary suite with duel closets and modern bath. Heading upstairs, featuring a gleaming hardwood flooring, the spacious living room opens seamlessly into the modern kitchen featuring granite countertops, updated white shaker cabinets and center island. You pass through to a bright and spacious dining room that flows seamlessly to your two tiered deck, perfect for entertaining. Outside you also have a screened in patio for those dusk gatherings in perfect time for you to host this fall.
Interior Details
1168
4
3
Has Heating:
Yes
Heating Type:
Hot Water
Has Cooling:
No
Cooling Type:
N/A
Has Fuel:
Yes
Fuel Type:
Oil
Has Basement:
No
Basement Type:
Unfinished
Has Flooring:
No
Flooring Type:
N/A
Has Fireplace:
Yes
Fireplace Type:
N/A
Property Details
19602
No
No
Type:
N/A
Location:
N/A
Status:
N/A
Number of Spaces:
N/A
N/A
N/A
N/A
N/A
N/A
N/A
N/A
Construction Details
Raised Ranch
Aluminum/vinyl
N/A
Gable
Asphalt
Tax History
Year
Amount
Land
Improvement
Percent Change
Assessment
2019
$5,666
$118,600
$139,200
--%
$257,800
2018
$5,571
$118,600
$139,200
--%
$257,800
2017
$5,293
$118,600
$135,400
--%
$254,000
2016
$5,189
$118,600
$135,400
--%
$254,000
2015
$4,896
$119,400
$109,500
--%
$228,900
2013
$4,683
$119,400
$109,500
--%
$228,900
2012
$4,711
$119,400
$109,500
--%
$228,900

Average Home Price in 03079
Nearby Properties
Zip Code
Price
Bed
Bath
Sqft
Lot
Sold Date
$571,284
$571,284
3 Beds
2 Baths
1,232 Sqft
18,295 Lot (sqft)
Sold 09/01/2026
$535,260
$535,260
3 Beds
1 Baths
1,176 Sqft
14,375 Lot (sqft)
Sold 10/05/2026
$590,000
$590,000
4 Beds
3 Baths
1,168 Sqft
19,602 Lot (sqft)
Sold 09/29/2026
$749,900
$749,900
3 Beds
1 Baths
1,288 Sqft
16,117 Lot (sqft)
Sold 09/29/2026
$560,000
$560,000
3 Beds
1 Baths
1,104 Sqft
12,197 Lot (sqft)
Sold 10/06/2026
$506,275
$506,275
2 Beds
1 Baths
1,171 Sqft
12,632 Lot (sqft)
Sold 10/06/2026
$602,990
$602,990
3 Beds
2 Baths
1,152 Sqft
14,810 Lot (sqft)
Sold 10/06/2026