

Member Features
Find Real Estate Bargain!
Full foreclosure details
Home value, equity and ownership info
Find homes priced below market
Get full access with a FREE Account
Already a member?
$462,000
Listing Price4beds
4baths
1,935sqft
5,399sqft lot
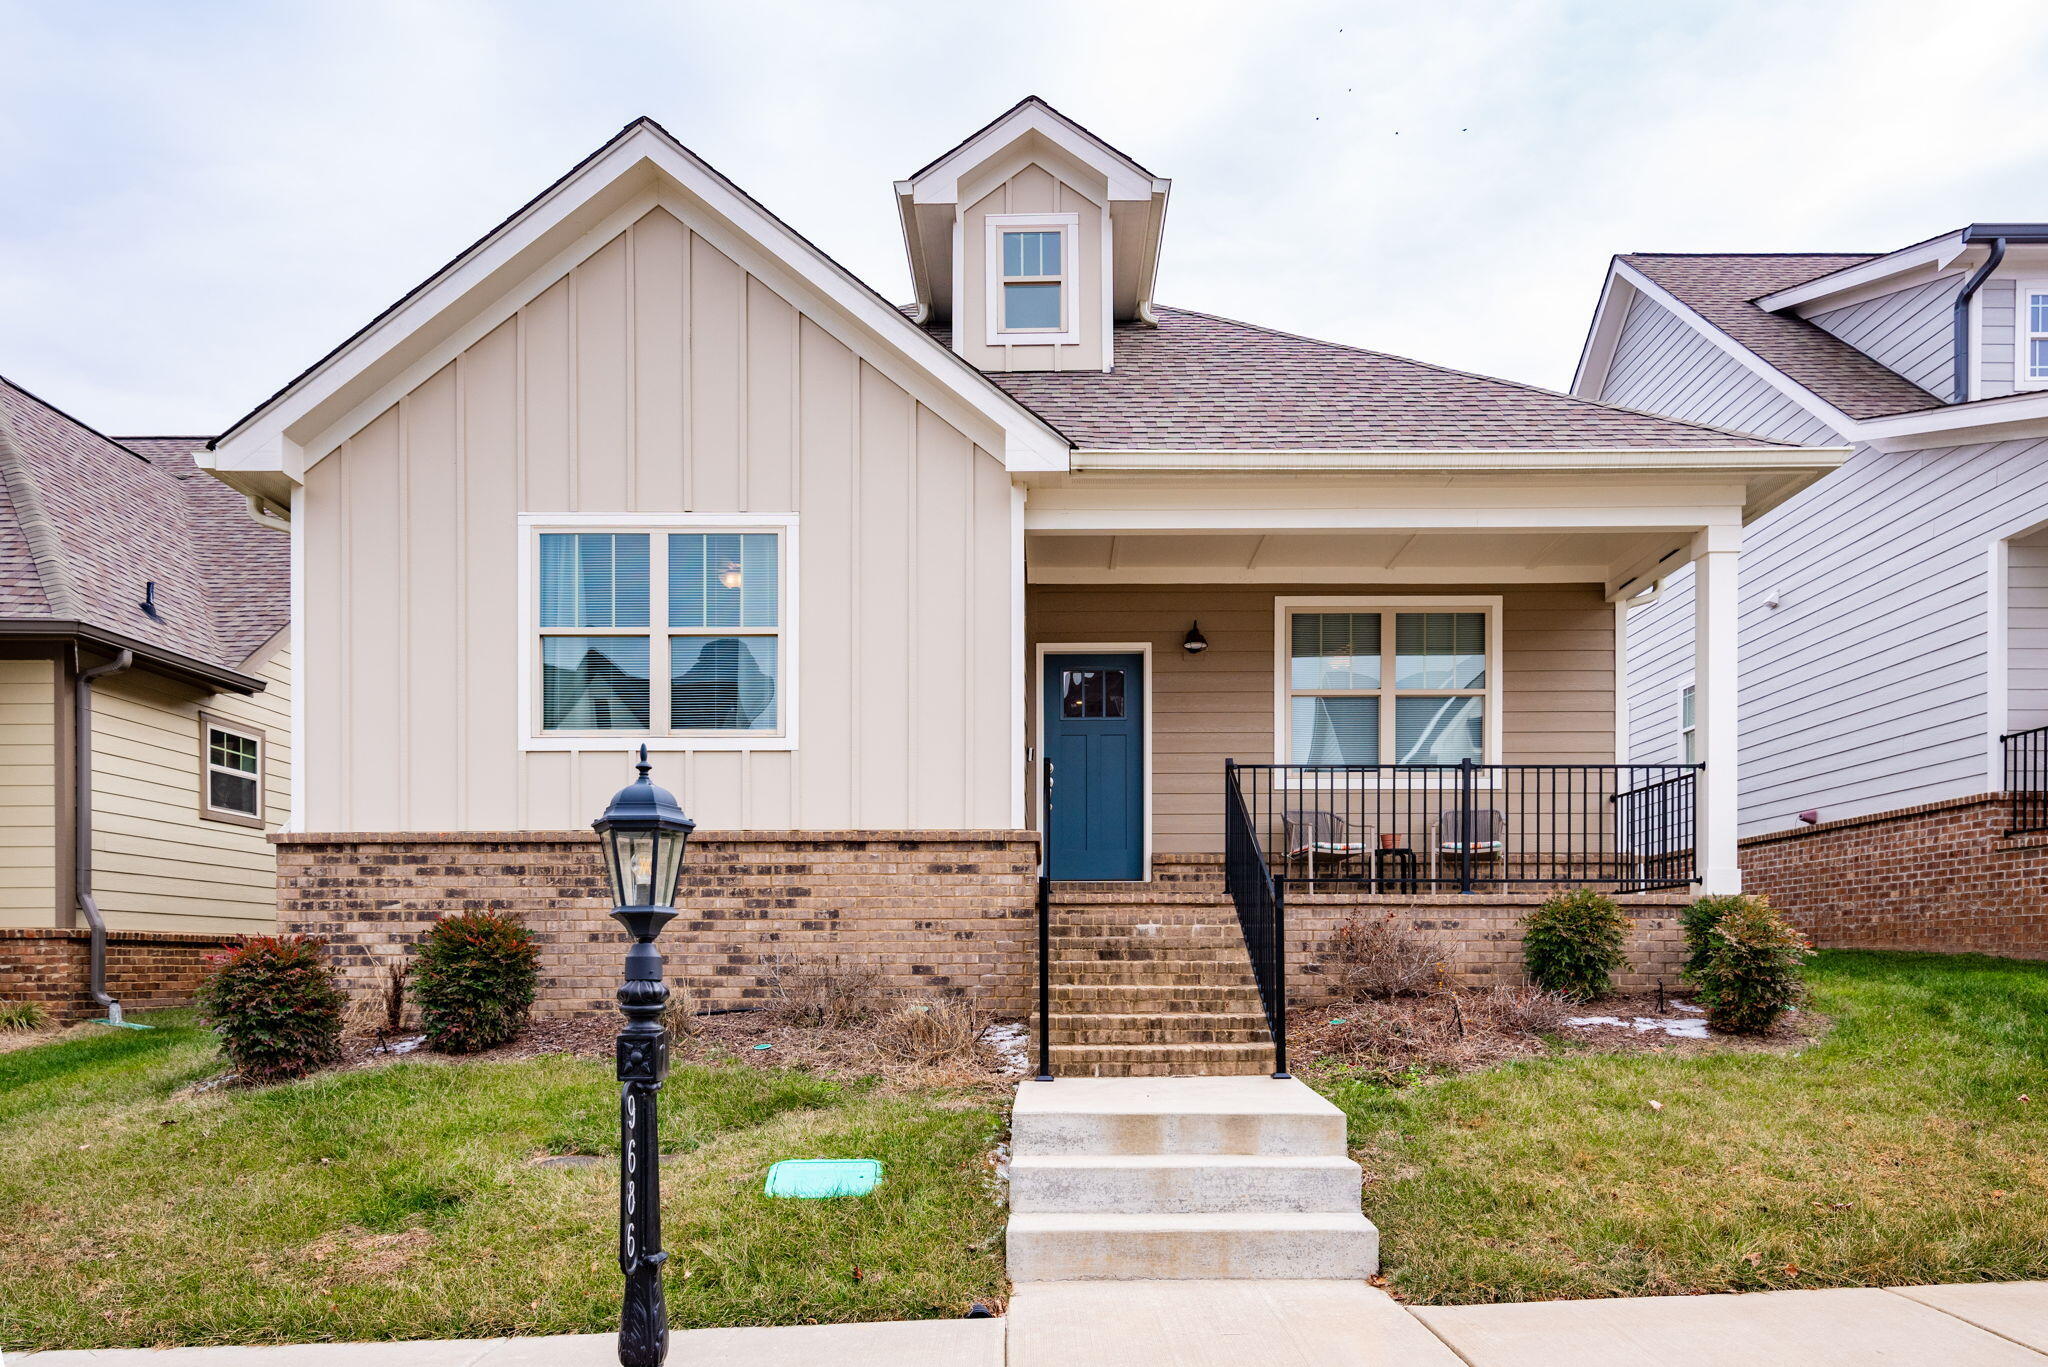
9686 Mulberry Gap Way, Ooltewah, TN 37363
Member Features
Find Real Estate Bargain!
Full foreclosure details
Home value, equity and ownership info
Find homes priced below market
Get full access with a FREE Account
Already a member?
For Sale
Off Market
Home type
Price / sqft
Year built
Home Details
Nestled against a lush green mountainside, this exquisite home offers a seamless blend of comfort and luxury. As you step inside, you're greeted by an open-concept living space, perfect for entertaining and daily life. The heart of the home features a spacious kitchen with a large island and stainless steel appliances, a dining area that comfortably seats a large gathering or a small romantic dinner. The living room welcomes you to relax and sit awhile. This home offers two Owner's Suites. One on main level and one upstairs.The main level boasts the primary Owner's Ensuite, a true sanctuary equipped with a luxurious soaking tub and an expansive tiled shower, creating a spa-like atmosphere for relaxation. Beautiful views from the back covered patio invite tranquility and connection with nature.As you ascend to the upper level, you'll discover the second Owner's Ensuite complete with a full bathroom, offering privacy and comfort. The thoughtful layout continues with a beautiful and functional drop zone steps from the back door, providing a perfect space to organize daily essentials.This home not only captivates with its interior charm but also enchants with its stunning mountain views, making it a truly inviting retreat. Whether you're basking in the natural beauty surrounding you or enjoying the home's ample amenities, this property promises a serene and luxurious living experience.
Interior Details
1935
4
4
Has Heating:
Yes
Heating Type:
Central
Has Cooling:
Yes
Cooling Type:
Central
Has Fuel:
No
Fuel Type:
N/A
Has Basement:
No
Basement Type:
N/A
Has Flooring:
No
Flooring Type:
N/A
Has Fireplace:
Yes
Fireplace Type:
N/A
Property Details
5399
No
No
Type:
N/A
Location:
N/A
Status:
N/A
Number of Spaces:
N/A
N/A
N/A
N/A
N/A
N/A
N/A
N/A
Construction Details
N/A
Fiber Cement Siding (hardi-board/hardi-plank)
N/A
Gable/hip
Asphalt
Tax History
Year
Amount
Land
Improvement
Percent Change
Assessment

Average Home Price in 37363
Nearby Properties
Zip Code
Price
Bed
Bath
Sqft
Lot
Sold Date
$477,589
$477,589
-- Beds
3 Baths
2,216 Sqft
6,170 Lot (sqft)
Sold 05/13/2026
$537,170
-- Beds
3.5 Baths
2,210 Sqft
5,990 Lot (sqft)
Sold 04/30/2026
$469,900
$469,900
3 Beds
3 Baths
2,167 Sqft
3,004 Lot (sqft)
Sold 10/05/2026
$459,900
$459,900
3 Beds
3 Baths
1,651 Sqft
2,998 Lot (sqft)
Sold 10/05/2026
$462,000
4 Beds
4 Baths
1,935 Sqft
5,399 Lot (sqft)
Sold 09/29/2026
$439,000
$439,000
3 Beds
3 Baths
2,167 Sqft
2,995 Lot (sqft)
Sold 09/29/2026
$455,000
$455,000
-- Beds
2.5 Baths
2,167 Sqft
3,003 Lot (sqft)
Sold 07/10/2025
$469,900
$469,900
3 Beds
3 Baths
1,651 Sqft
2,996 Lot (sqft)
Sold 10/05/2026
$473,000
-- Beds
2.5 Baths
2,148 Sqft
5,399 Lot (sqft)
Sold 10/06/2026





