
Member Features
Find Real Estate Bargain!
Full foreclosure details
Home value, equity and ownership info
Find homes priced below market
Get full access with a FREE Account
Already a member?
$1,450,000
Listing Price5beds
7baths
5,674sqft
33,977sqft lot
4875 Mulberry Dr, Marietta, GA 30068
Member Features
Find Real Estate Bargain!
Full foreclosure details
Home value, equity and ownership info
Find homes priced below market
Get full access with a FREE Account
Already a member?
For Sale
Off Market
Home type
Price / sqft
Year built
Home Details
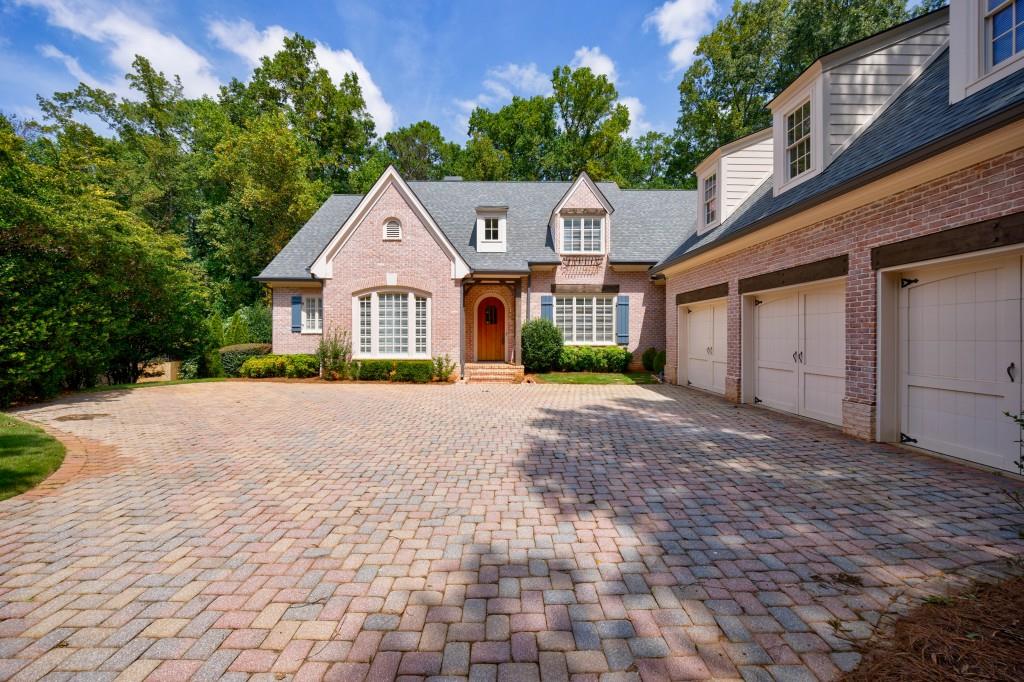
Tucked away on quiet, tree-lined Mulberry Drive in Walton High School District, this gorgeous custom home has timeless, classic curb appeal. The stunning floorplan has a primary suite on the main level and hardwood flooring on both levels. The architectural details throughout define this custom-built home and add warmth and character. An arched wooden front door leads to the 2 story foyer framed by a beautiful office with cathedral ceiling and built-in cabinetry and an incredible banquet sized formal dining room. Step into the inviting living room with stained wooden coffered ceiling, large fireplace with wood mantle and twin arched bookcases. A wall of arched palladium windows let the sun shine in. A wet bar connects the living room to an incredible keeping room with stained wooden beams and brick fireplace that create a space where guests and family will love to gather. Rich, wooden kitchen cabinets surround a center island with granite countertops. Ideal for family meals and entertaining, the chef's kitchen features double ovens, gas cooktop, and subzero refrigerator. The gracious primary suite with spa bath has double tray ceiling and an expansive walk-in closet with custom system. Four generous ensuites with hardwood flooring are on the upper level. Expansive terrace level is ready to finish with stubbing for bath. Walk out to a tree-lined backyard Within walking distance to the charming shops and restaurants of Paper Mill Village. Truly a rare find in East Cobb. Lo
Interior Details
5674
5
7
Has Heating:
Yes
Heating Type:
Central
Has Cooling:
Yes
Cooling Type:
Central
Has Fuel:
Yes
Fuel Type:
Gas
Has Basement:
No
Basement Type:
Full
Has Flooring:
No
Flooring Type:
N/A
Has Fireplace:
Yes
Fireplace Type:
N/A
Property Details
33977
No
No
Type:
Garage, Attached
Location:
N/A
Status:
N/A
Number of Spaces:
4
No
No
No
No
Yes
No
No
Construction Details
Multi-level
Brick
N/A
N/A
N/A
Tax History
Year
Amount
Land
Improvement
Percent Change
Assessment
2020
$11,372
$116,000
$276,000
--%
$392,000
2019
$11,372
$116,000
$276,000
--%
$392,000
2018
$12,251
$116,000
$316,120
--%
$432,120
2017
$10,150
$127,872
$234,120
--%
$361,992
2016
$10,151
$127,872
$234,120
--%
$361,992
2014
$10,503
$128,000
$234,356
--%
$362,356
2013
$10,591
$128,000
$234,356
--%
$362,356
2012
$10,680
$0
$0
--%
$362,356

Average Home Price in 30068
Nearby Properties
Zip Code
Price
Bed
Bath
Sqft
Lot
Sold Date
$1,450,000
$1,450,000
5 Beds
7 Baths
5,674 Sqft
33,977 Lot (sqft)
Sold 10/12/2026
$1,395,000
$1,395,000
5 Beds
5.5 Baths
5,086 Sqft
11,369 Lot (sqft)
Sold 10/13/2026





