

Member Features
Find Real Estate Bargain!
Full foreclosure details
Home value, equity and ownership info
Find homes priced below market
Get full access with a FREE Account
Already a member?
$1,060,000
Listing Price4beds
7baths
4,429sqft
34,848sqft lot
4325 N Mulberry Dr, Kansas City, MO 64116
Member Features
Find Real Estate Bargain!
Full foreclosure details
Home value, equity and ownership info
Find homes priced below market
Get full access with a FREE Account
Already a member?
For Sale
Off Market
Home type
Price / sqft
Year built
Home Details
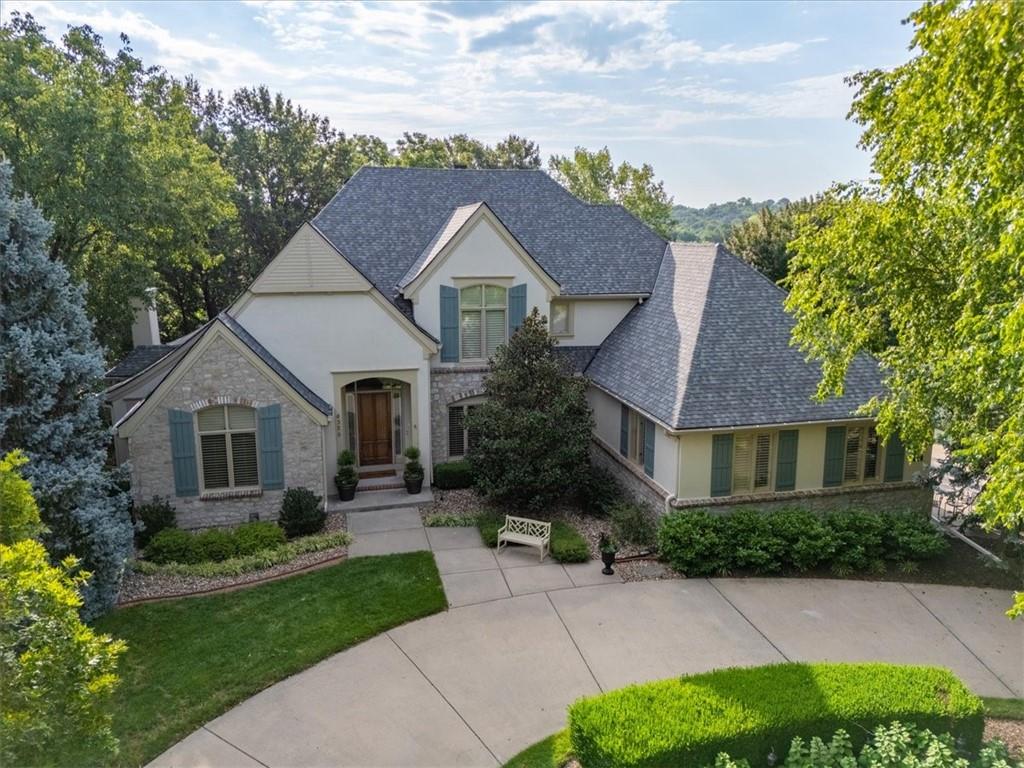
Elegant 1.5 story home offers a sophisticated Classic style with incredible views of the downtown KC skyline from multiple rooms in the home. Each of the 4 bedrooms has it's own bath, w/primary suite & 2-1/2 baths on main floor. Primary suite has lg. walk-in closet w/cedar storage & built ins. Bath has dbl. vanity, makeup area, built-ins, separate shower & bidet. Custom kitchen has dental crown molding, Edwardian leaded glass doors on lighted cabinets for display. Granite counter tops, roll-out drawers, gas stove w/down draft venting, beautiful island with Wenge wood top, lg. walk-in pantry w/pass-thru door to 4 car garage for grocery unloading! 2 convection & electric ovens & wood front fridge & new dishwasher. Adjacent is an eating area & hearth room w/pass thru fireplace (custom stucco) into the sitting room. Hearth mantle is old wood beam recovered from historic NKC school (Dagg bldng)The 2 story foyer has a grand 8' wooden door and is divided by elegant French doors from the library/office to the left & formal dining room to the right. Plantation shutters, crown molding, hight ceilings and stereo sound throughout main floor. Utility/laundry rm has builtin cabinetry & wooden office desk. Upper level open hallway features built-in shelving & a lg walk in cedar closet @ the end w/attic entry to lots of space for storage or finishing. Loft/study room shares the closet wall & could easily be made into a 5th bedroom. Laundr
Interior Details
4429
4
7
Has Heating:
Yes
Heating Type:
Yes
Has Cooling:
Yes
Cooling Type:
Central
Has Fuel:
No
Fuel Type:
N/A
Has Basement:
No
Basement Type:
Basement (unspecified)
Has Flooring:
No
Flooring Type:
N/A
Has Fireplace:
Yes
Fireplace Type:
N/A
Property Details
34848
No
No
Type:
Garage, Attached
Location:
N/A
Status:
N/A
Number of Spaces:
4
No
No
No
No
Yes
No
No
Construction Details
Bi-level
Stucco
N/A
N/A
Wood Shingle
Tax History
Year
Amount
Land
Improvement
Percent Change
Assessment
2019
$10,180
$0
$0
--%
$114,720
2018
$10,745
$0
$0
--%
$115,690
2017
$10,659
$15,200
$100,490
--%
$115,690
2016
$10,269
$15,200
$97,410
--%
$112,610
2014
$9,942
$15,200
$97,410
--%
$112,610
2013
$9,275
$15,200
$92,240
--%
$107,440
2012
$7,751
$15,200
$94,770
--%
$109,970

Average Home Price in 64116




