
Member Features
Find Real Estate Bargain!
Full foreclosure details
Home value, equity and ownership info
Find homes priced below market
Get full access with a FREE Account
Already a member?
$790,000
Listing Price4beds
5baths
4,216sqft
37,462sqft lot
4507 N Mulberry Dr, Kansas City, MO 64116
Member Features
Find Real Estate Bargain!
Full foreclosure details
Home value, equity and ownership info
Find homes priced below market
Get full access with a FREE Account
Already a member?
For Sale
Off Market
Home type
Price / sqft
Year built
Home Details
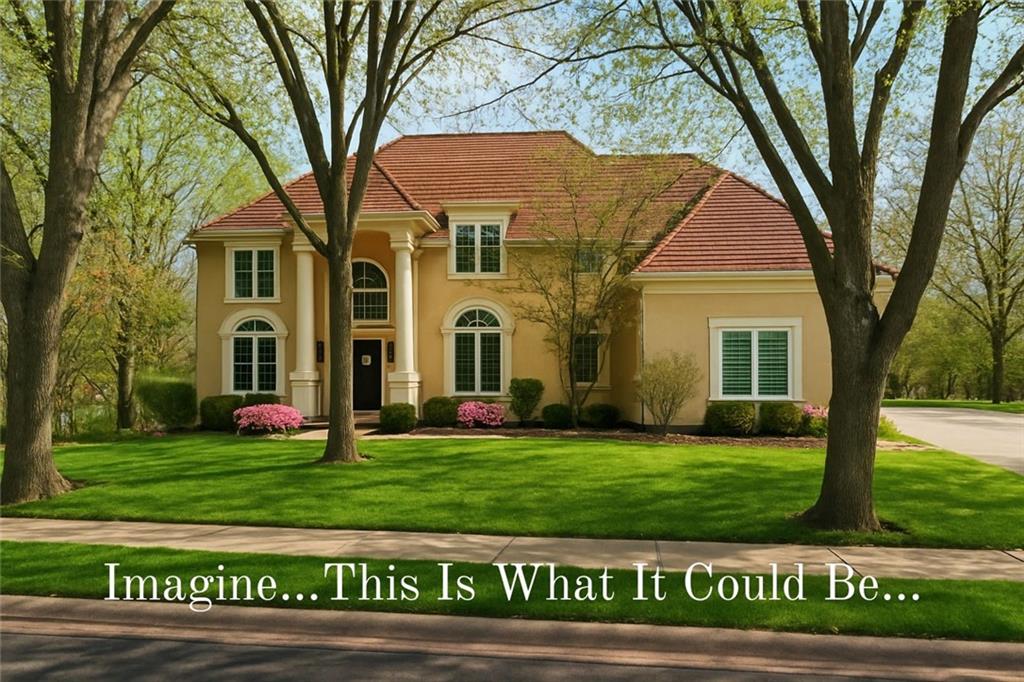
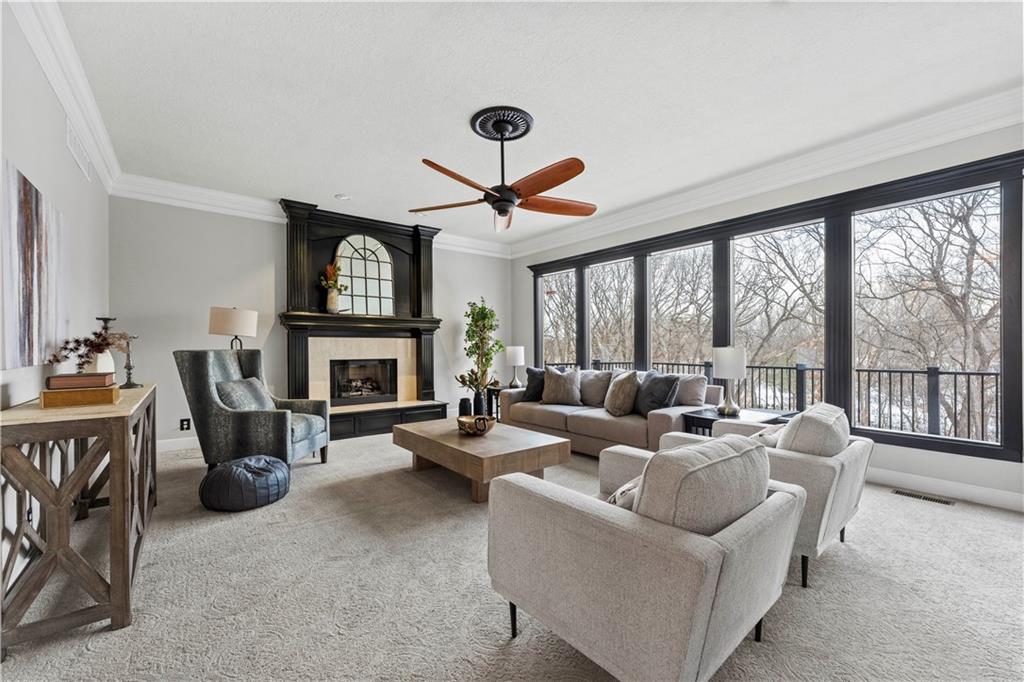
Welcome To This Beautifully Updated Home Nestled In The Heart Of Briarcliff West! Boasting 4 Spacious Bedrooms Plus A 5th Non-Conforming Bedroom In The Basement, 4 Full Bathrooms, And 1 Half Bath, This Home Combines Luxury With Livability. Step Inside To Discover Gleaming Hardwood Floors And A Wall Of Windows That Flood The Living Room With Natural Light. To The Left, A Massive Office/Study Features Built-Ins And Plantation Shutters, While The Formal Dining Room On The Right Is Ideal For Hosting Larger GatheringsnThe Light-Filled Living Room Flows Seamlessly Into The Chefs Kitchen, Hearth Room, And Breakfast AreaWith Direct Access To A New Elevated Composite Deck Overlooking A Private Wooded Backyard. The Kitchen Is A Showstopper, Offering An Oversized Granite Island, Stainless Steel Appliances, Gas Cooktop, Ample Counter Space, And Richly Stained CabinetsPerfect For Preparing Gourmet Meals With A View. A Walk-In Pantry, Half Bath, And Laundry Room Complete The Main Level.nUpstairs, Youll Find 4 Bedrooms And 3 Full Baths, Including A Generous Primary Suite With A Massive Walk-In Closet, A Spa-Like Bath Featuring A Jetted Tub, Updated Walk-In Shower, And Dual Vanities. One Bedroom Enjoys A Private Bath, While The Other Two Share A Jack-And-Jill Bath With Separate Vanities.nThe Multi-Level Basement Is Truly One-Of-A-KindOffering A 5th Non-Conforming Bedroom, Full Bath, Front And Back Wet Bars, Cozy Reading Loft, And A Spacious Lower-Level Family Room With 14 Ceilings, Fireplace
Interior Details
4216
4
5
Has Heating:
Yes
Heating Type:
Yes
Has Cooling:
Yes
Cooling Type:
Central
Has Fuel:
No
Fuel Type:
N/A
Has Basement:
No
Basement Type:
Basement (unspecified)
Has Flooring:
No
Flooring Type:
N/A
Has Fireplace:
Yes
Fireplace Type:
N/A
Property Details
37462
No
No
Type:
Garage, Attached
Location:
N/A
Status:
N/A
Number of Spaces:
3
No
No
No
No
Yes
No
No
Construction Details
Bi-level
Stucco
N/A
N/A
Wood Shingle
Tax History
Year
Amount
Land
Improvement
Percent Change
Assessment
2019
$9,272
$0
$0
--%
$104,480
2018
$9,703
$0
$0
--%
$104,480
2017
$9,626
$15,200
$89,280
--%
$104,480
2016
$9,316
$15,200
$86,960
--%
$102,160
2014
$7,965
$15,200
$86,960
--%
$102,160
2013
$7,431
$15,200
$70,890
--%
$86,090
2012
$6,212
$15,200
$72,940
--%
$88,140

Average Home Price in 64116





