
Member Features
Find Real Estate Bargain!
Full foreclosure details
Home value, equity and ownership info
Find homes priced below market
Get full access with a FREE Account
Already a member?
$850,000
Listing Price3beds
3baths
2,120sqft
7,841sqft lot
177 Mulberry Ct, Peachtree City, GA 30269
Member Features
Find Real Estate Bargain!
Full foreclosure details
Home value, equity and ownership info
Find homes priced below market
Get full access with a FREE Account
Already a member?
For Sale
Off Market
Home type
Price / sqft
Year built
Home Details
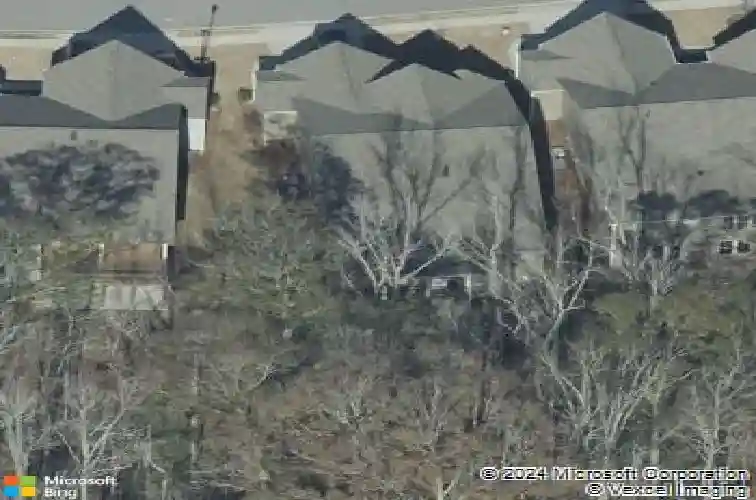
Welcome to this stunning Laurel floor plan nestled in the highly sought-after Cresswind community of Peachtree City! This home was designed with both luxury and functionality in mind, offering beautiful upgrades and versatile living spaces. Step inside to find engineered hardwood floors throughout the main level and an open-concept layout thats perfect for entertaining. The gourmet kitchen features an oversized upgraded granite island with breakfast bar, custom pull out drawers, soft close cabinets, double ovens, gas cooktop, stainless steel appliances, tile backsplash and a custom pantry with built-in shelving. The kitchen and breakfast/dining area flows seamlessly into the family room and out to the extended oversized screened porch with motorized roll-up screens, overlooking the private wooded backyard that is fenced in and professionally landscaped. The owners suite on the main level is filled with natural light and includes a spa-like bath with a roll-in frameless shower, double granite vanities, private toilet room, and a walk-in closet. An additional bedroom on the main is currently transformed into a dream custom closet with center island, plus youll find a private home office for todays lifestyle needs. The additional upstairs bath has tile floors, upgraded cast iron tub/shower combo and a linen closet. Downstairs, the finished terrace level expands your living space with brand-new carpet, a bedroom and full bath with granite vanity and shower, a morning kitchen with
Interior Details
2120
3
3
Has Heating:
Yes
Heating Type:
Central
Has Cooling:
Yes
Cooling Type:
Central
Has Fuel:
No
Fuel Type:
N/A
Has Basement:
No
Basement Type:
Partial
Has Flooring:
No
Flooring Type:
N/A
Has Fireplace:
Yes
Fireplace Type:
N/A
Property Details
7841
No
No
Type:
Carport (unspecified)
Location:
N/A
Status:
N/A
Number of Spaces:
0
No
No
No
No
Yes
No
No
Construction Details
Duplex Single
Combination
N/A
Gable/hip
Aluminum
Tax History
Year
Amount
Land
Improvement
Percent Change
Assessment
2020
$4,587
$40,000
$180,760
--%
$220,760
2019
$6,488
$40,000
$170,120
--%
$210,120
2018
$828
$26,000
$0
--%
$26,000
2017
$833
$30,000
$0
--%
$30,000

Average Home Price in 30269
Nearby Properties
Zip Code
Price
Bed
Bath
Sqft
Lot
Sold Date
$701,238
-- Beds
3.5 Baths
2,280 Sqft
8,276 Lot (sqft)
Sold 09/23/2026
$679,728
-- Beds
3 Baths
2,082 Sqft
8,276 Lot (sqft)
Sold 07/30/2026
$597,862
-- Beds
3.5 Baths
2,330 Sqft
11,326 Lot (sqft)
Sold 10/26/2026
$599,900
3 Beds
3 Baths
1,937 Sqft
6,098 Lot (sqft)
Sold 10/26/2026
$695,000
3 Beds
3 Baths
2,339 Sqft
6,098 Lot (sqft)
Sold 10/05/2026
$540,000
-- Beds
2.5 Baths
2,036 Sqft
18,295 Lot (sqft)
Sold 10/27/2026
$520,000
2 Beds
2 Baths
1,868 Sqft
8,712 Lot (sqft)
Sold 10/13/2026
$649,700
3 Beds
2 Baths
2,308 Sqft
16,553 Lot (sqft)
Sold 10/27/2026
$550,000
3 Beds
2 Baths
2,122 Sqft
7,405 Lot (sqft)
Sold 10/26/2026




