Member Features
Find Real Estate Bargain!
Full foreclosure details
Home value, equity and ownership info
Find homes priced below market
Get full access with a FREE Account
Already a member?
$420,000
Listing Price3beds
2baths
1,348sqft
6,970sqft lot
6950 Mulberry Ct, Melbourne, FL 32940
Member Features
Find Real Estate Bargain!
Full foreclosure details
Home value, equity and ownership info
Find homes priced below market
Get full access with a FREE Account
Already a member?
For Sale
Off Market
Home type
Price / sqft
Year built
Home Details
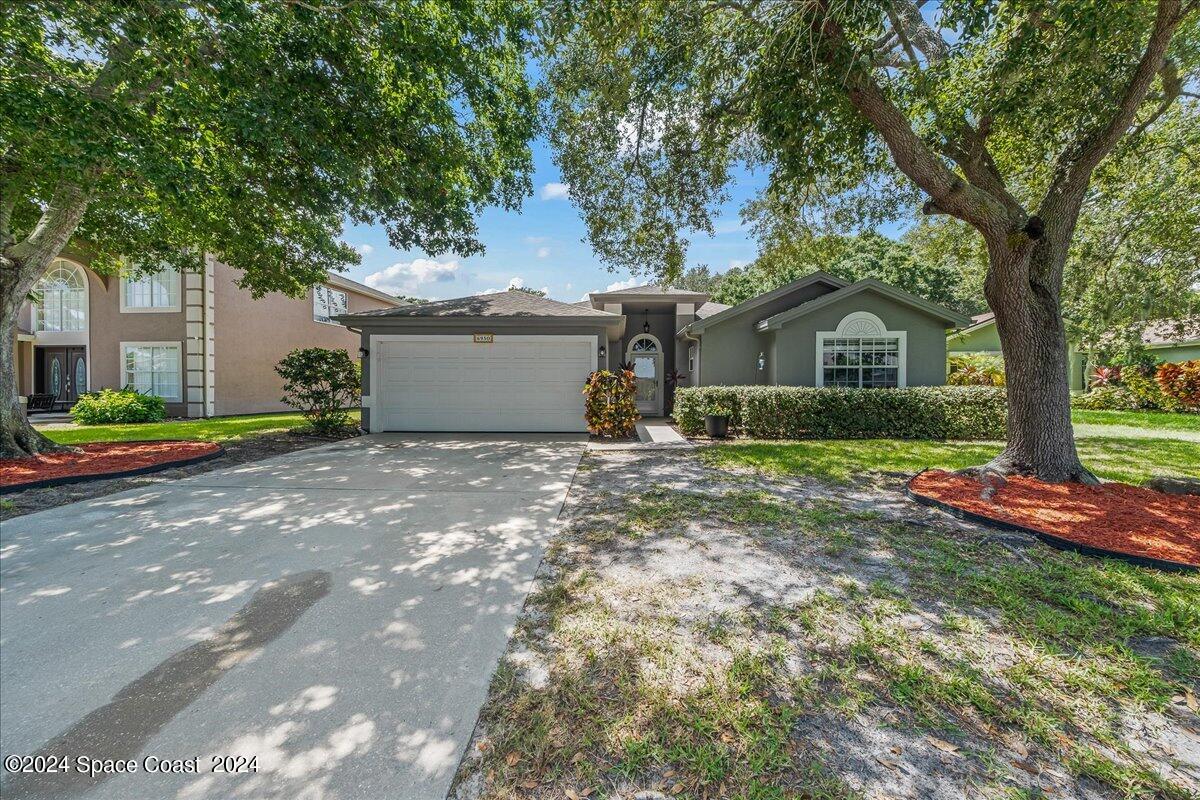
Nestled in a tranquil cul-de-sac and backing up to a serene preserved walking trail, this beautiful 3-bed, 2-bath pool home in central Viera/Suntree is the epitome of FL living. As you step inside you are welcomed into an open & inviting great room floor plan. The updated kitchen, complete with quartz countertops & stainless appliances. Enjoy nearly 150 sq ft of addntl living w/ enclosed porch (re-screened) The true highlight is the caged-in pool (re-screened and reinforced w/ new pool filter), perfect for enjoying Florida's sunny weather all year round. Whether you're entertaining guests or enjoying a quiet evening w/ your family, this outdoor oasis is sure to be your favorite retreat. W/ its ideal location & thoughtful updates, this home offers the perfect blend of comfort, style, and convenience - the highway only minutes away. Walking distance to parks, shops, & restaurant. Whole home water filtration & softening sytstem convey!
Interior Details
1348
3
2
Has Heating:
Yes
Heating Type:
Central
Has Cooling:
Yes
Cooling Type:
Central
Has Fuel:
No
Fuel Type:
N/A
Has Basement:
No
Basement Type:
N/A
Has Flooring:
No
Flooring Type:
N/A
Has Fireplace:
Yes
Fireplace Type:
N/A
Property Details
6970
No
No
Type:
Garage, Attached
Location:
N/A
Status:
N/A
Number of Spaces:
1
No
No
No
No
No
No
No
Construction Details
N/A
Stucco
N/A
Gable/hip
Asphalt
Tax History
Year
Amount
Land
Improvement
Percent Change
Assessment
2020
$3,154
$0
$0
--%
$194,180
2019
$3,103
$0
$0
--%
$189,820
2018
$3,109
$37,800
$148,490
--%
$186,290
2017
$3,468
$35,100
$131,240
--%
$166,340
2016
$3,364
$27,900
$124,240
--%
$152,140
2014
$2,302
$0
$0
--%
$117,030
2013
$2,266
$0
$0
--%
$115,300
2011
$1,552
$0
$0
--%
$126,590

Average Home Price in 32940
Nearby Properties
Zip Code
Price
Bed
Bath
Sqft
Lot
Sold Date
$289,016
3 Beds
2 Baths
1,396 Sqft
5,227 Lot (sqft)
Sold 07/13/2026
$341,280
$341,280
2 Beds
2 Baths
1,364 Sqft
5,663 Lot (sqft)
Sold 06/22/2026
$425,000
3 Beds
2 Baths
1,488 Sqft
8,276 Lot (sqft)
Sold 10/27/2026
$351,021
3 Beds
2 Baths
1,226 Sqft
7,841 Lot (sqft)
Sold 10/26/2026
$381,259
3 Beds
2 Baths
1,221 Sqft
5,663 Lot (sqft)
Sold 10/13/2026
$409,900
$409,900
3 Beds
2 Baths
1,406 Sqft
10,019 Lot (sqft)
Sold 10/26/2026
$333,624
3 Beds
2 Baths
1,168 Sqft
6,098 Lot (sqft)
Sold 10/27/2026
$395,740
$395,740
3 Beds
2 Baths
1,202 Sqft
6,970 Lot (sqft)
Sold 10/27/2026
$371,995
3 Beds
2 Baths
1,544 Sqft
6,970 Lot (sqft)
Sold 10/26/2026