Member Features
Find Real Estate Bargain!
Full foreclosure details
Home value, equity and ownership info
Find homes priced below market
Get full access with a FREE Account
Already a member?
$550,000
Listing Price4beds
2.5baths
2,872sqft
8,763sqft lot
804 Mulberry Ct, Brighton, CO 80601
Member Features
Find Real Estate Bargain!
Full foreclosure details
Home value, equity and ownership info
Find homes priced below market
Get full access with a FREE Account
Already a member?
For Sale
Off Market
Home type
Price / sqft
Year built
Home Details
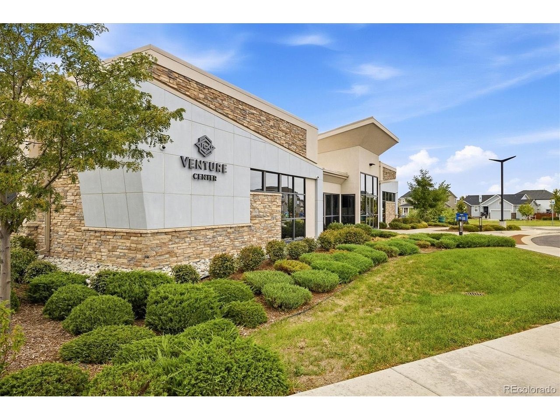
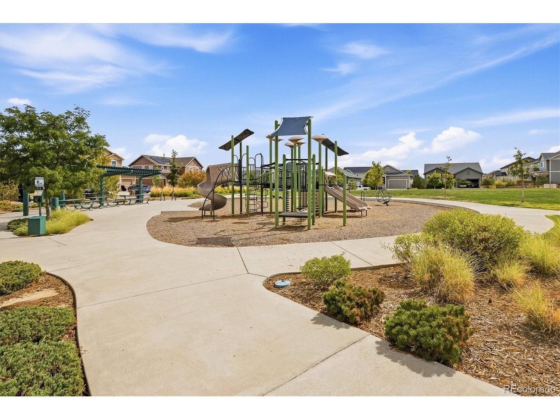
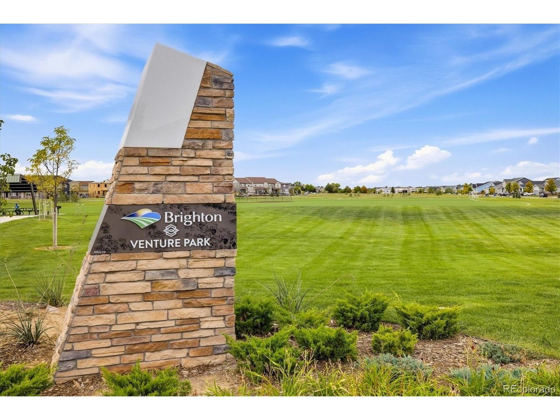
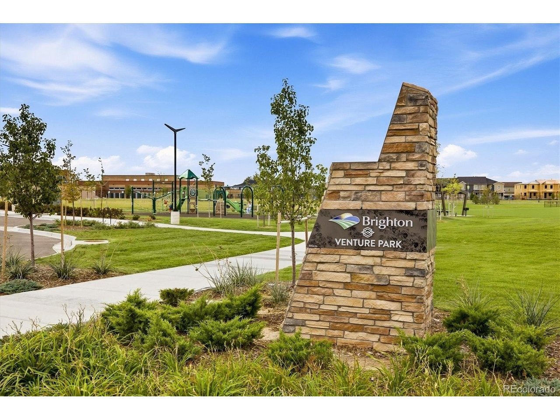
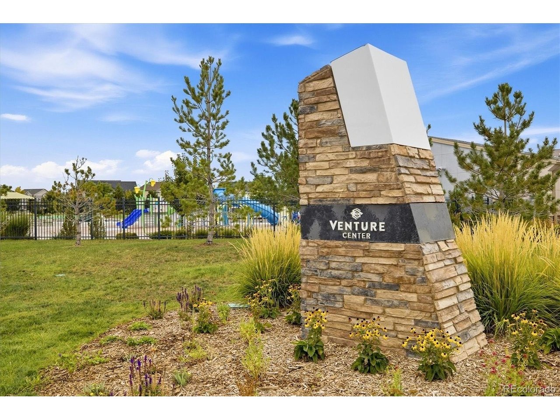
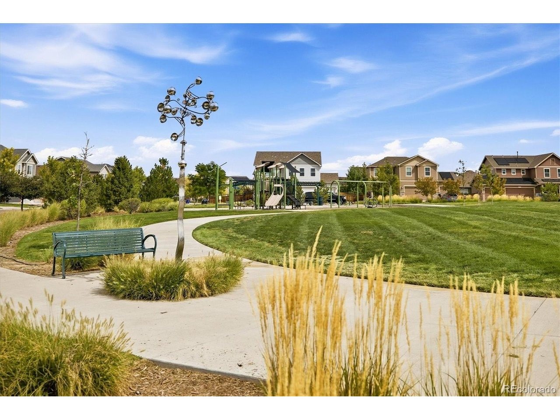
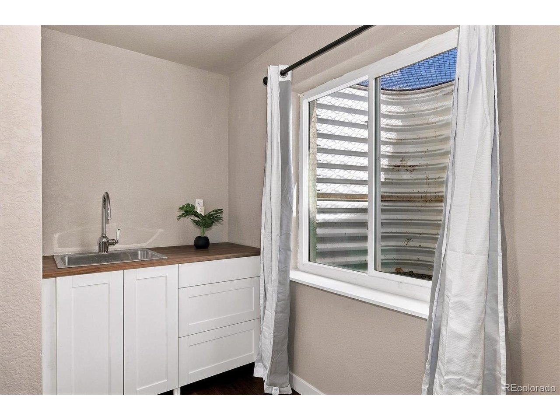
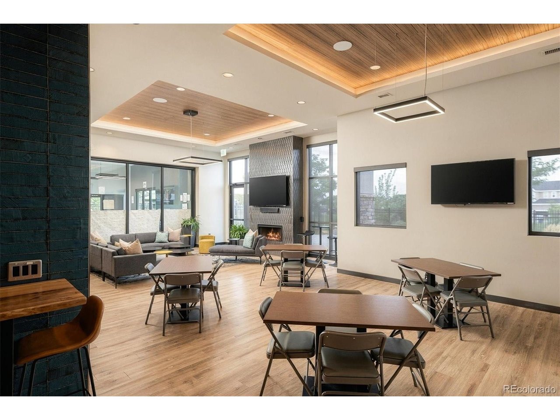
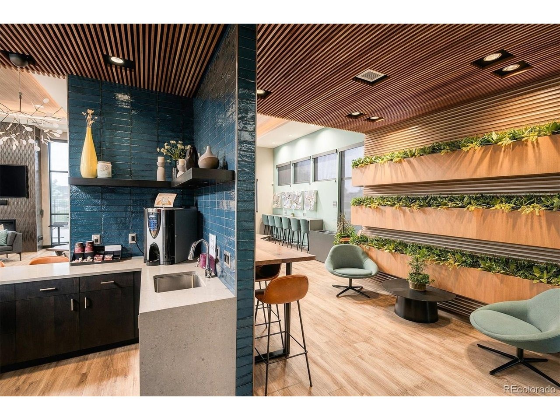
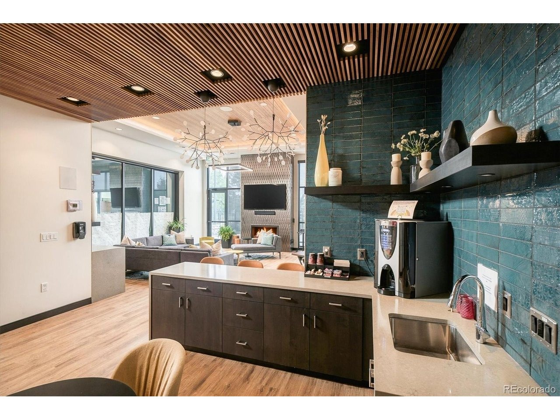
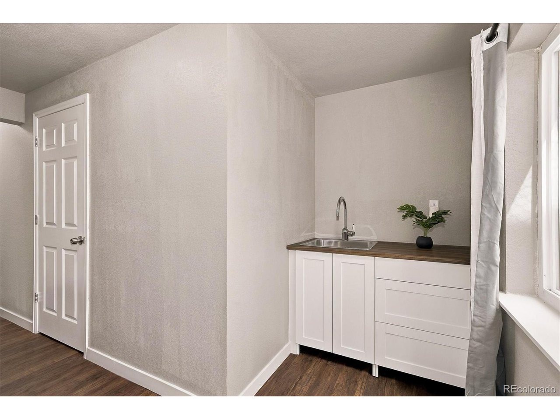
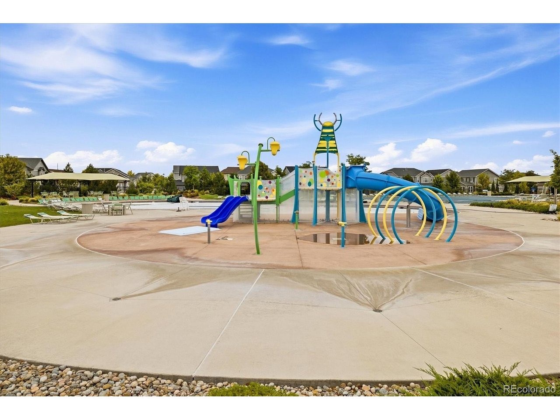
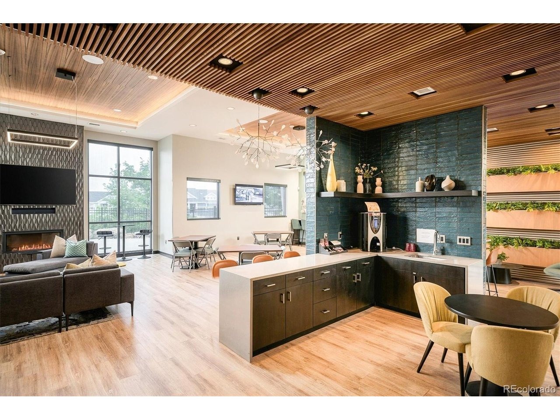
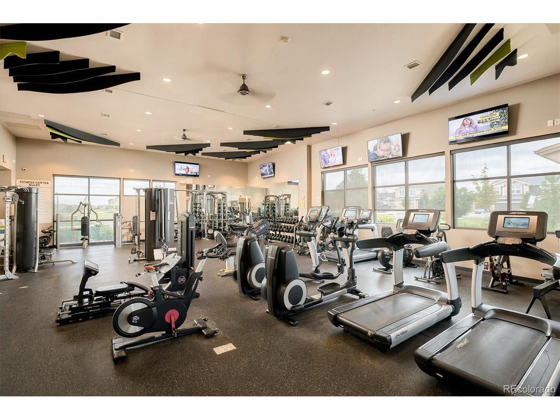
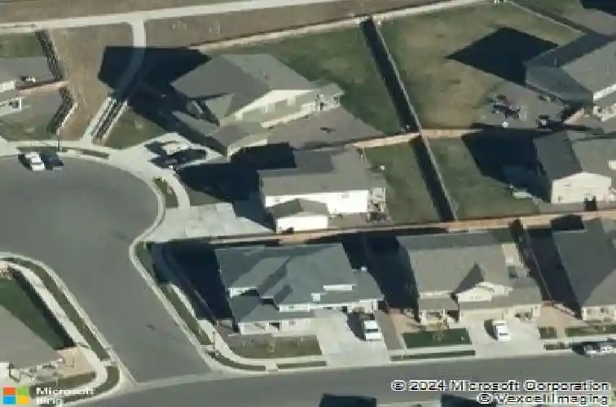
Space is the standout at this Brighton Crossing home, offering six bedrooms, four bathrooms, nearly 2,900 finished square feet and a three-car garage. The main level features an open, functional layout with a spacious kitchen, large pantry, dining area and comfortable living space with plenty of room for everyday living and entertaining. Upstairs, the primary suite features a large bedroom, private bathroom and walk-in closet. Three additional bedrooms and a full bathroom complete the upper level with new carpeting throughout. The finished basement adds even more versatility with a bedroom, an additional non-conforming bedroom currently set up as a home office, and a kitchenette/wet bar area, providing flexible space for guests, work, hobbies or whatever fits your needs. Outside, enjoy a spacious yard and quiet cul-de-sac location. Brighton Crossing residents have access to the community pools, fitness facility, parks, playgrounds and miles of trails to explore. The three-car garage provides extra parking and storage that can be hard to find at this price point. And here's a feature that's nearly impossible to replicate: an existing FHA loan with a 2.375% interest rate that may be assumable by a qualified buyer. With six bedrooms and an abundance of flexible living space, this home delivers an impressive amount of house for $550,000.
Interior Details
2872
4
2.5
Has Heating:
Yes
Heating Type:
Central
Has Cooling:
Yes
Cooling Type:
Central
Has Fuel:
No
Fuel Type:
N/A
Has Basement:
No
Basement Type:
Basement (unspecified)
Has Flooring:
No
Flooring Type:
N/A
Has Fireplace:
Yes
Fireplace Type:
N/A
Property Details
8763
No
No
Type:
Garage, Attached
Location:
N/A
Status:
N/A
Number of Spaces:
2
No
No
No
No
No
No
No
Construction Details
N/A
Aluminum/vinyl
N/A
Gable
Composition Shingle
Tax History
Year
Amount
Land
Improvement
Percent Change
Assessment
2019
$5,109
$8,150
$22,460
--%
$30,610
2019
$5,109
$8,150
$22,460
--%
$30,610
2018
$4,267
$6,480
$19,750
--%
$26,230
2017
$991
$6,090
$0
--%
$6,090
0
$0
$10
$0
--%
$10

Average Home Price in 80601
Nearby Properties
Zip Code
Price
Bed
Bath
Sqft
Lot
Sold Date
$608,224
4 Beds
2.5 Baths
2,629 Sqft
7,705 Lot (sqft)
Sold 10/30/2026
$613,496
$613,496
4 Beds
2.5 Baths
2,817 Sqft
6,655 Lot (sqft)
Sold 07/01/2026
$504,277
$504,277
5 Beds
3 Baths
2,532 Sqft
6,019 Lot (sqft)
Sold 05/20/2026
$524,623
$524,623
4 Beds
2 Baths
2,637 Sqft
5,721 Lot (sqft)
Sold 10/27/2026
$475,000
$475,000
5 Beds
3 Baths
2,696 Sqft
5,250 Lot (sqft)
Sold 05/07/2026
$749,000
5 Beds
5 Baths
3,133 Sqft
8,647 Lot (sqft)
Sold 10/12/2026
$586,445
4 Beds
2 Baths
2,468 Sqft
7,459 Lot (sqft)
Sold 10/26/2026
$549,864
4 Beds
2.5 Baths
2,445 Sqft
6,050 Lot (sqft)
Sold 10/27/2026
$537,100
3 Beds
3 Baths
2,651 Sqft
4,592 Lot (sqft)
Sold 10/17/2026