Member Features
Find Real Estate Bargain!
Full foreclosure details
Home value, equity and ownership info
Find homes priced below market
Get full access with a FREE Account
Already a member?
$1,370,000
Listing Price4beds
4.5baths
6,600sqft
225,641sqft lot
11n720 Muirhead Rd, Elgin, IL 60124
Member Features
Find Real Estate Bargain!
Full foreclosure details
Home value, equity and ownership info
Find homes priced below market
Get full access with a FREE Account
Already a member?
For Sale
Home type
Price / sqft
Year built
Home Details
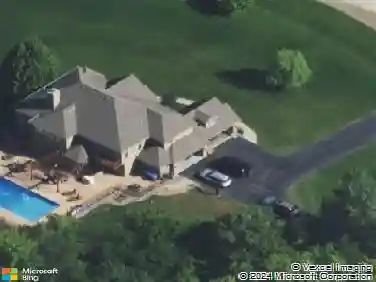
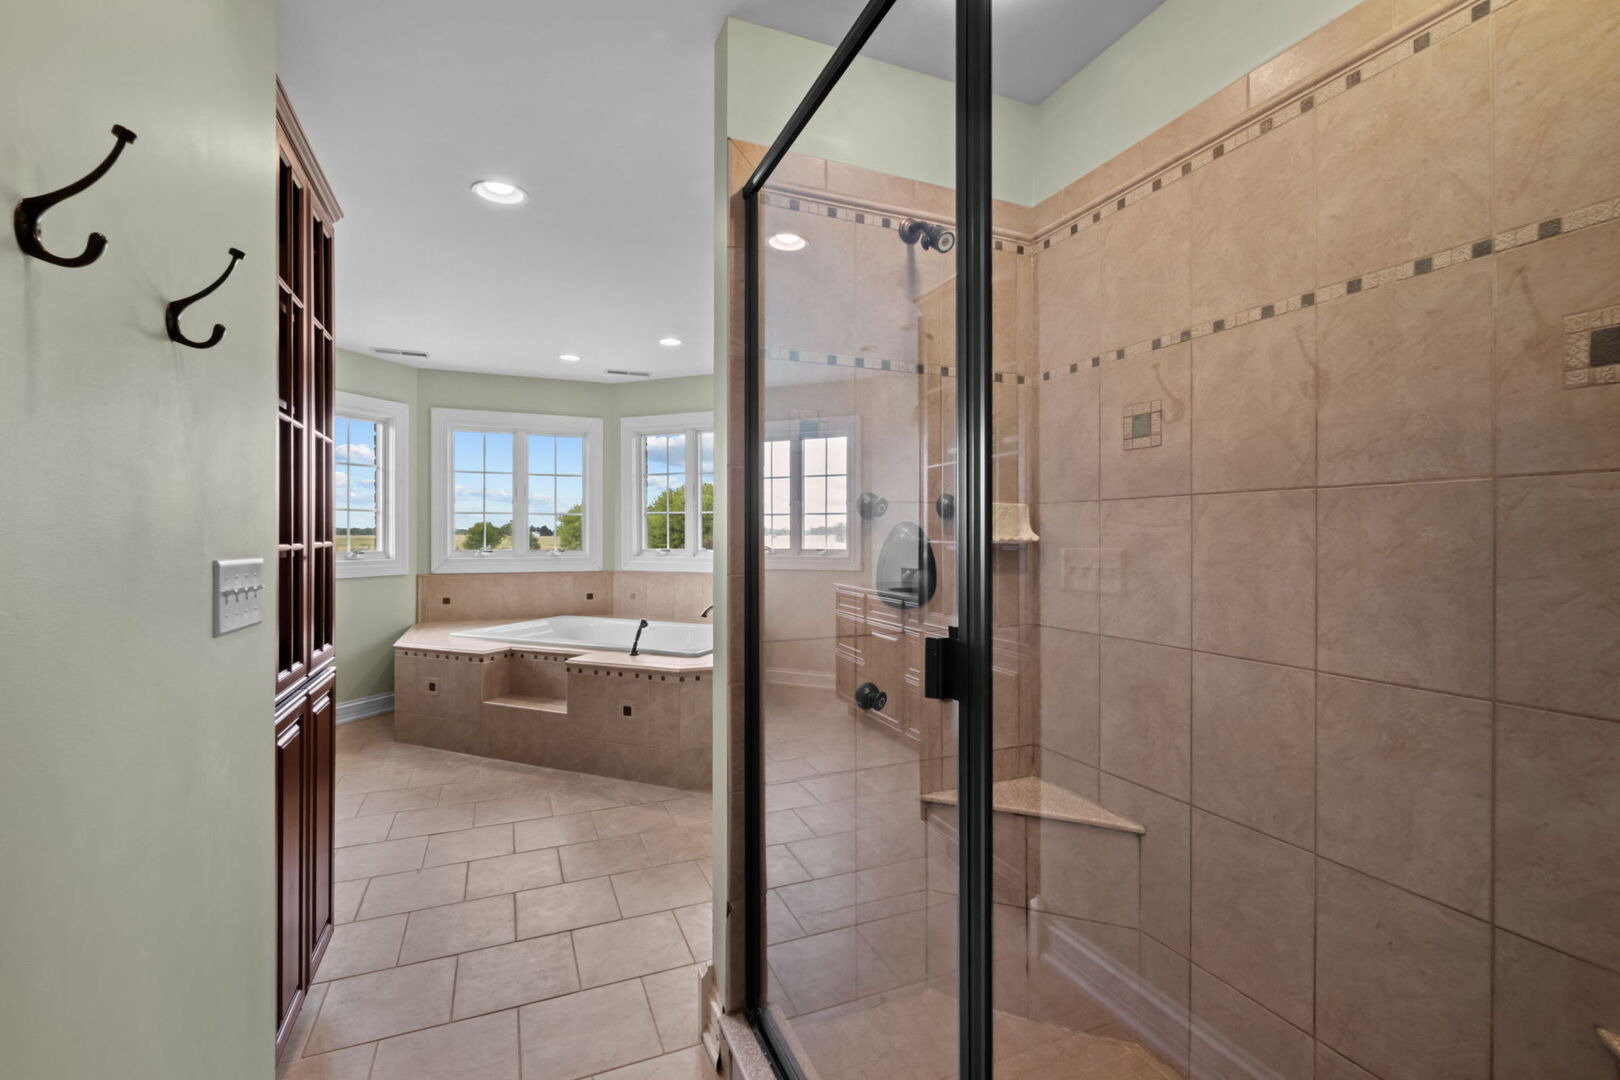
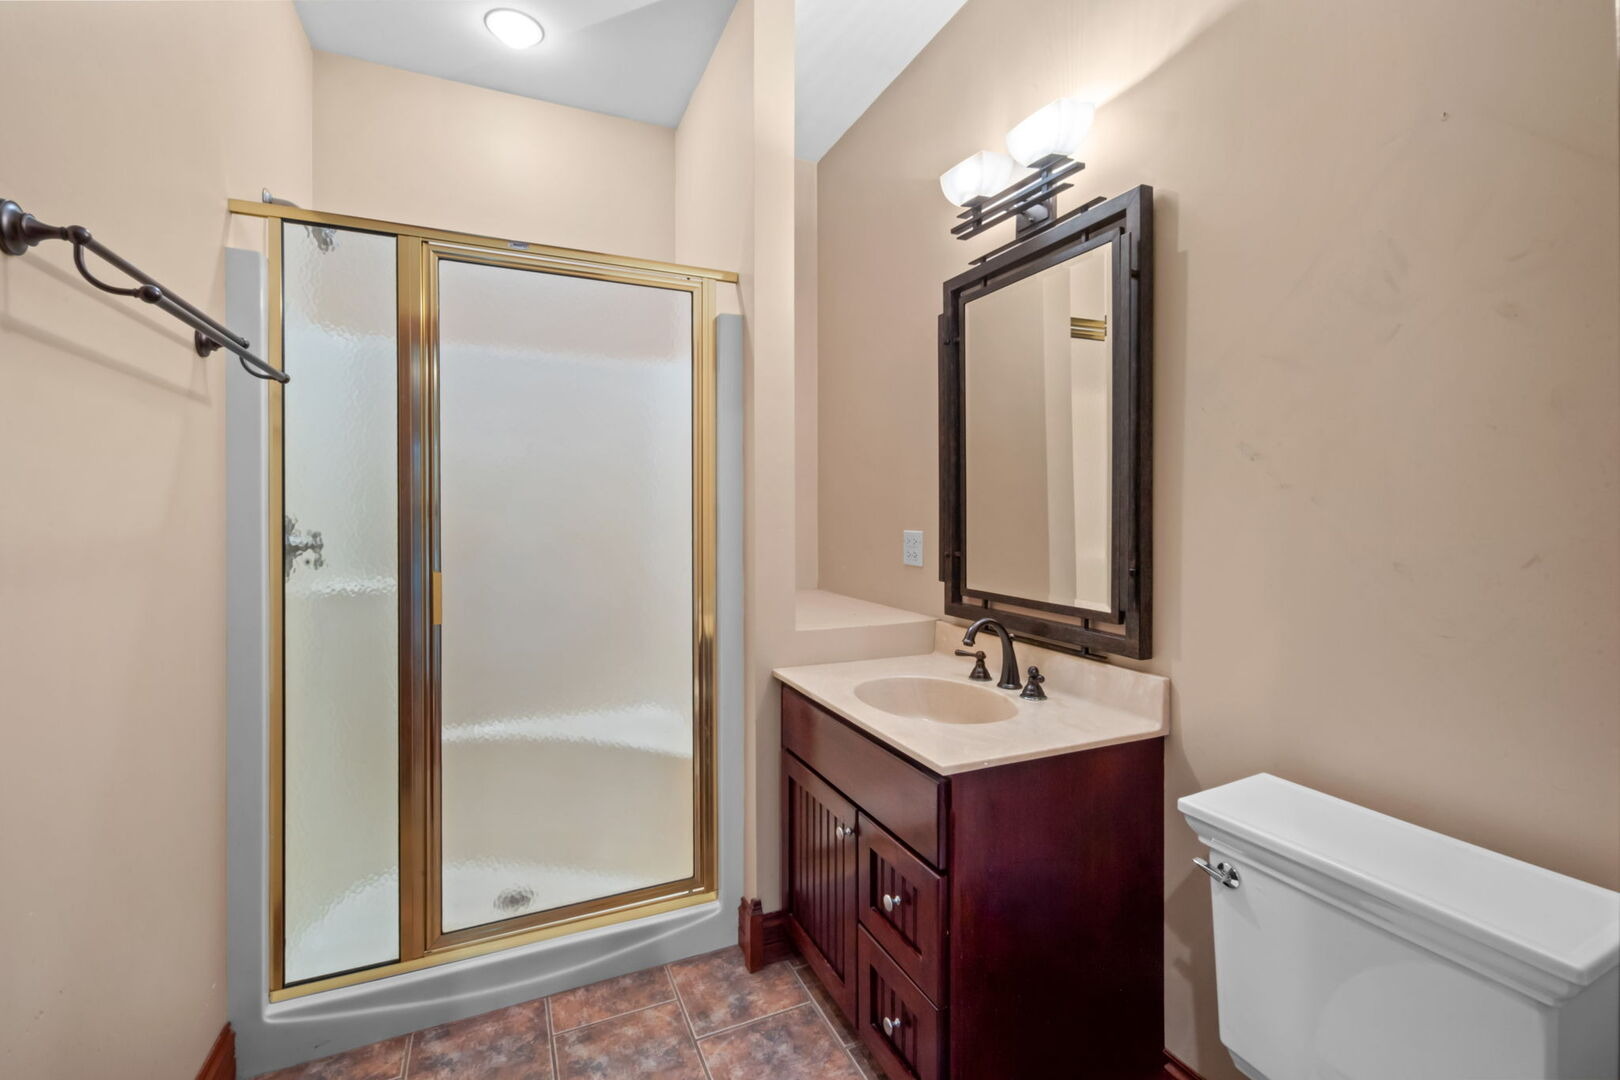
5+ acres of privacy, built for living large. This custom residence offers approximately 6,600 square feet with five bedrooms and four and a half baths, set on more than five acres just minutes from Randall Road shopping and dining. The outdoors are built to be used: a 2048-foot in-ground pool with zero-depth entry and a newly replaced pump and heater, new pool liner being installed this October by the sellers, a stamped-concrete patio with built-in grill, a sports court, and professionally landscaped grounds - with electrical service already in place for a future hot tub. A heated, insulated 2424-foot garage (running water, concrete floor) and a heated 3064-foot pole barn provide serious room for equipment and projects. Inside, the kitchen opens directly to the great room, where a double-sided fireplace anchors the main living space. The kitchen delivers granite countertops, soft-close cabinetry, a walk-in pantry, double ovens, and two full-size refrigerators, with a bay-window dining area. Hardwood flooring, a stained-glass transom, French doors, and crown molding distinguish the formal dining room and main level. Two offices offer flexible work space, and the laundry room includes extensive cabinetry, a utility sink, and a folding counter. The upper-level primary suite is a true retreat: tray ceiling, casement windows, two walk-in closets, and a bath with separate vanities, a jetted tub, and additional storage. Two secondary bedrooms share a connecting bath, a fourth bedroo
Interior Details
6600
4
4.5
Has Heating:
No
Heating Type:
N/A
Has Cooling:
Yes
Cooling Type:
Central
Has Fuel:
No
Fuel Type:
N/A
Has Basement:
No
Basement Type:
Full
Has Flooring:
No
Flooring Type:
N/A
Has Fireplace:
Yes
Fireplace Type:
N/A
Property Details
225641
No
No
Type:
Garage, Attached
Location:
N/A
Status:
N/A
Number of Spaces:
4
No
No
No
No
Yes
No
No
Construction Details
N/A
Brick
N/A
N/A
N/A
Tax History
Year
Amount
Land
Improvement
Percent Change
Assessment
2019
$22,405
$46,667
$205,360
--%
$252,027
2018
$21,967
$47,880
$200,509
--%
$248,389
2017
$21,702
$47,801
$194,886
--%
$242,687
2016
$23,012
$46,667
$190,263
--%
$236,930
2015
$22,603
$22,545
$201,295
--%
$223,840
2013
$23,298
$22,751
$204,581
--%
$227,332

Average Home Price in 60124
Nearby Properties
Zip Code
Price
Bed
Bath
Sqft
Lot
Sold Date
$1,370,000
$1,370,000
4 Beds
4.5 Baths
6,600 Sqft
225,641 Lot (sqft)
Sold 10/26/2026