
Member Features
Find Real Estate Bargain!
Full foreclosure details
Home value, equity and ownership info
Find homes priced below market
Get full access with a FREE Account
Already a member?
$579,000
Listing Price3beds
3baths
2,648sqft
--sqft lot
4735 Muirfield Ct, Leland, NC 28451
Member Features
Find Real Estate Bargain!
Full foreclosure details
Home value, equity and ownership info
Find homes priced below market
Get full access with a FREE Account
Already a member?
For Sale
Off Market
Home type
Price / sqft
Year built
Home Details
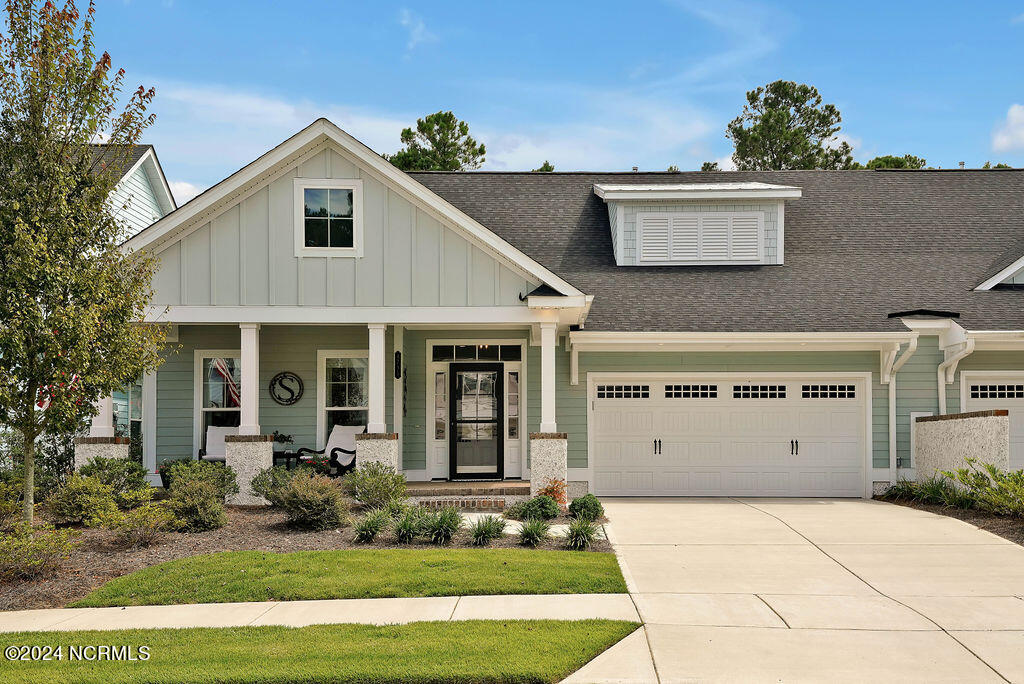
The Linville townhome built by Trusst Builder Group located in Tennyson Village. Home offers 3 bedrooms, 3 full bathrooms, a study, a sunroom, and serene views of a pond and natural greenery. The inviting rocking chair front porch and entryway open into a foyer with an illuminated trey ceiling. Hardwood floors grace the main living areas, primary bedroom, and the study. A side vestibule leads to a bedroom and bath. The den/study includes an accent wall with wood paneling and is off the main hallway. Kitchen features white cabinetry, a large granite island with seating & storage, stainless-steel appliances, a natural gas range & oven, a pantry with wood shelving, additional pantry in the hallway. Dining room and family room are enhanced with a shared trey ceiling and fireplace and is open to the adjacent heated & cooled sunroom, with natural light and pull-down shades. The stamped concrete back patio includes a stacked stone grilling center with granite countertop and is complete with a natural gas Blaze commercial outdoor grill. The well-appointed primary suite is detailed with an illuminated trey ceiling, large walk-in closet, and bath with double vanity, walk-in tiled shower with glass door, linen closet, and walk-in closet. On the second floor you'll find a bedroom with a walk-in closet, full bath, and walk-in attic storage with built-in shelving. The Three-Zoned HVAC system (main home, sunroom, and second floor) maximizes energy efficiency. The HOA includ
Interior Details
2648
3
3
Has Heating:
Yes
Heating Type:
Heat Pump
Has Cooling:
Yes
Cooling Type:
Central
Has Fuel:
Yes
Fuel Type:
Electric
Has Basement:
No
Basement Type:
N/A
Has Flooring:
No
Flooring Type:
N/A
Has Fireplace:
Yes
Fireplace Type:
Yes
Property Details
N/A
No
No
Type:
N/A
Location:
N/A
Status:
N/A
Number of Spaces:
N/A
N/A
N/A
N/A
N/A
N/A
N/A
N/A
Construction Details
N/A
Fiber Cement Siding (hardi-board/hardi-plank)
Raised (unspecified)
Gable
Shingle
Tax History
Year
Amount
Land
Improvement
Percent Change
Assessment

Average Home Price in 28451
Nearby Properties
Zip Code
Price
Bed
Bath
Sqft
Lot
Sold Date
$494,097
$494,097
3 Beds
3 Baths
2,383 Sqft
5,433 Lot (sqft)
Sold 08/26/2026
$579,000
$579,000
3 Beds
3 Baths
2,648 Sqft
0 Lot (sqft)
Sold 10/05/2026
$553,900
$553,900
3 Beds
3 Baths
2,343 Sqft
7,584 Lot (sqft)
Sold 09/29/2026
$535,000
$535,000
3 Beds
3 Baths
2,343 Sqft
7,522 Lot (sqft)
Sold 09/29/2026





