Member Features
Find Real Estate Bargain!
Full foreclosure details
Home value, equity and ownership info
Find homes priced below market
Get full access with a FREE Account
Already a member?
$600,000
Listing Price6beds
3baths
3,815sqft
11,764sqft lot
12456 MT Lindsey Dr, Peyton, CO 80831
Member Features
Find Real Estate Bargain!
Full foreclosure details
Home value, equity and ownership info
Find homes priced below market
Get full access with a FREE Account
Already a member?
For Sale
Off Market
Home type
Price / sqft
Year built
Home Details

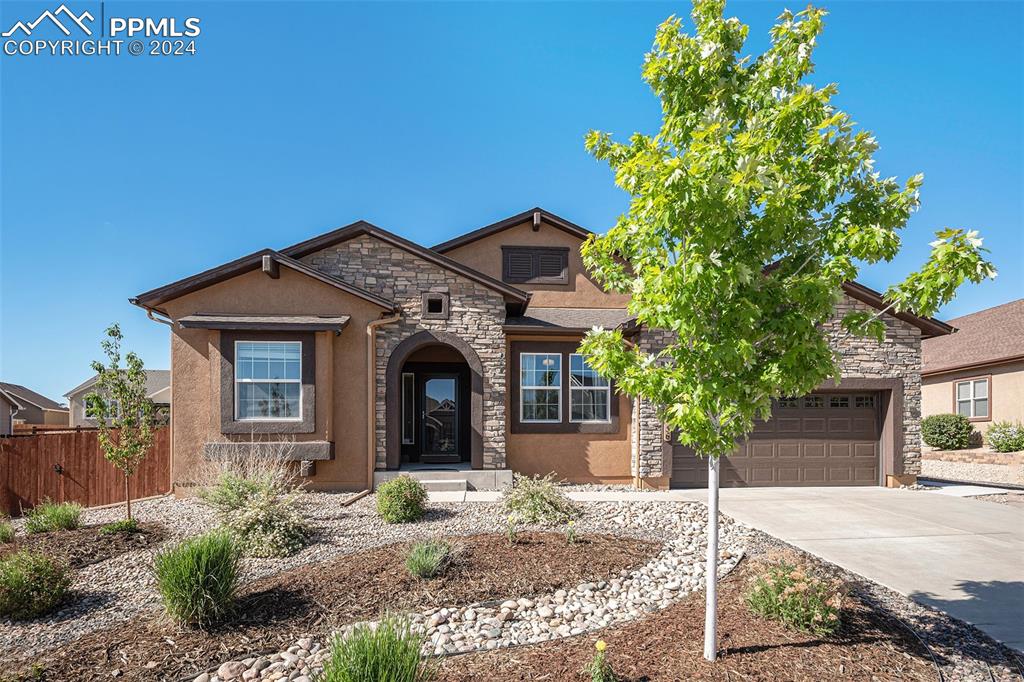
Experience luxury and comfort at this sprawling, open-concept, main-floor living ranch home. The gourmet kitchen, featuring granite countertops, stainless steel appliances, and a large island, seamlessly flows into the living room, nook, and a butler pass-through to the formal dining room. Enjoy the unique two-sided gas fireplace on cool Colorado nights from the living room or the covered patio. The main level boasts an expansive primary suite with access to the patio, a generous walk-in closet, and a five-piece bath that offers direct entry to the large laundry room. An additional main floor bedroom with mountain views and a full bath provides comfort for guests or extended family. A large office with French doors is perfect for working from home while enjoying amazing views of Pikes Peak or could also serve as another bedroom or flex space. Entry from the garage opens into a transition area or mud room and allows common access to the laundry room. The open staircase leads to a finished basement with a massive family room, a wet bar, three additional large bedrooms, each with its own walk-in closet, a third full bath, and a spacious storage room. The 2-car garage features a SolarEdge Level-2 EV Charger, a new garage door, and a side door. The low-maintenance xeriscaping front and fully fenced backyard will allow you to entertain and enjoy outdoor living with ease. Charge your electric car and save on utilities with power provided by the owned solar system covered under a 23-
Interior Details
3815
6
3
Has Heating:
Yes
Heating Type:
Forced Air With Air Conditioning
Has Cooling:
Yes
Cooling Type:
Central
Has Fuel:
No
Fuel Type:
N/A
Has Basement:
No
Basement Type:
Partial
Has Flooring:
No
Flooring Type:
N/A
Has Fireplace:
Yes
Fireplace Type:
N/A
Property Details
11764
Yes
Yes
Type:
Garage, Attached
Location:
N/A
Status:
N/A
Number of Spaces:
2
No
No
No
No
No
No
No
Construction Details
Ranch
Stucco
N/A
Gable
Composition Shingle
Tax History
Year
Amount
Land
Improvement
Percent Change
Assessment
2019
$2,850
$5,510
$20,630
--%
$26,140
2019
$2,850
$5,510
$20,630
--%
$26,140
2018
$2,512
$5,040
$17,760
--%
$22,800
2017
$2,375
$5,040
$17,760
--%
$22,800
2016
$2,567
$5,570
$19,660
--%
$25,230
2014
$897
$4,780
$3,930
--%
$8,710
2013
$1,396
$4,780
$3,930
--%
$8,710
2012
$1,238
$12,050
$0
--%
$12,050

Average Home Price in 80831
Nearby Properties
Zip Code
Price
Bed
Bath
Sqft
Lot
Sold Date
$766,863
$766,863
5 Beds
2 Baths
3,465 Sqft
67,954 Lot (sqft)
Sold 10/06/2026
$604,172
5 Beds
6 Baths
3,478 Sqft
7,800 Lot (sqft)
Sold 09/29/2026
$684,645
$684,645
5 Beds
3 Baths
4,118 Sqft
9,499 Lot (sqft)
Sold 09/17/2026
$654,189
$654,189
4 Beds
5 Baths
3,440 Sqft
18,769 Lot (sqft)
Sold 09/10/2026
$618,545
$618,545
4 Beds
3.75 Baths
3,892 Sqft
8,908 Lot (sqft)
Sold 07/21/2026
$538,948
$538,948
4 Beds
3.5 Baths
3,578 Sqft
7,968 Lot (sqft)
Sold 04/23/2026
$630,000
4 Beds
3 Baths
3,329 Sqft
9,134 Lot (sqft)
Sold 10/06/2026
$565,000
$565,000
4 Beds
4 Baths
3,335 Sqft
7,660 Lot (sqft)
Sold 09/29/2026
$490,218
$490,218
5 Beds
2 Baths
3,393 Sqft
8,048 Lot (sqft)
Sold 10/05/2026