Member Features
Find Real Estate Bargain!
Full foreclosure details
Home value, equity and ownership info
Find homes priced below market
Get full access with a FREE Account
Already a member?
$699,000
Listing Price3beds
2baths
1,310sqft
2,109sqft lot
599 MT Dell Dr, Clayton, CA 94517
Member Features
Find Real Estate Bargain!
Full foreclosure details
Home value, equity and ownership info
Find homes priced below market
Get full access with a FREE Account
Already a member?
For Sale
Off Market
Home type
Price / sqft
Year built
Home Details
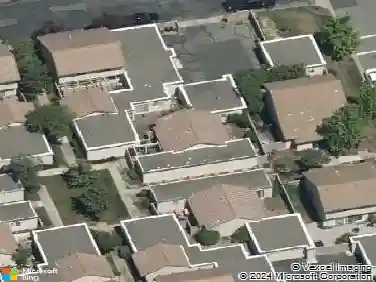
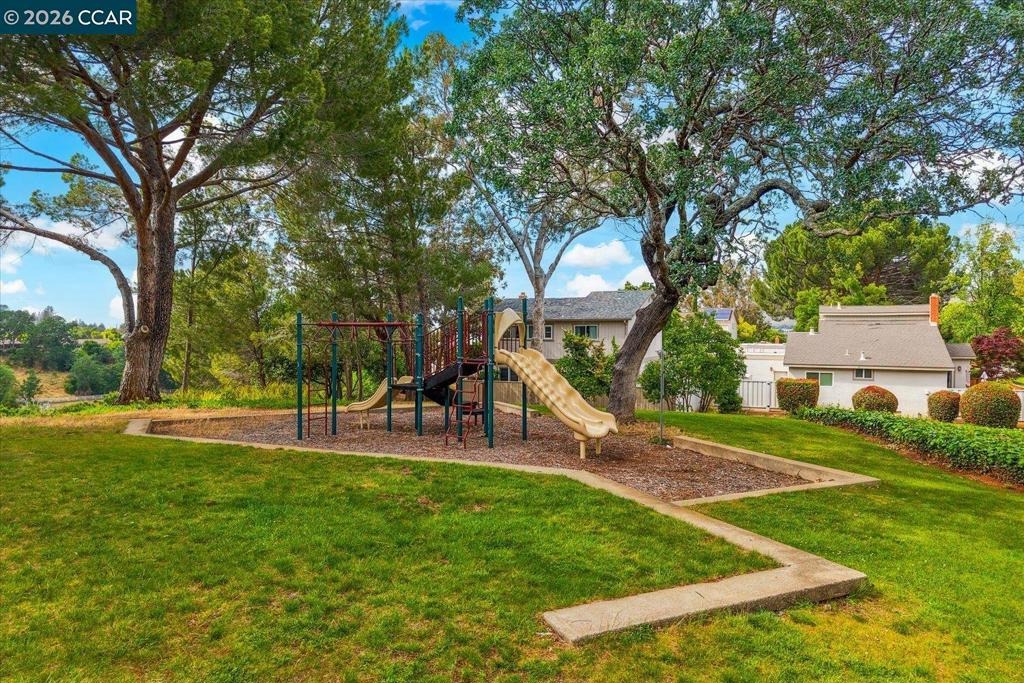
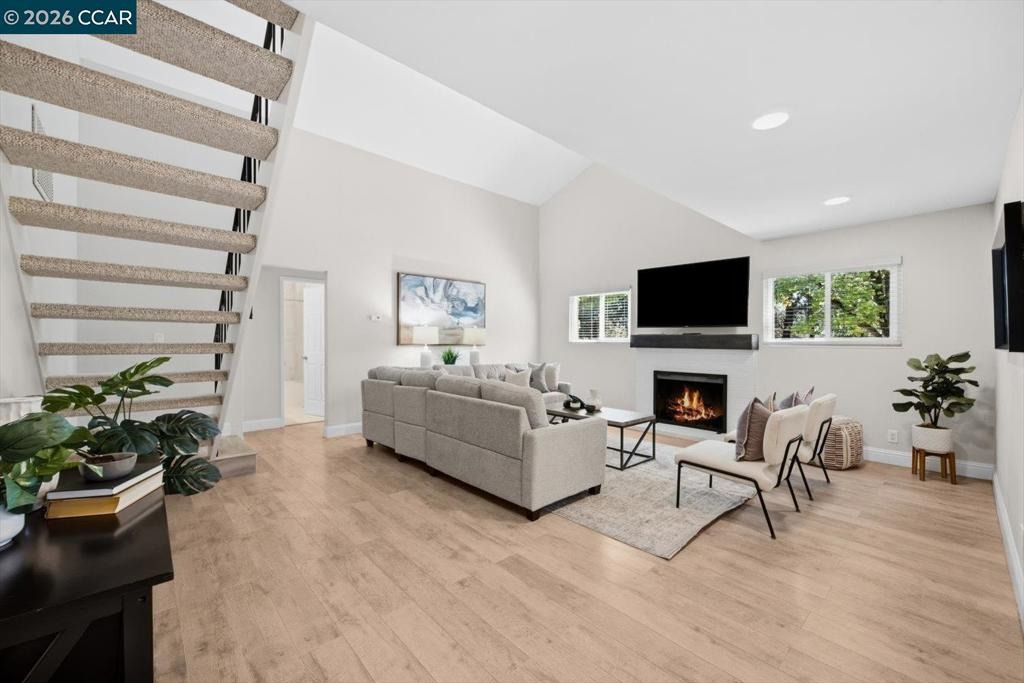
Privacy, space, and flexibility come together in unexpected ways at 599 Mt. Dell Drive. Set beside peaceful greenbelt space in Clayton's sought-after Dana Ridge community, this inviting 3-bedroom, 2-bath home offers 1,310 sq ft of thoughtfully arranged living space. With the private upstairs primary suite set apart from two main-level bedrooms, the layout creates a greater sense of separation and privacy than buyers often expect in a home of this size. The light-filled living room features soaring ceilings, an open staircase, and a classic brick fireplace, with laminate flooring flowing through the main living areas. The updated kitchen offers quartz countertops, tile backsplash, stainless steel appliances, a functional island, and space for casual dining. Sliding glass doors open to a spacious deck overlooking the Clayton foothills, ideal for outdoor dining or unwinding at the end of the day. Two bedrooms and an updated full bath are located on the main level, providing flexibility for family, guests, or a home office. Upstairs, the primary suite creates a private retreat with vaulted ceilings, a generous walk-in closet, and an updated ensuite with dual vanities. Outside, the courtyard-style backyard features artificial turf for easy maintenance. Recent improvements include interior and exterior paint, deck staining, roof sealing, high-efficiency air conditioning, updated garage and front doors, refreshed fencing, upgraded blinds, a Ring doorbell, and solar lighting. Just mi
Interior Details
1310
3
2
Has Heating:
Yes
Heating Type:
Forced Air With Air Conditioning
Has Cooling:
Yes
Cooling Type:
Central
Has Fuel:
No
Fuel Type:
N/A
Has Basement:
No
Basement Type:
N/A
Has Flooring:
No
Flooring Type:
N/A
Has Fireplace:
Yes
Fireplace Type:
N/A
Property Details
2109
Yes
Yes
Type:
Garage, Attached
Location:
N/A
Status:
N/A
Number of Spaces:
2
N/A
N/A
N/A
N/A
N/A
N/A
N/A
Construction Details
Townhouse
Stucco
N/A
N/A
Wood Shingle
Tax History
Year
Amount
Land
Improvement
Percent Change
Assessment
2020
$7,643
$338,000
$254,000
--%
$592,000
2019
$5,985
$335,000
$100,000
--%
$435,000
2018
$3,512
$54,656
$170,738
--%
$225,394
2017
$3,384
$53,585
$167,391
--%
$220,976
2016
$3,269
$52,535
$164,109
--%
$216,644
2014
$3,124
$50,733
$158,478
--%
$209,211
2013
$3,025
$50,504
$157,762
--%
$208,266
2012
$2,855
$49,514
$154,669
--%
$204,183

Average Home Price in 94517
Nearby Properties
Zip Code
Price
Bed
Bath
Sqft
Lot
Sold Date
$699,000
$699,000
3 Beds
2 Baths
1,310 Sqft
2,109 Lot (sqft)
Sold 10/13/2026
$629,999
3 Beds
3 Baths
1,378 Sqft
1,200 Lot (sqft)
Sold 10/12/2026