Member Features
Find Real Estate Bargain!
Full foreclosure details
Home value, equity and ownership info
Find homes priced below market
Get full access with a FREE Account
Already a member?
$571,367
Listing Price6beds
5baths
3,601sqft
8,428sqft lot
479 MT Belford Dr, Severance, CO 80550
Member Features
Find Real Estate Bargain!
Full foreclosure details
Home value, equity and ownership info
Find homes priced below market
Get full access with a FREE Account
Already a member?
For Sale
Home type
Price / sqft
Year built
Home Details
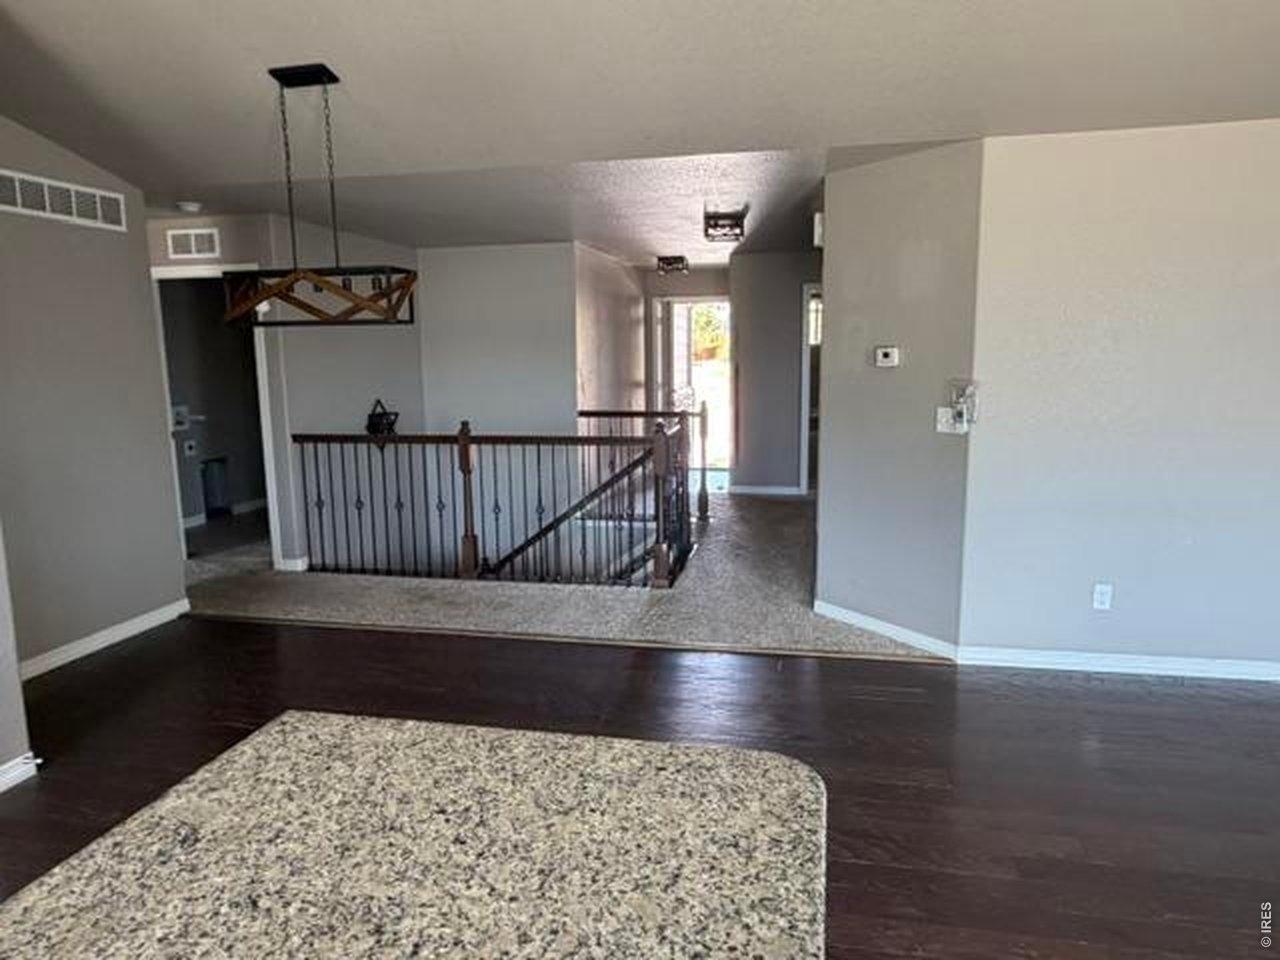
Come see this incredibly well-kept two-story home in the Overlook, on a large corner lot! This Signature Series Massachusetts floor plan includes granite countertops, upgraded cabinets, plantation shutters, hardwood flooring on the main, and waterproof luxury vinyl plank on the lower level. THREE CAR GARAGE. Six spacious bedrooms and an additional office/study on the main. The fully finished basement allows plenty of room for visitors, secondary living, entertainment, and hobbies. Tall ceilings throughout, for a spacious and open feel. Walking distance to Range View Elementary School and Overlook Park. Less than a 10-minute drive to the thriving Windsor Mill District for shopping, dining, and entertainment. Perfectly situated between Fort Collins, Loveland, and Greeley for commuting. Schedule your showing today and come see this beautiful home in person!
Interior Details
3601
6
5
Has Heating:
Yes
Heating Type:
Central
Has Cooling:
Yes
Cooling Type:
Central
Has Fuel:
No
Fuel Type:
N/A
Has Basement:
No
Basement Type:
Partial
Has Flooring:
No
Flooring Type:
N/A
Has Fireplace:
Yes
Fireplace Type:
N/A
Property Details
8428
No
No
Type:
Garage, Attached
Location:
N/A
Status:
N/A
Number of Spaces:
0
No
No
No
No
No
No
No
Construction Details
Bi-level
Frame/wood Siding
N/A
N/A
Composition Shingle
Tax History
Year
Amount
Land
Improvement
Percent Change
Assessment
2019
$1,244
$5,010
$22,690
--%
$27,700
2019
$1,244
$8,140
$0
--%
$8,140
2018
$258
$1,640
$0
--%
$1,640
2017
$13
$60
$0
--%
$60

Average Home Price in 80550
Nearby Properties
Zip Code
Price
Bed
Bath
Sqft
Lot
Sold Date
$534,999
5 Beds
4 Baths
3,150 Sqft
8,178 Lot (sqft)
Sold 07/13/2026
$588,700
5 Beds
5 Baths
3,766 Sqft
7,033 Lot (sqft)
Sold 10/26/2026
$479,500
4 Beds
2 Baths
3,108 Sqft
6,420 Lot (sqft)
Sold 07/16/2026
$581,391
4 Beds
4 Baths
3,082 Sqft
8,414 Lot (sqft)
Sold 10/27/2026
$595,000
5 Beds
3 Baths
3,094 Sqft
8,800 Lot (sqft)
Sold 10/05/2026
$585,000
5 Beds
3 Baths
3,200 Sqft
8,800 Lot (sqft)
Sold 07/17/2026
$439,995
5 Beds
4 Baths
3,756 Sqft
7,000 Lot (sqft)
Sold 11/15/2025
$639,374
5 Beds
5 Baths
3,580 Sqft
6,992 Lot (sqft)
Sold 10/26/2026
$625,895
4 Beds
5 Baths
3,367 Sqft
5,741 Lot (sqft)
Sold 11/02/2026