
Member Features
Find Real Estate Bargain!
Full foreclosure details
Home value, equity and ownership info
Find homes priced below market
Get full access with a FREE Account
Already a member?
$2,850,000
Listing Price5beds
6baths
6,208sqft
43,560sqft lot
4430 Mountaingate Dr, Reno, NV 89519
Member Features
Find Real Estate Bargain!
Full foreclosure details
Home value, equity and ownership info
Find homes priced below market
Get full access with a FREE Account
Already a member?
For Sale
Off Market
Home type
Price / sqft
Year built
Home Details
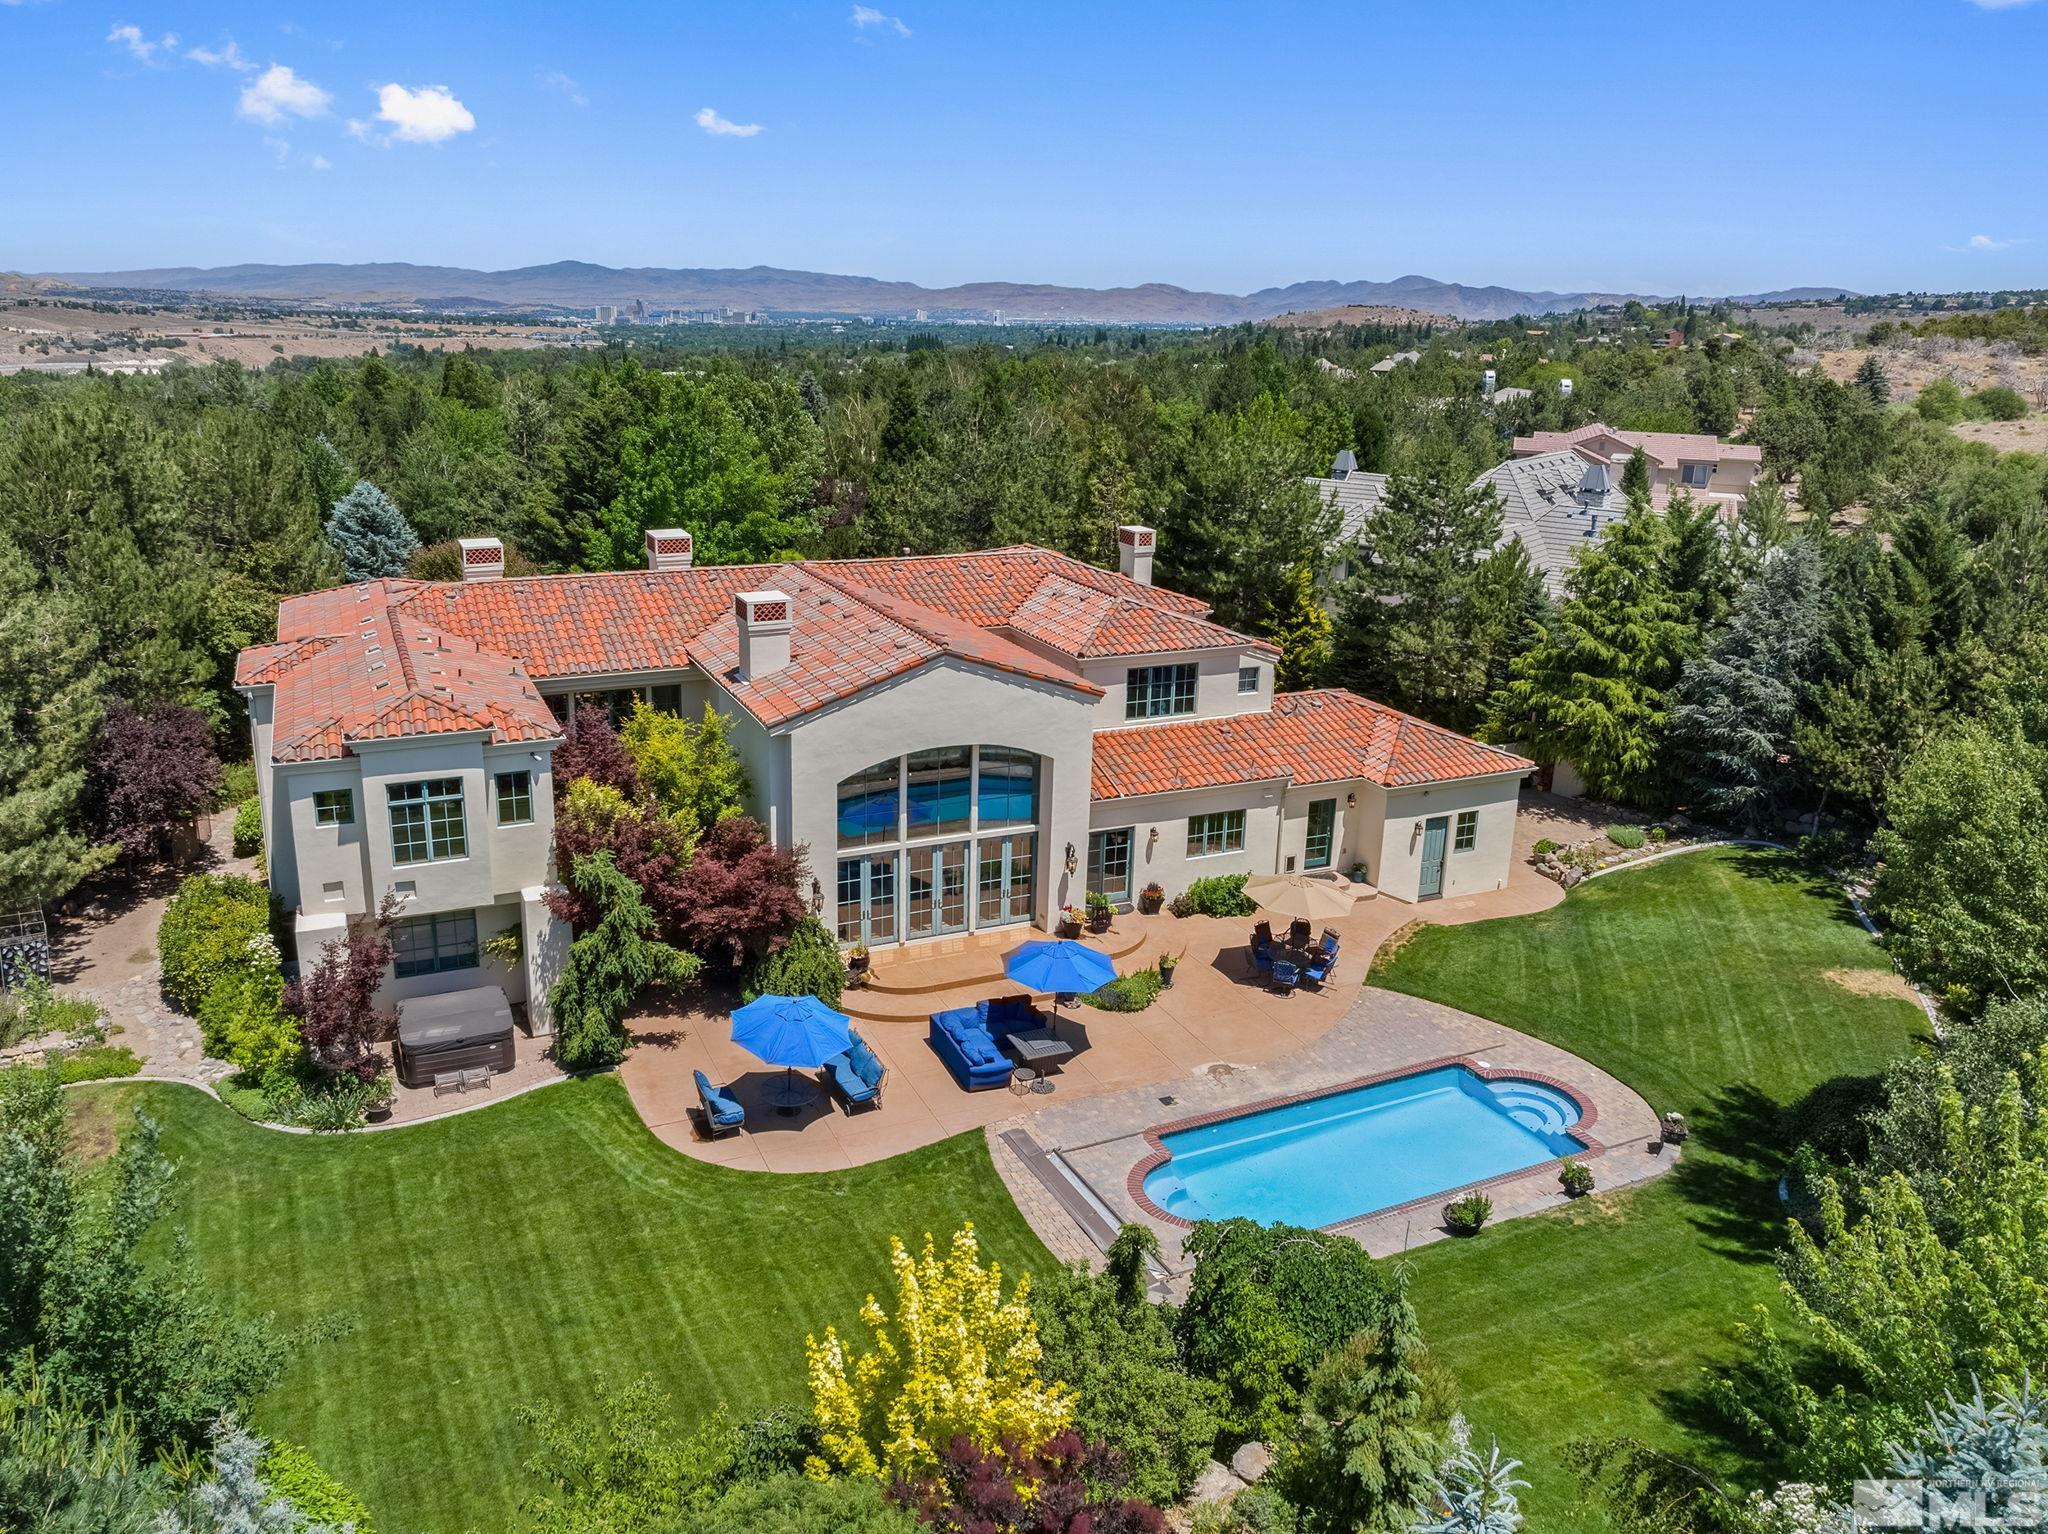
Timeless Elegance: where indoor beauty meets outdoor splendor. Walls of windows open to balconies and secluded patios that overlook lush landscaping and botanical-style gardens. This well-proportioned, 5-bedroom home is designed for flexible, functional living with spaces for large parties and intimate gatherings. Backyard swimming pool area is a protected oasis. Located in a beautiful SW Reno neighborhood, close to endless outdoor recreation and the Truckee River. The heart of this home is its gourmet kitchen, designed to impress even the most discerning chef. Equipped with a 6-burner gas cooktop with grill, double ovens, Sub-Zero fridge, two dishwashers, and a large walk-in pantry, this kitchen has it all. The island serves as a breakfast bar and prep center, making it the perfect spot for casual meals and conversations. The greatroom is dramatic with it's soaring ceiling art niches, a magnificent gas-log fireplace, a wet-bar housing a Sub-Zero beverage fridge, and four sets of French doors that open to views of an oasis: the swimming pool, mature gardens, and a secluded courtyard. The formal Dining~Living room reflects architectural flair in its Spanish-Baroque gas-log fireplace, crystal chandelier, hardwood floors and a wall of French doors that beautifully expand the living space when opened to the terrace beyond. The primary suite is fabulous in light and space with a cozy gas-log fireplace and inspiring views from the balcony. The primary bathroom is a luxurious s
Interior Details
6208
5
6
Has Heating:
Yes
Heating Type:
Forced Air With Air Conditioning
Has Cooling:
Yes
Cooling Type:
Central
Has Fuel:
No
Fuel Type:
N/A
Has Basement:
No
Basement Type:
N/A
Has Flooring:
No
Flooring Type:
N/A
Has Fireplace:
Yes
Fireplace Type:
N/A
Property Details
43560
Yes
Yes
Type:
Garage, Attached
Location:
N/A
Status:
N/A
Number of Spaces:
6
No
No
No
No
Yes
No
No
Construction Details
N/A
Combination
N/A
N/A
Concrete
Tax History
Year
Amount
Land
Improvement
Percent Change
Assessment
2020
$14,766
$82,688
$369,747
--%
$452,435
2019
$14,336
$73,500
$364,117
--%
$437,617
2018
$13,910
$73,500
$356,139
--%
$429,639
2017
$13,508
$73,500
$353,192
--%
$426,692
2016
$13,168
$67,988
$358,413
--%
$426,401
2014
$12,779
$31,973
$315,844
--%
$347,817
2012
$12,414
$29,584
$308,649
--%
$338,233

Average Home Price in 89519
Nearby Properties
Zip Code
Price
Bed
Bath
Sqft
Lot
Sold Date
$--
5 Beds
6.5 Baths
5,678 Sqft
35,152 Lot (sqft)
Sold 09/30/2026
$1,839,484
$1,839,484
5 Beds
4.5 Baths
5,394 Sqft
21,780 Lot (sqft)
Sold 08/05/2026
$2,850,000
$2,850,000
5 Beds
6 Baths
6,208 Sqft
43,560 Lot (sqft)
Sold 09/29/2026





