
Member Features
Find Real Estate Bargain!
Full foreclosure details
Home value, equity and ownership info
Find homes priced below market
Get full access with a FREE Account
Already a member?
$700,000
Listing Price4beds
3baths
2,781sqft
31,363sqft lot
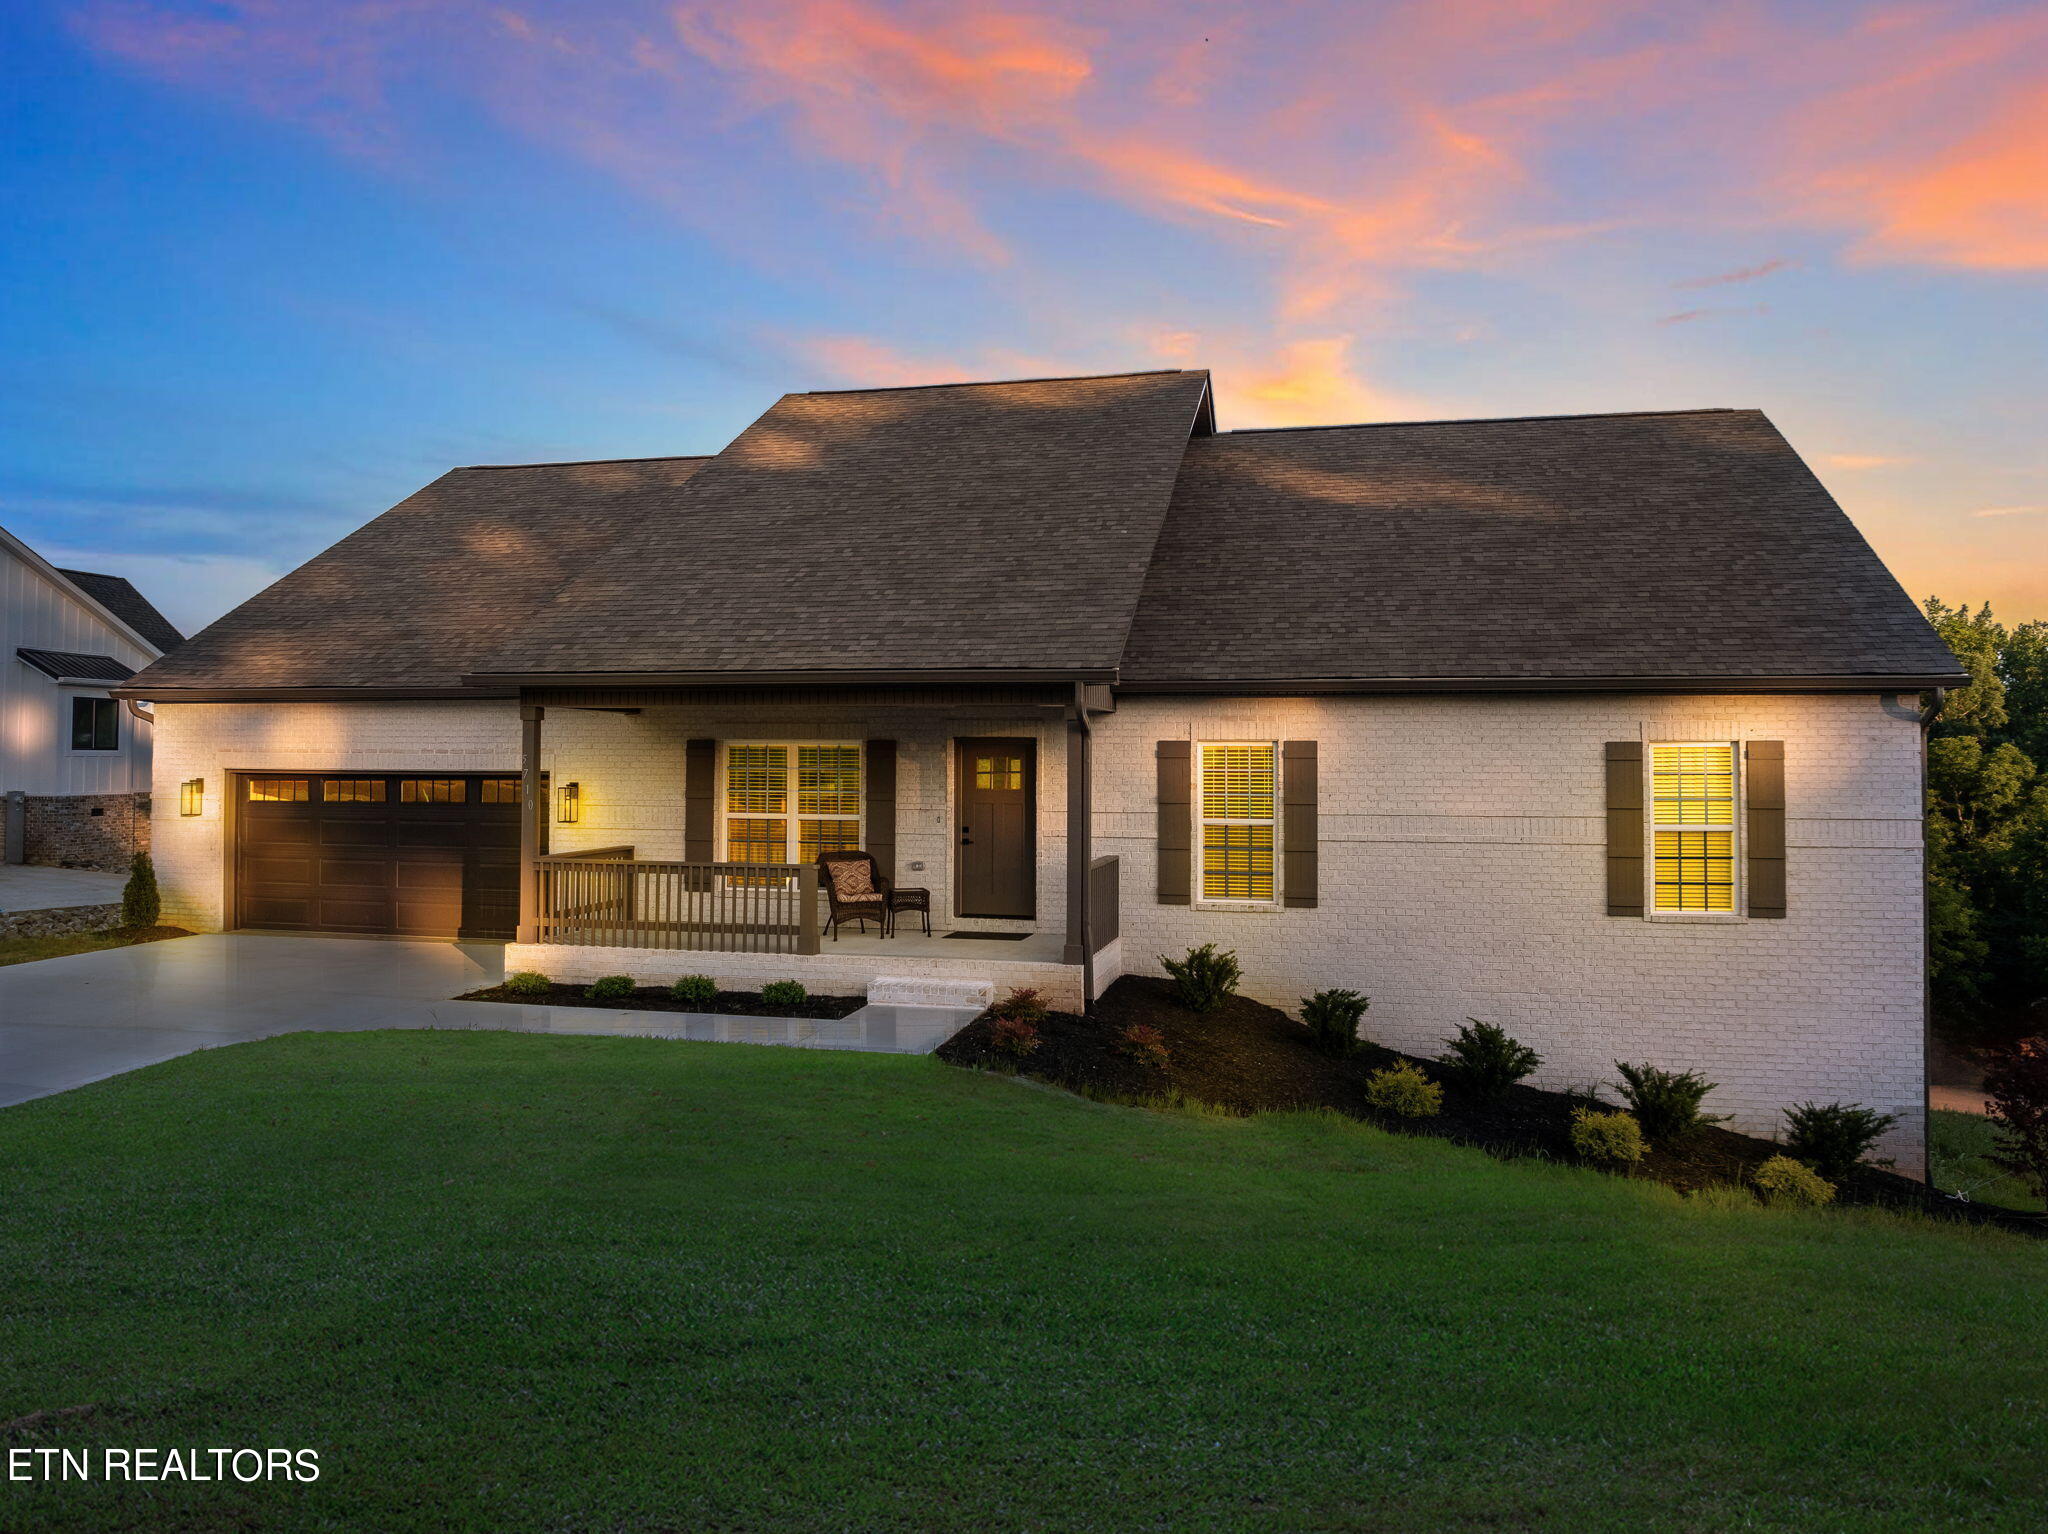
5710 Mountain Vista Ln, Maryville, TN 37804
Member Features
Find Real Estate Bargain!
Full foreclosure details
Home value, equity and ownership info
Find homes priced below market
Get full access with a FREE Account
Already a member?
For Sale
Off Market
Home type
Price / sqft
Year built
Home Details
ALL BRICK NEW CONSTRUCTION WITH UNFINISHED BASEMENT! Positioned on a large corner lot in the beautiful Farm of the Smokies subdivision and boasting year round mountain views with OVER 5, 500 SQUARE FEET UNDER ROOF, this new build is ready for its new owners! The open concept plan features upgraded finishes throughout; coffered ceilings, quartz countertops, crown molding, upgraded stainless appliance package including upgraded stacked microwave/oven combination, LVP and tile flooring, matte black light fixtures and hardware, 9-10 ft ceilings, and much more! Double trey & coffered ceilings in the main living room and owner's suite are excellent finishing touches. BLINDS THROUGHOUT MAIN LEVEL! The kitchen with large island/breakfast bar, tile backsplash, pantry and custom hood vent is centrally located between the great room, dining area and keeping room. You can soak in the sunrise from the oversized screened porch and enjoy the mountain views. The en-suite with mountain views is off the keeping room and is complete with a large walk-in closet and full custom bath. The west end of the house has two spacious guest rooms, 2nd full bath and a luxurious owner's suite. There is MASSIVE walk-in closet in the owner's suite and a spa inspired tile shower with double shower heads and rain shower head along with double vanities, upgraded tile floors, coffered ceiling and linen closet. The basement is roughed in, plumbed and framed for an additional two bedrooms, full b
Interior Details
2781
4
3
Has Heating:
Yes
Heating Type:
Yes
Has Cooling:
Yes
Cooling Type:
N/A
Has Fuel:
No
Fuel Type:
N/A
Has Basement:
No
Basement Type:
Full
Has Flooring:
No
Flooring Type:
Carpet
Has Fireplace:
No
Fireplace Type:
N/A
Property Details
31363
Yes
Yes
Type:
Garage, Finished
Location:
N/A
Status:
N/A
Number of Spaces:
2
No
No
No
No
Yes
No
No
Construction Details
N/A
Brick
Footing
Gable/hip
Composition Shingle
Tax History
Year
Amount
Land
Improvement
Percent Change
Assessment

Average Home Price in 37804
Nearby Properties
Zip Code
Price
Bed
Bath
Sqft
Lot
Sold Date
$700,000
4 Beds
4 Baths
2,437 Sqft
33,977 Lot (sqft)
Sold 10/05/2026
$700,000
4 Beds
3 Baths
2,781 Sqft
31,363 Lot (sqft)
Sold 10/06/2026
$715,000
3 Beds
4 Baths
2,459 Sqft
31,799 Lot (sqft)
Sold 09/29/2026
$399,900
-- Beds
2 Baths
2,448 Sqft
20,038 Lot (sqft)
Sold 10/06/2026




