
Member Features
Find Real Estate Bargain!
Full foreclosure details
Home value, equity and ownership info
Find homes priced below market
Get full access with a FREE Account
Already a member?
$440,000
Listing Price3beds
2baths
1,912sqft
261,360sqft lot
40 Mountain View Dr, Otisfield, ME 04270
Member Features
Find Real Estate Bargain!
Full foreclosure details
Home value, equity and ownership info
Find homes priced below market
Get full access with a FREE Account
Already a member?
For Sale
Off Market
Home type
Price / sqft
Year built
Home Details
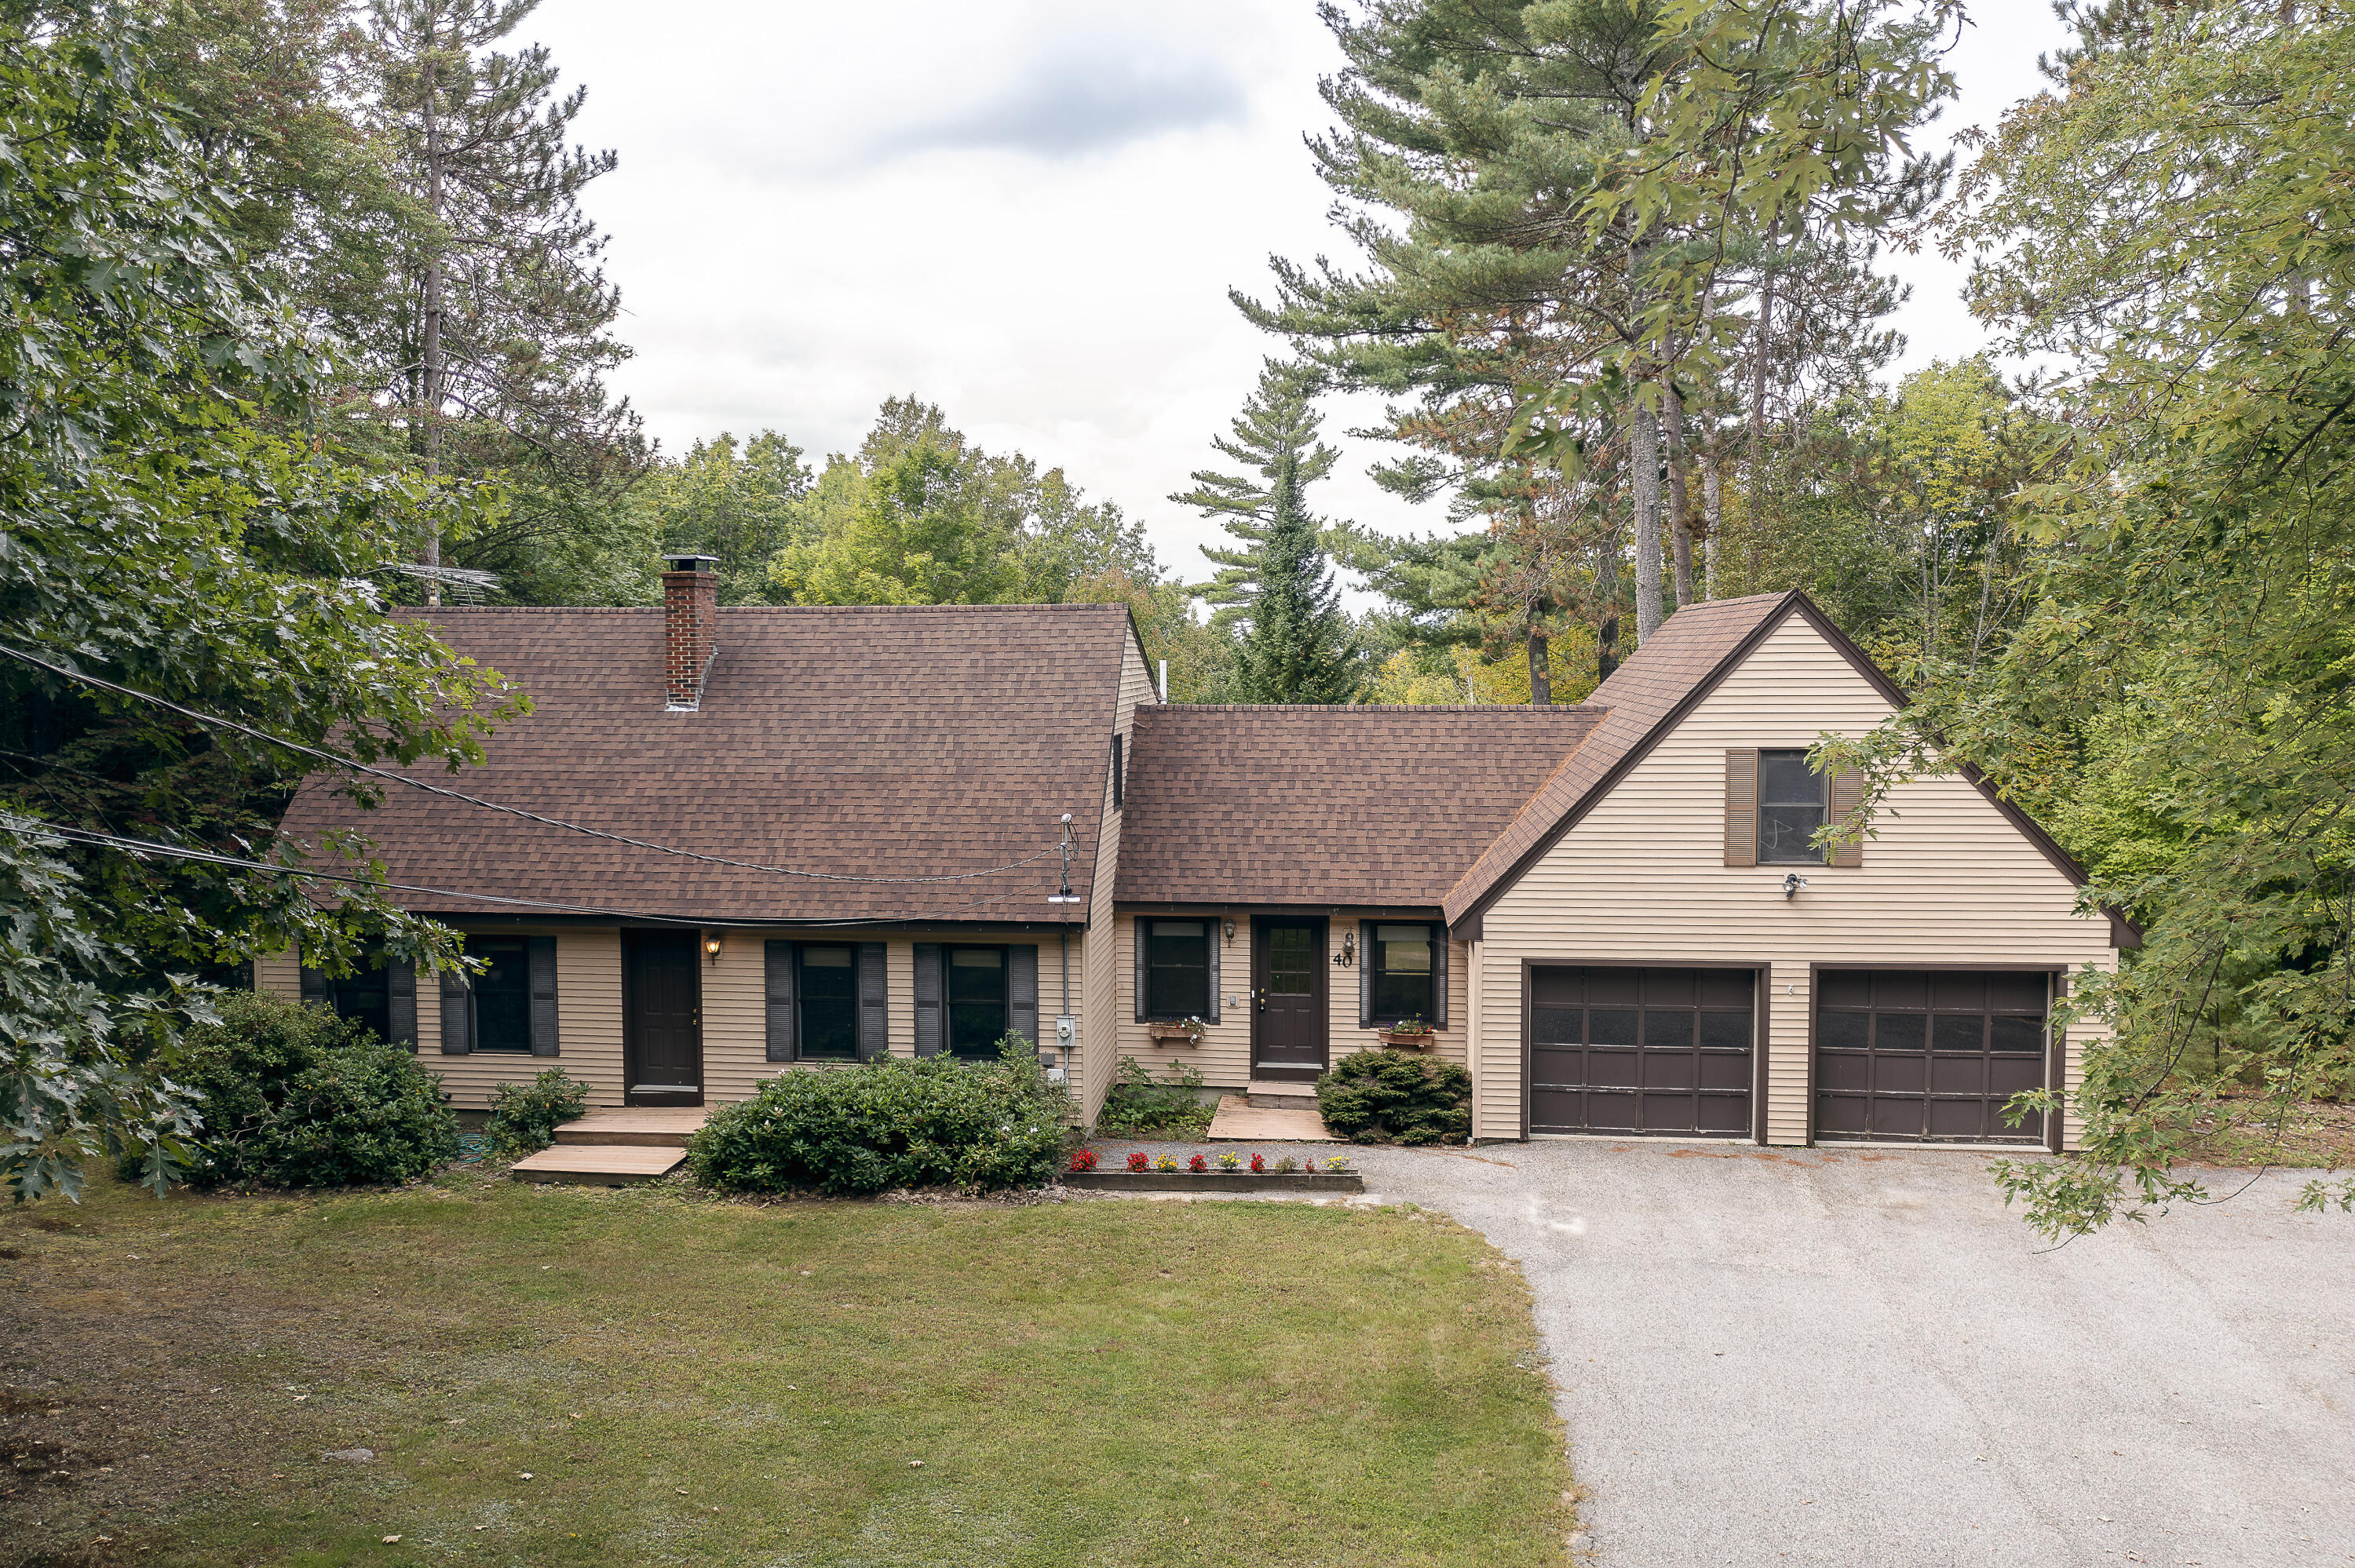
This charming saltbox-style cape home is set on a 6-acre wooded lot located in a quiet neighborhood on a well-kept private road. Wake up each morning to serene mountain views. Wildlife lovers and birdwatchers will find the large backyard a dream. A spacious open-concept kitchen, ample counter space, and formal dining room are perfect for entertaining. A large cozy living room features a wood-burning stove, wood beam ceiling, and wood flooring. French doors open to a fabulous and spacious pine tongue and groove 3-season sunroom, the perfect place to relax and enjoy spectacular sunsets after a long day. A vegetable garden, apple tree, and sour cherry tree await some tender-loving care, and with a little sprucing up, the Hosta and rock gardens can be restored to their former glory. A paved driveway provides 8 parking spaces in addition to an oversize 2-car garage with 672 square feet of unfinished bonus space above. Other features include a basement workshop, generator ready box, multiple heat sources, 160-foot storage room, rock wall borders, and a mini back porch for grilling. New roof, furnace, hot water heater, and dish washer. Near Saturday Pond, Heniger Park and Intervale Trail (hiking and cross-country skiing), Town of Otisfield park and playground, Thompson Lake, Pleasant Lake (Otisfield Beach), and Moose Pond (swimming, boat launches, fishing, skating), Avalon Meadows Equestrian Center, Trail Blazers Club for ATV and snowmobilers, Crooked River, and Pleasant Mountain (d
Interior Details
1912
3
2
Has Heating:
No
Heating Type:
N/A
Has Cooling:
No
Cooling Type:
N/A
Has Fuel:
No
Fuel Type:
N/A
Has Basement:
No
Basement Type:
N/A
Has Flooring:
No
Flooring Type:
N/A
Has Fireplace:
Yes
Fireplace Type:
N/A
Property Details
261360
No
No
Type:
N/A
Location:
N/A
Status:
N/A
Number of Spaces:
N/A
N/A
N/A
N/A
N/A
N/A
N/A
N/A
Construction Details
N/A
N/A
N/A
N/A
N/A
Tax History
Year
Amount
Land
Improvement
Percent Change
Assessment
2020
$3,155
$53,350
$158,425
--%
$211,775
2019
$3,155
$53,350
$158,425
--%
$211,775
2018
$3,081
$53,350
$158,425
--%
$211,775
2017
$3,018
$53,350
$158,425
--%
$211,775
2016
$2,838
$53,350
$158,425
--%
$211,775
2014
$2,541
$53,350
$158,425
--%
$211,775
2013
$2,446
$53,349
$158,425
--%
$211,774
2012
$2,372
$53,349
$158,425
--%
$211,774

Average Home Price in 04270
Nearby Properties
Zip Code
Price
Bed
Bath
Sqft
Lot
Sold Date
$440,000
3 Beds
2 Baths
1,912 Sqft
261,360 Lot (sqft)
Sold 09/29/2026




