
Member Features
Find Real Estate Bargain!
Full foreclosure details
Home value, equity and ownership info
Find homes priced below market
Get full access with a FREE Account
Already a member?
$289,900
Listing Price4beds
2baths
1,440sqft
15,325sqft lot
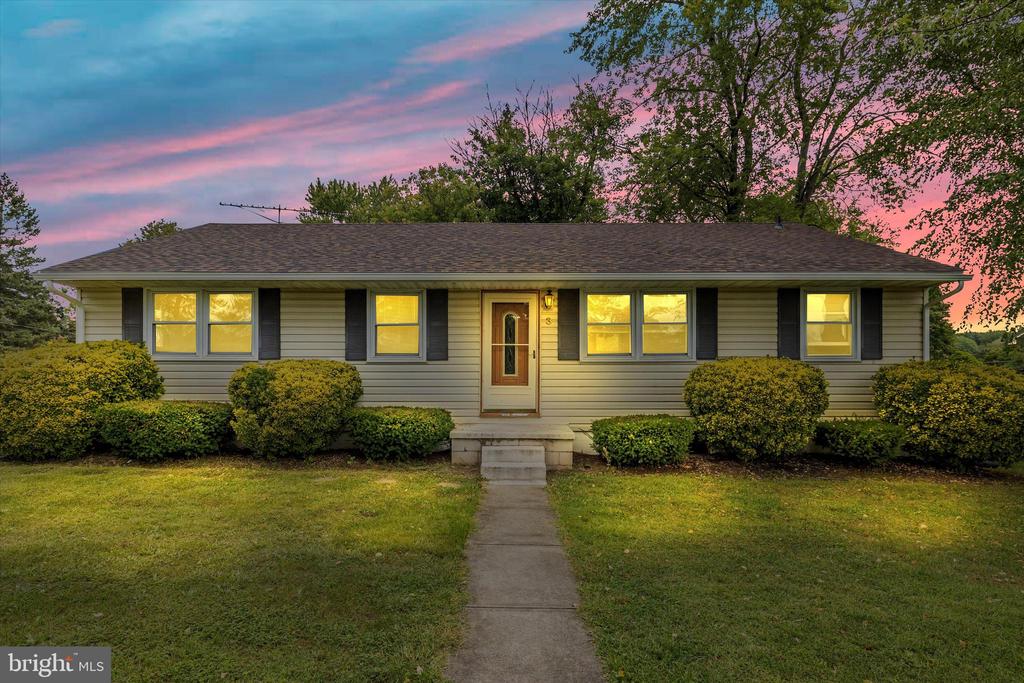
3 Mountain View Cir, Thurmont, MD 21788
Member Features
Find Real Estate Bargain!
Full foreclosure details
Home value, equity and ownership info
Find homes priced below market
Get full access with a FREE Account
Already a member?
For Sale
Off Market
Home type
Price / sqft
Year built
Home Details
Welcome to 3 Mountainview Circle, a cozy and inviting home this unique property features a convenient in-law suite on the main level, complete with its own kitchen, living/dining area, bedroom, full bath, and a separate entranceideal for guests or extended family. The main portion of the home offers a spacious living room, a bright kitchen, a separate dining room, three comfortable bedrooms, and a full bath, and lots of hardwood floors. Recent updates add to the peace of mind, including a brand-new roof, new gutters, , two water heatersone newly installed and the other added in 2023 and the new chimney has been upgraded with a new liner. Nestled on a quiet cul-de-sac, this home boasts a lovely yard that is partially fenced, offering space for outdoor activities. Located just minutes from shopping, parks, schools, and Route 15 you don't wont to miss out on this one.
Interior Details
1440
4
2
Has Heating:
Yes
Heating Type:
Baseboard
Has Cooling:
No
Cooling Type:
N/A
Has Fuel:
No
Fuel Type:
N/A
Has Basement:
No
Basement Type:
Basement (unspecified)
Has Flooring:
No
Flooring Type:
N/A
Has Fireplace:
Yes
Fireplace Type:
N/A
Property Details
15325
No
Yes
Type:
N/A
Location:
N/A
Status:
N/A
Number of Spaces:
N/A
No
No
No
No
Yes
No
No
Construction Details
Conventional
Siding (not Specified)
N/A
N/A
Composition Shingle
Tax History
Year
Amount
Land
Improvement
Percent Change
Assessment
2019
$2,596
$59,700
$113,800
--%
$173,500
2019
$2,596
$0
$0
--%
$172,467
2019
$2,618
$0
$0
--%
$171,433
2018
$2,542
$59,700
$110,700
--%
$170,400
2017
$2,485
$0
$0
--%
$165,533
2015
$2,397
$59,700
$96,100
--%
$155,800
2014
$2,401
$0
$0
--%
$155,800
2012
$2,325
$0
$0
--%
$155,800

Average Home Price in 21788
Nearby Properties
Zip Code
Price
Bed
Bath
Sqft
Lot
Sold Date
$307,665
-- Beds
1 Baths
1,488 Sqft
43,560 Lot (sqft)
Sold 09/14/2026
$284,968
-- Beds
1 Baths
1,576 Sqft
14,000 Lot (sqft)
Sold 07/15/2026
$375,185
$375,185
-- Beds
1.5 Baths
1,536 Sqft
10,000 Lot (sqft)
Sold 06/08/2026
$390,000
$390,000
3 Beds
1.5 Baths
1,609 Sqft
10,500 Lot (sqft)
Sold 10/05/2026
$449,917
$449,917
-- Beds
2.5 Baths
1,600 Sqft
10,153 Lot (sqft)
Sold 10/05/2026
$289,900
4 Beds
2 Baths
1,440 Sqft
15,325 Lot (sqft)
Sold 09/29/2026
$374,900
$374,900
-- Beds
2 Baths
1,466 Sqft
9,656 Lot (sqft)
Sold 10/06/2026
$325,000
$325,000
-- Beds
1.5 Baths
1,640 Sqft
20,150 Lot (sqft)
Sold 10/05/2026
$490,242
$490,242
-- Beds
2 Baths
1,248 Sqft
19,776 Lot (sqft)
Sold 10/06/2026





