
Member Features
Find Real Estate Bargain!
Full foreclosure details
Home value, equity and ownership info
Find homes priced below market
Get full access with a FREE Account
Already a member?
$2,825,000
Listing Price6beds
7baths
3,764sqft
23,297sqft lot
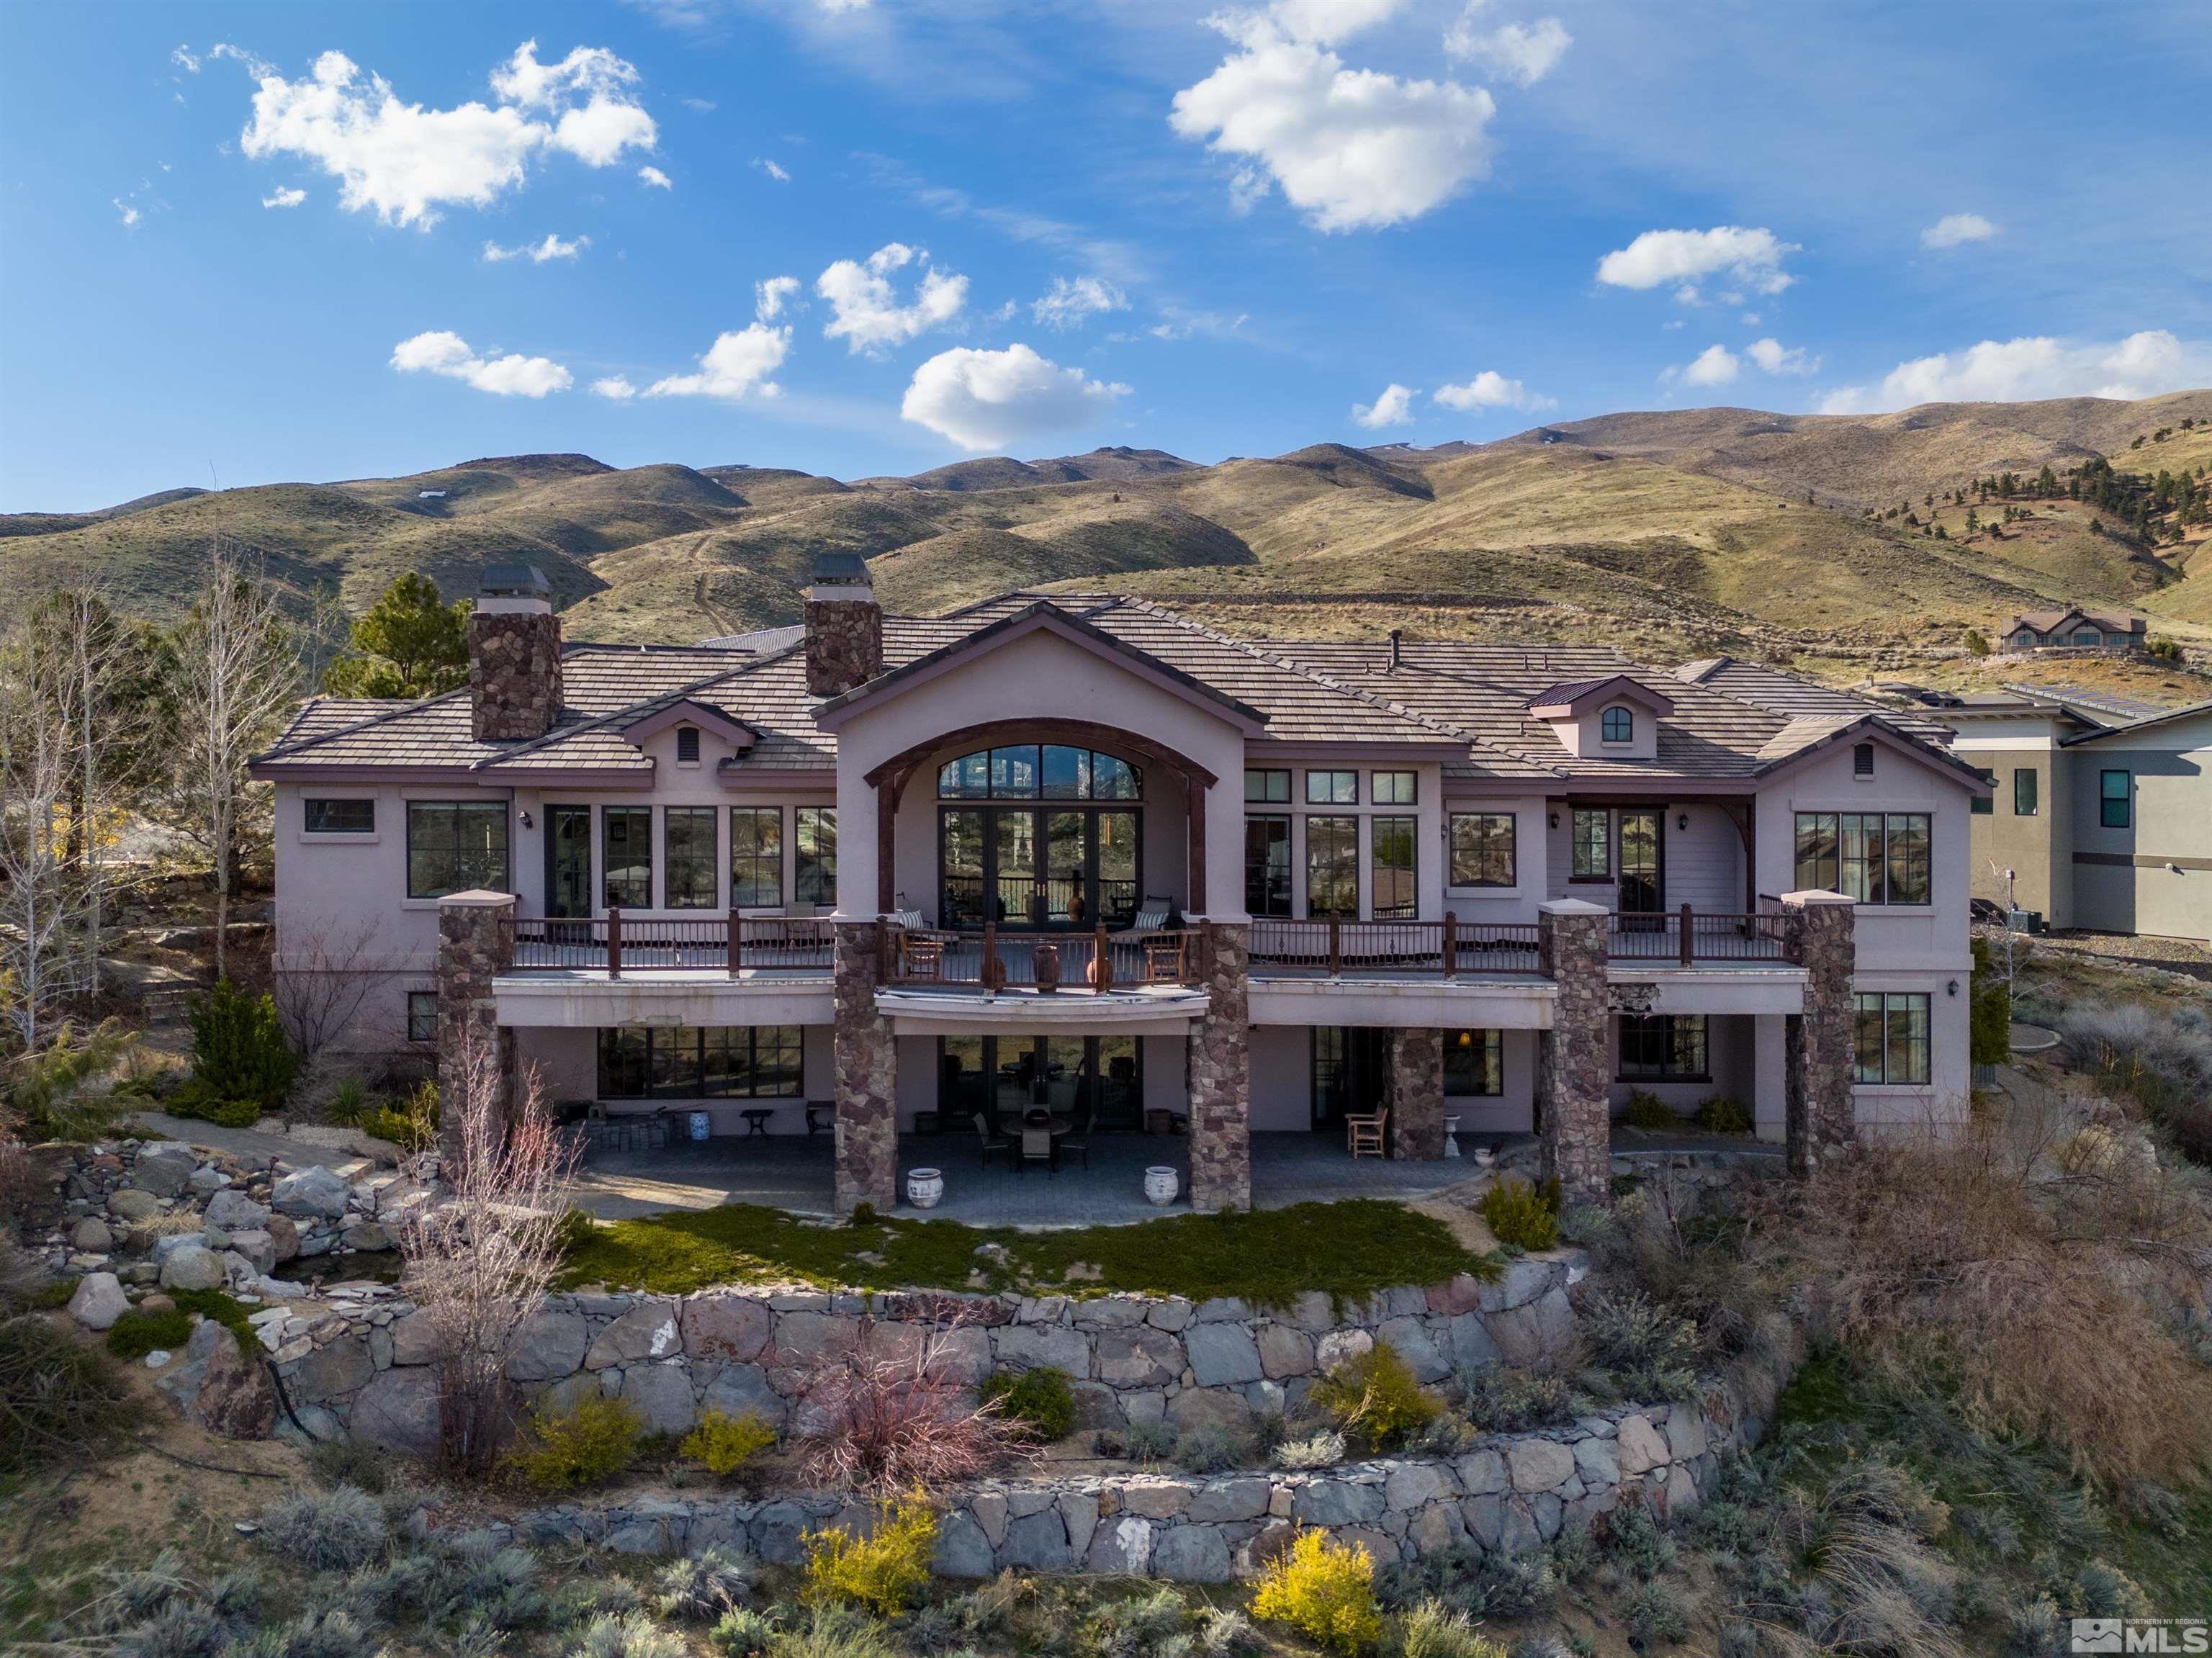
2440 Mountain Spirit Trl, Reno, NV 89523
Member Features
Find Real Estate Bargain!
Full foreclosure details
Home value, equity and ownership info
Find homes priced below market
Get full access with a FREE Account
Already a member?
For Sale
Off Market
Home type
Price / sqft
Year built
Home Details
From the moment you enter, stunning hardwood floors and coffered ceilings set the tone for a refined yet inviting atmosphere. The formal dining room, bathed in warm natural light, provides the perfect backdrop for memorable gatherings. Just steps away, a fully equipped bar awaitsan entertainers dream designed for both sophistication and fun. Whether youre hosting an intimate wine tasting or a lively cocktail evening, this space is sure to impress. The heart of the home is a chefs paradise: a gourmet kitchen adorned with premium stainless-steel appliances, custom cabinetry, and elegant stone countertops. The expansive island and seamless flow into the great room make this space ideal for entertaining. Imagine preparing meals while taking in panoramic views of the Sierra Nevadas through large windows that flood the space with light. The great room itself is a showstopper, featuring a cozy fireplace, soaring ceilings, and French doors that open to a generous deckblurring the line between indoor and outdoor living. A charming breakfast nook offers a peaceful spot to enjoy your morning coffee while overlooking the natural beauty that surrounds the home. The primary suite is a private retreat, complete with direct deck access and awe-inspiring views. The en-suite bathroom is a spa-like haven with a Roman soaking tub, spacious walk-in shower, dual vanities, and custom walk-in closetsall finished with luxurious details that elevate everyday routines. Downstairs, the walk-out basement
Interior Details
3764
6
7
Has Heating:
Yes
Heating Type:
Yes
Has Cooling:
Yes
Cooling Type:
Central
Has Fuel:
No
Fuel Type:
N/A
Has Basement:
No
Basement Type:
Partial, Daylight
Has Flooring:
No
Flooring Type:
N/A
Has Fireplace:
Yes
Fireplace Type:
N/A
Property Details
23297
Yes
Yes
Type:
Garage, Attached
Location:
N/A
Status:
N/A
Number of Spaces:
6
No
No
No
No
No
No
No
Construction Details
N/A
Stucco
N/A
N/A
Concrete
Tax History
Year
Amount
Land
Improvement
Percent Change
Assessment
2020
$8,419
$37,975
$470,140
--%
$508,115
2019
$8,174
$37,975
$451,259
--%
$489,234
2018
$7,935
$34,125
$458,458
--%
$492,583
2017
$7,706
$29,400
$456,022
--%
$485,422
2016
$7,509
$24,500
$456,008
--%
$480,508
2014
$7,391
$11,025
$233,975
--%
$245,000
2013
$8,682
$12,250
$252,646
--%
$264,896

Average Home Price in 89523
Nearby Properties
Zip Code
Price
Bed
Bath
Sqft
Lot
Sold Date
$2,825,000
$2,825,000
6 Beds
7 Baths
3,764 Sqft
23,297 Lot (sqft)
Sold 09/29/2026
$1,219,000
$1,219,000
4 Beds
3.5 Baths
4,256 Sqft
9,241 Lot (sqft)
Sold 10/27/2026
$1,249,900
$1,249,900
4 Beds
4 Baths
4,142 Sqft
9,481 Lot (sqft)
Sold 10/13/2026
$1,100,626
$1,100,626
6 Beds
3.5 Baths
3,697 Sqft
17,529 Lot (sqft)
Sold 10/27/2026
$1,995,000
$1,995,000
4 Beds
3.5 Baths
3,402 Sqft
20,738 Lot (sqft)
Sold 10/26/2026




