
Member Features
Find Real Estate Bargain!
Full foreclosure details
Home value, equity and ownership info
Find homes priced below market
Get full access with a FREE Account
Already a member?
$750,000
Listing Price4beds
3.5baths
3,460sqft
66,211sqft lot
91 Mountain Rd, Glastonbury, CT 06033
Member Features
Find Real Estate Bargain!
Full foreclosure details
Home value, equity and ownership info
Find homes priced below market
Get full access with a FREE Account
Already a member?
For Sale
Off Market
Home type
Price / sqft
Year built
Home Details
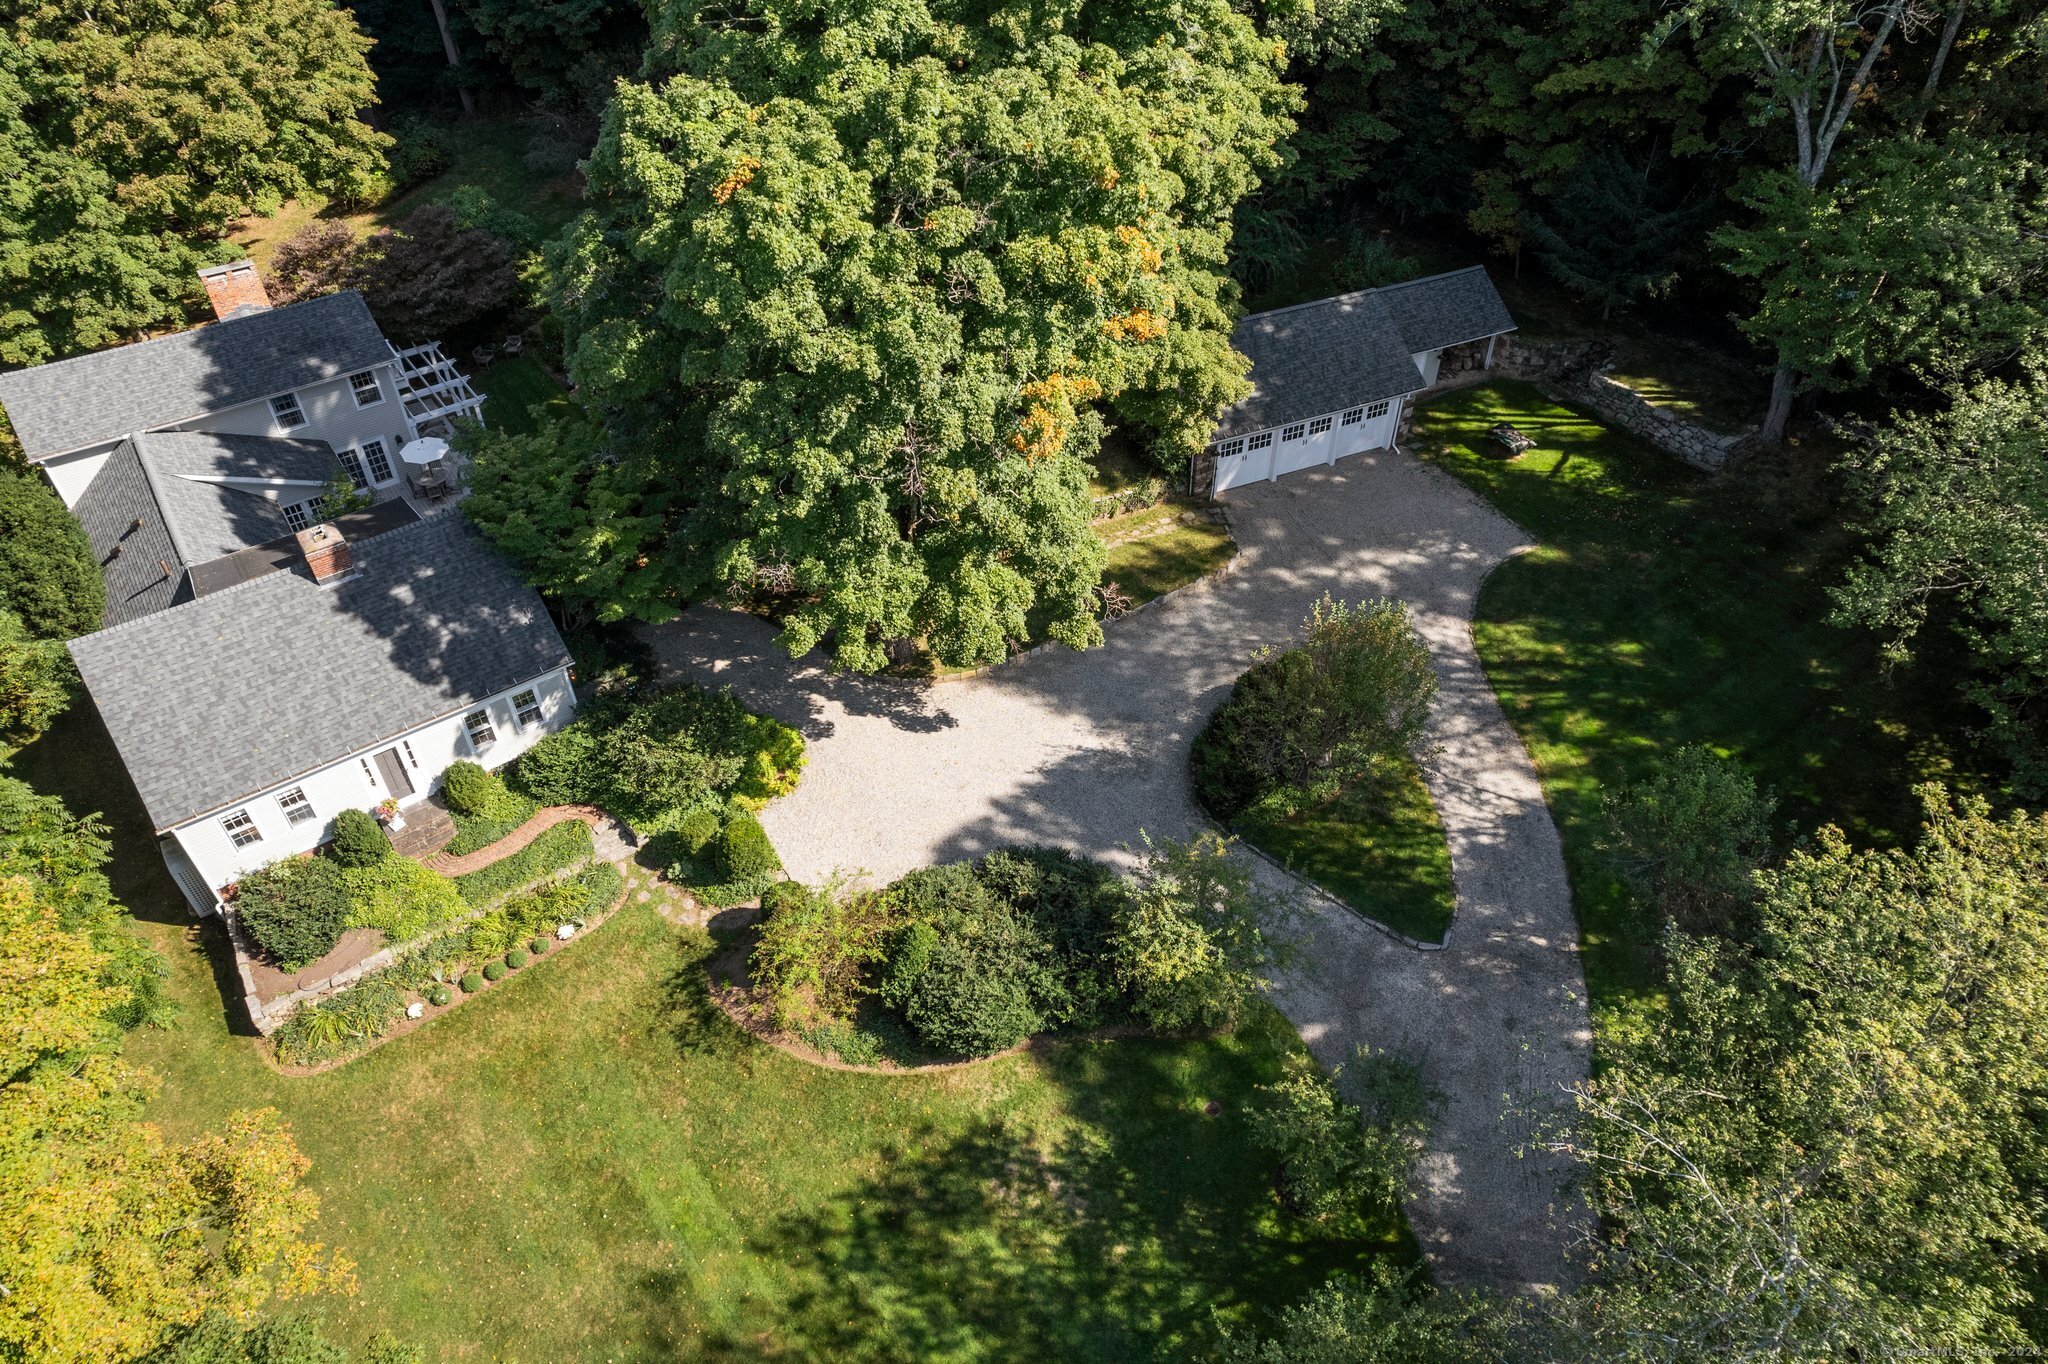
A Truly Special Home with an abundance of character and charm. Pulling up the pea gravel drive, you are welcomed into 91 Mountain's motor court with mature gardens and trees, and a 3 car garage. Step inside and you'll feel right at home as this is a home built for entertaining. A formal living room with wood burning fireplace, and built in bookshelves - replete with chestnut floors - New England craftsmanship at it's finest. Further, a formal dining room with artful wallpaper and corner built-in cabinets - waiting for the next dinner party. The true chef's kitchen is inspired from the owner's own experiences - a 6 burner Viking range with side-by-side ovens, griddle and large commercial hood. There is also an indoor grill , GE Monogram built-in refrigerator, and marble countertops - the bank of windows fills the kitchen with lots of light. A more casual eat-in area overlooks the yard and gardens. The large family room is right out of a Nancy Myers movie - so warm and cozy. There is also an office/reading nook and half bath. At the front of the home, a full guest suite with 2 closets and full bath are on the first floor. Upstairs in the front of the home, there are 2 guest rooms with a full bathroom featuring a claw foot tub. At the rear of the home, there is a primary owner's suite with full bath, office area, and 2 balconies overlooking the grounds.There is a New Roof (2021), New Buderus Furnace, New Water Heater, and newer septic.
Interior Details
3460
4
3.5
Has Heating:
Yes
Heating Type:
Hot Water
Has Cooling:
Yes
Cooling Type:
N/A
Has Fuel:
Yes
Fuel Type:
Oil
Has Basement:
No
Basement Type:
Partial
Has Flooring:
No
Flooring Type:
N/A
Has Fireplace:
Yes
Fireplace Type:
N/A
Property Details
66211
No
No
Type:
N/A
Location:
N/A
Status:
N/A
Number of Spaces:
N/A
N/A
N/A
N/A
N/A
N/A
N/A
N/A
Construction Details
Colonial
Wood Siding
N/A
Gable
Asphalt
Tax History
Year
Amount
Land
Improvement
Percent Change
Assessment
2020
$10,088
$103,700
$169,700
--%
$273,400
2019
$9,941
$103,700
$169,700
--%
$273,400
2018
$9,842
$103,700
$169,700
--%
$273,400
2017
$10,340
$103,700
$172,400
--%
$276,100
2016
$10,050
$103,700
$172,400
--%
$276,100
2014
$9,843
$103,700
$172,400
--%
$276,100
2011
$9,691
$103,700
$172,400
--%
$276,100

Average Home Price in 06033
Nearby Properties
Zip Code
Price
Bed
Bath
Sqft
Lot
Sold Date
$869,100
4 Beds
2.5 Baths
3,196 Sqft
35,284 Lot (sqft)
Sold 09/23/2026
$905,203
5 Beds
2.5 Baths
3,446 Sqft
29,621 Lot (sqft)
Sold 07/22/2026
$750,000
4 Beds
3.5 Baths
3,460 Sqft
66,211 Lot (sqft)
Sold 10/18/2026
$657,981
4 Beds
2.5 Baths
2,952 Sqft
58,370 Lot (sqft)
Sold 10/13/2026
$815,000
4 Beds
3 Baths
3,163 Sqft
27,878 Lot (sqft)
Sold 10/18/2026






