Member Features
Find Real Estate Bargain!
Full foreclosure details
Home value, equity and ownership info
Find homes priced below market
Get full access with a FREE Account
Already a member?
$305,728
Listing Price3beds
2baths
1,516sqft
4,800sqft lot
12220 Mountain Island Trl, Parrish, FL 34219
Member Features
Find Real Estate Bargain!
Full foreclosure details
Home value, equity and ownership info
Find homes priced below market
Get full access with a FREE Account
Already a member?
For Sale
Home type
Price / sqft
Year built
Home Details
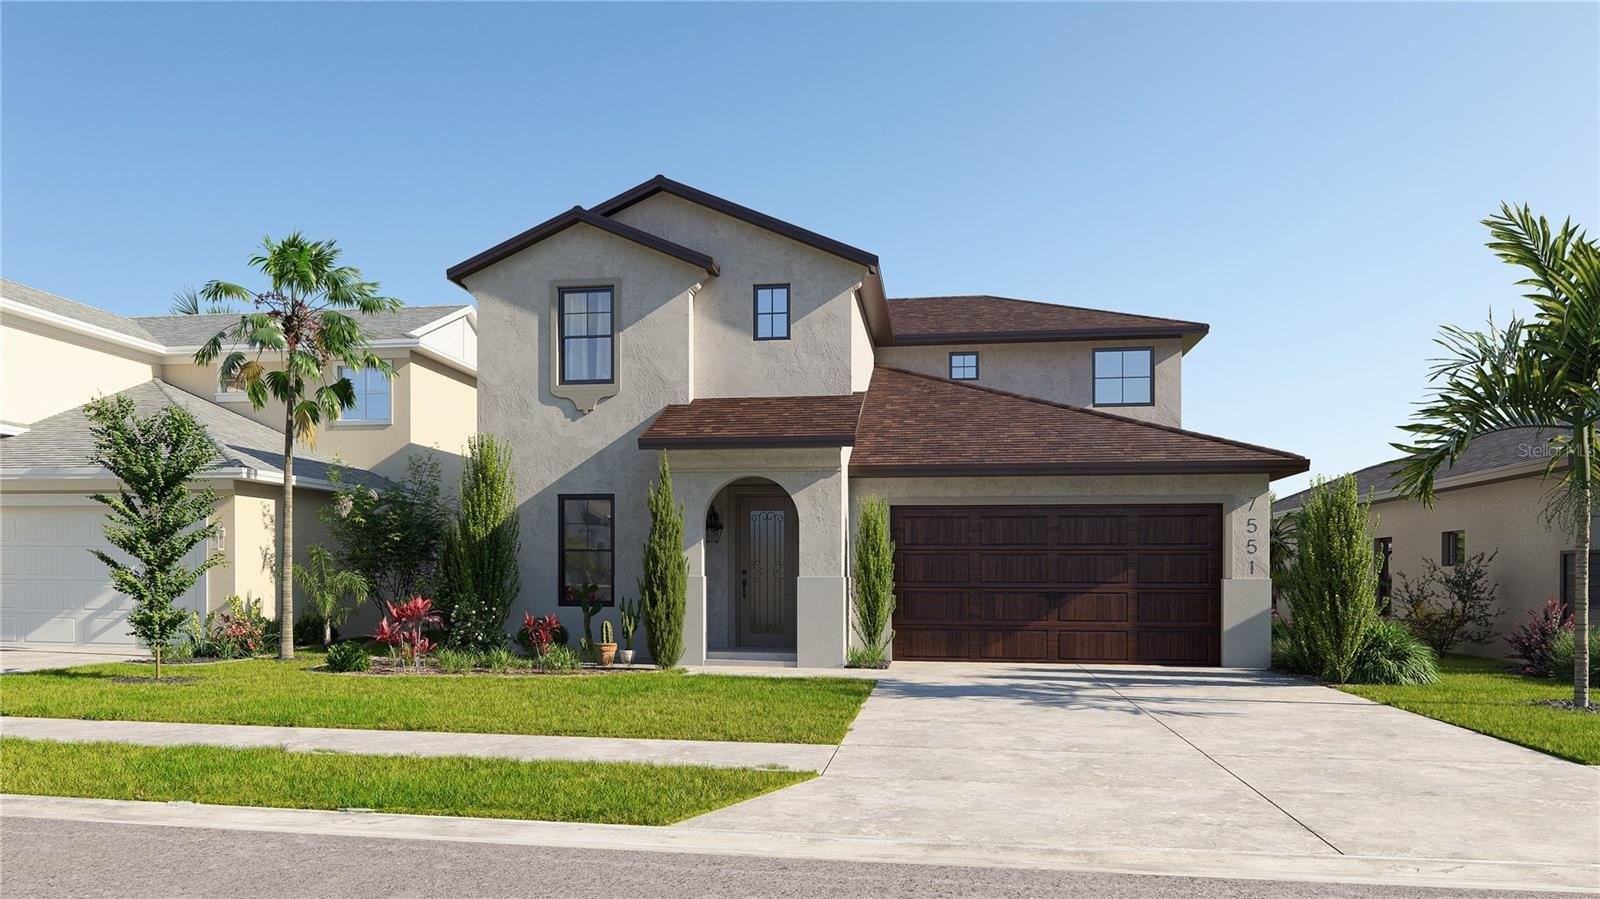
Under contract-accepting backup offers. Welcome to this beautiful 3-bedroom, 2-bathroom home with a 2-car garage located in the desirable Bella Lago community. Built in 2022, this newer home offers modern finishes and a peaceful setting with both conservation and pond views, creating a private and scenic backdrop you'll enjoy every day. With no home directly across the street, you'll appreciate the added sense of space and privacy. Inside, the kitchen is designed for both style and functionality, featuring granite countertops, stainless steel appliances, and plenty of cabinet space, perfect for everyday living or entertaining guests. The open layout allows natural light to flow through the living area while showcasing the serene views outside. Step outside and relax while overlooking the tranquil pond and wooded conservation area, offering a quiet escape right in your backyard. Residents of Bella Lago enjoy a variety of resort-style amenities, including a community pool with cabanas, playground, dog park, and fully equipped fitness center, making it easy to stay active and enjoy the Florida lifestyle. This move-in ready home combines modern construction, scenic views and fantastic community amenities, making it a must see!
Interior Details
1516
3
2
Has Heating:
Yes
Heating Type:
Central
Has Cooling:
Yes
Cooling Type:
Central
Has Fuel:
No
Fuel Type:
N/A
Has Basement:
No
Basement Type:
N/A
Has Flooring:
No
Flooring Type:
N/A
Has Fireplace:
Yes
Fireplace Type:
N/A
Property Details
4800
No
No
Type:
Garage, Attached
Location:
N/A
Status:
N/A
Number of Spaces:
0
No
No
No
No
Yes
No
No
Construction Details
N/A
Stucco
N/A
Gable/hip
Composition Shingle
Tax History
Year
Amount
Land
Improvement
Percent Change
Assessment

Average Home Price in 34219
Nearby Properties
Zip Code
Price
Bed
Bath
Sqft
Lot
Sold Date
$320,299
$320,299
3 Beds
2 Baths
1,516 Sqft
4,800 Lot (sqft)
Sold 10/24/2026
$309,108
$309,108
3 Beds
2 Baths
1,504 Sqft
5,479 Lot (sqft)
Sold 06/18/2026
$346,990
$346,990
3 Beds
2 Baths
1,504 Sqft
4,800 Lot (sqft)
Sold 11/02/2026
$344,990
$344,990
3 Beds
2 Baths
1,504 Sqft
4,800 Lot (sqft)
Sold 11/02/2026
$344,990
$344,990
3 Beds
2 Baths
1,504 Sqft
6,000 Lot (sqft)
Sold 11/02/2026
$340,990
$340,990
3 Beds
2 Baths
1,504 Sqft
4,800 Lot (sqft)
Sold 11/02/2026
$349,990
$349,990
3 Beds
2 Baths
1,504 Sqft
4,800 Lot (sqft)
Sold 11/02/2026
$356,275
$356,275
3 Beds
2 Baths
1,504 Sqft
4,800 Lot (sqft)
Sold 11/02/2026
$345,990
$345,990
3 Beds
2 Baths
1,504 Sqft
6,000 Lot (sqft)
Sold 11/02/2026