
Member Features
Find Real Estate Bargain!
Full foreclosure details
Home value, equity and ownership info
Find homes priced below market
Get full access with a FREE Account
Already a member?
$775,000
Listing Price4beds
3.5baths
3,118sqft
43,560sqft lot
12 Mountain Farms Rd, West Hartford, CT 06117
Member Features
Find Real Estate Bargain!
Full foreclosure details
Home value, equity and ownership info
Find homes priced below market
Get full access with a FREE Account
Already a member?
For Sale
Off Market
Home type
Price / sqft
Year built
Home Details
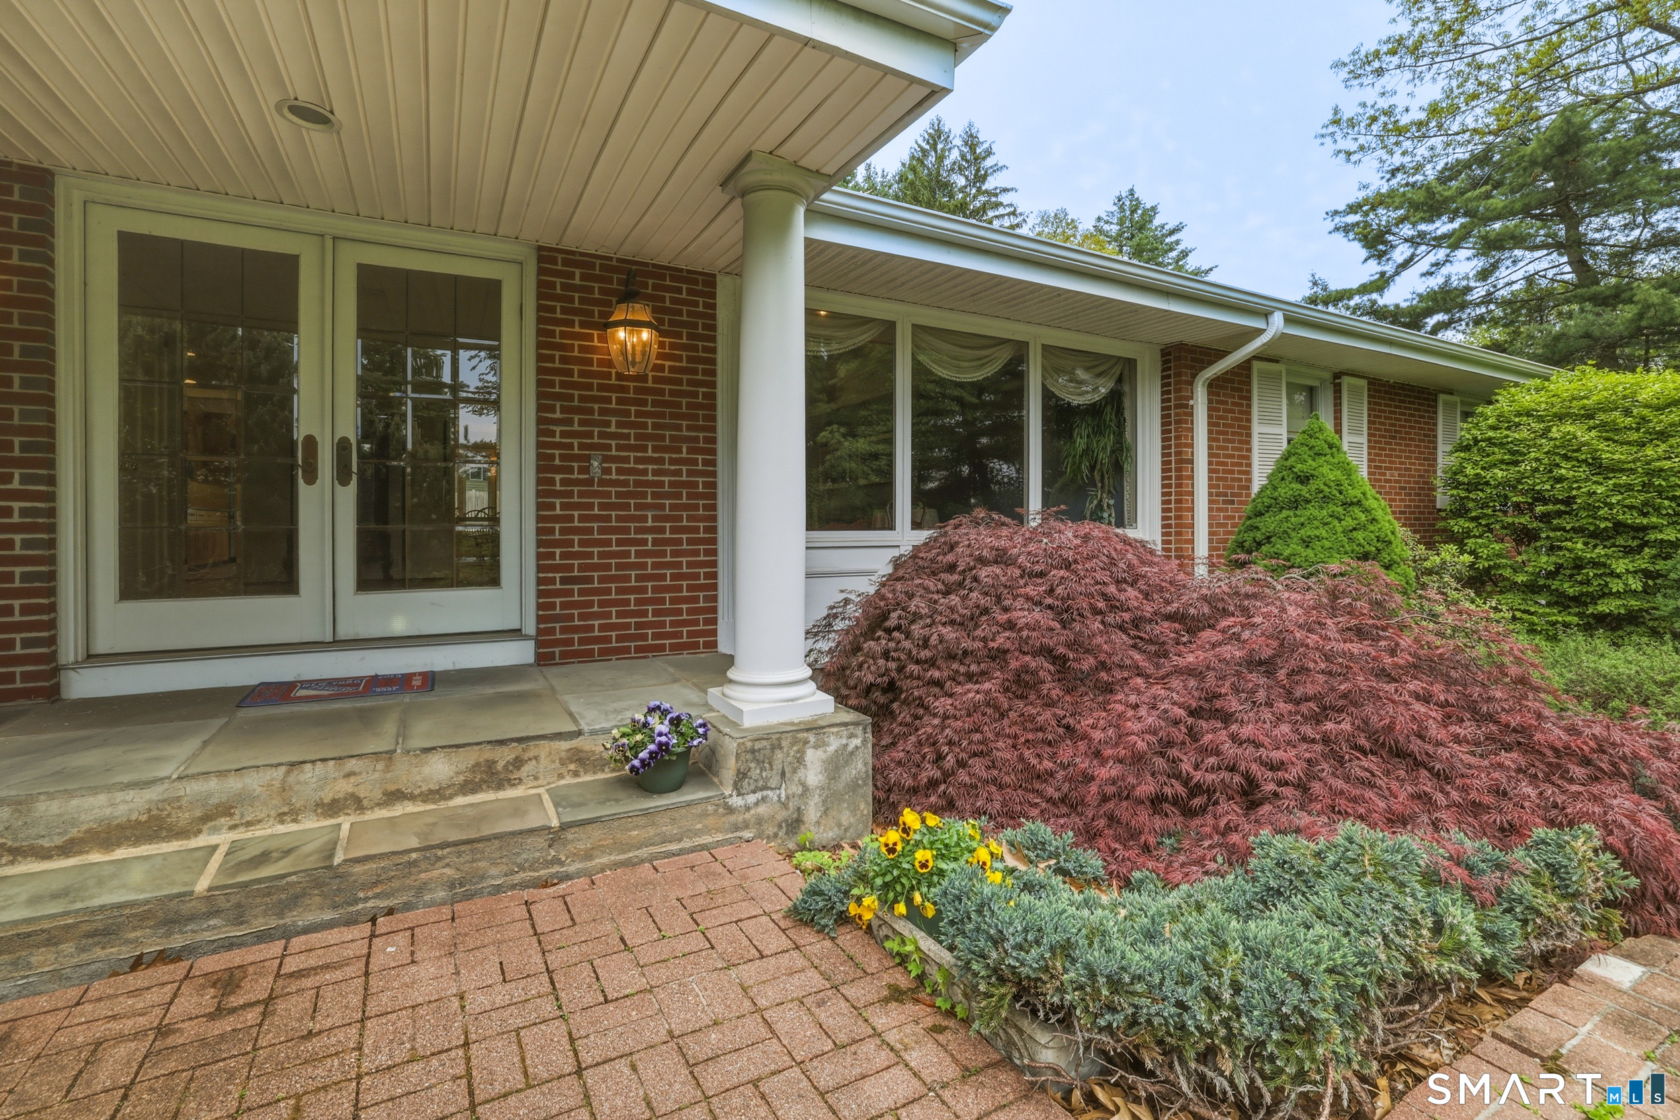
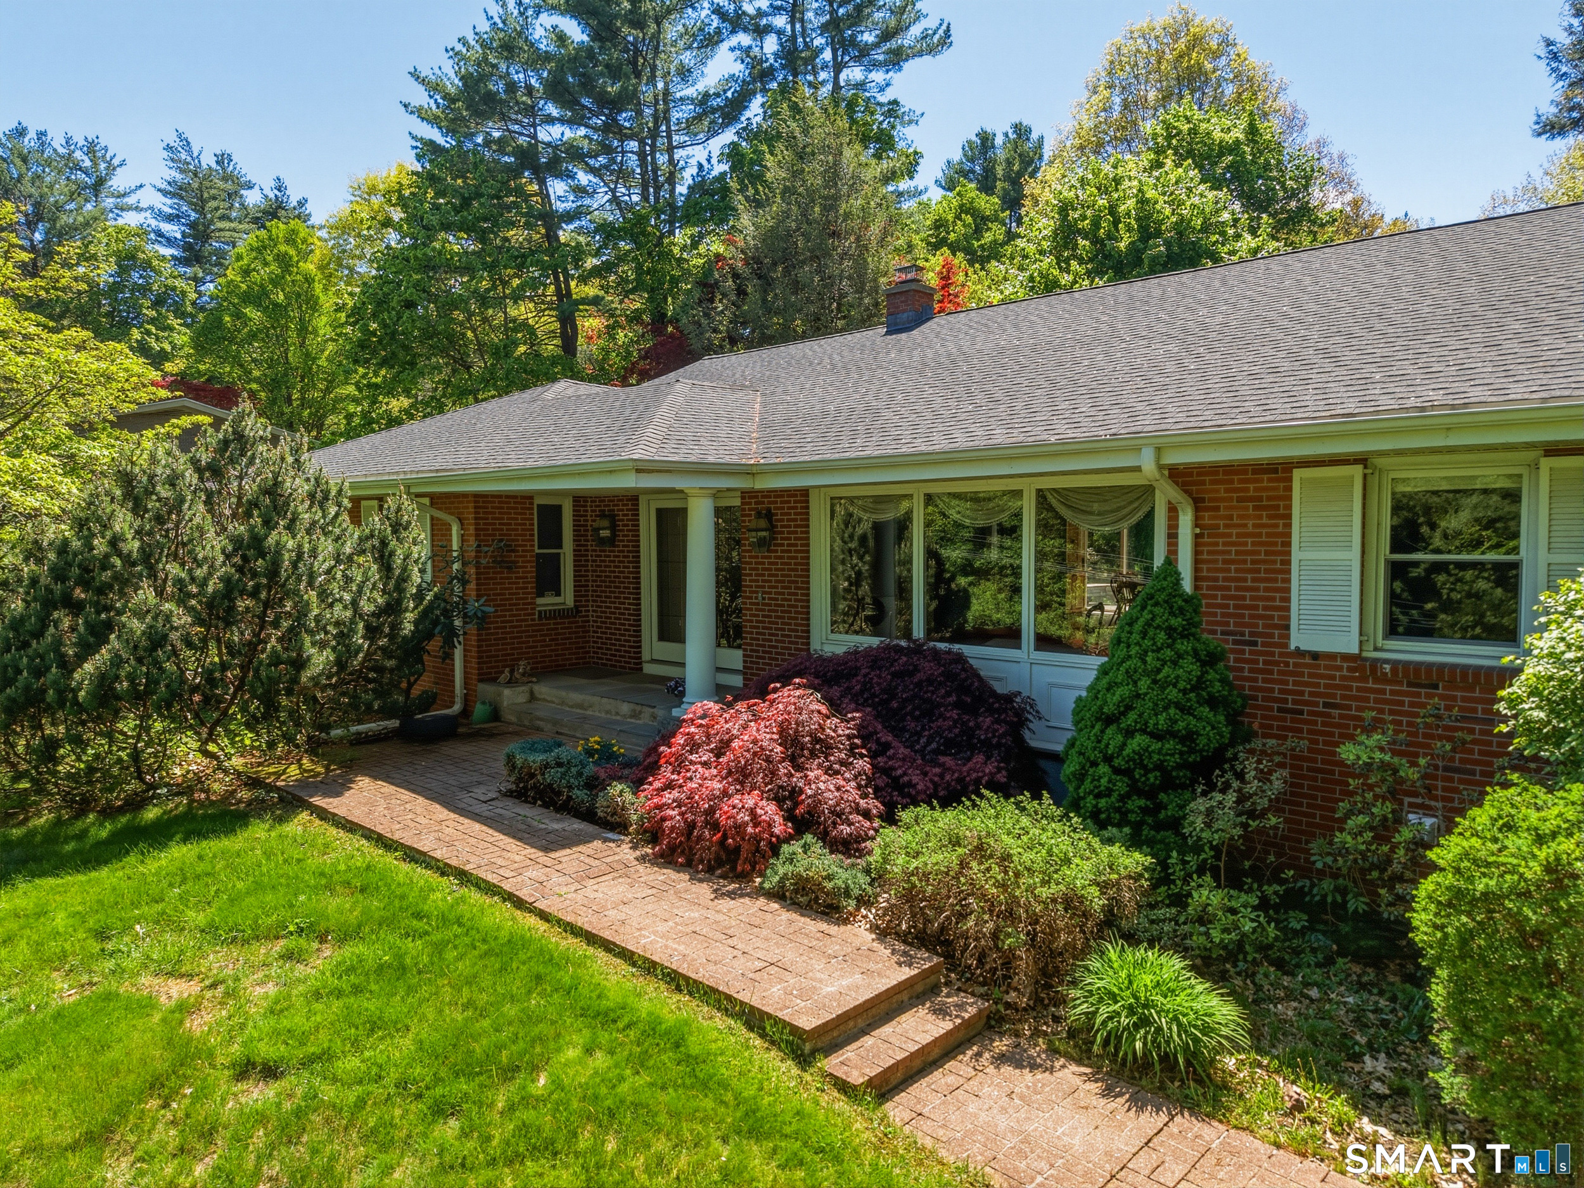
12 Mountain Farms offers a rare California style ranch on an acre of land, with an open floor plan, cathedral ceilings, oversized windows and tons of natural light. The contemporary design of the over 3000 square feet on the main level, plus the additional 3000 square feet of usable space in the lower level, perfectly blend the desire for open spaces to gather and the periodic need for separate spaces. The gracious entry foyer opens to the great room, off this great room is the eat-in kitchen with double ovens, Subzero fridge & Wolf cooktop. Adjacent to the kitchen & great room are the open dining area and a beautiful stone fireplaced family room with access to the screened porch. Sliding glass doors from each of these rooms to the rear deck & yard provide seamless indoor/outdoor transition. Down the hall on the south side of the home is the primary bedroom which includes a walk-in closet and en suite full bath, along with two additional bedrooms and full bathroom with a hand painted library. The north side of the home features a suite comprised of a 4th large bedroom, full bath and laundry room. The full footprint basement offers a private office with fireplace, an expansive rec room, spacious walk-in cedar closet, and workshop. Brand new public sewer connection (so new the grass hasn't even grown in yet), roof and AC condenser (1 of 2) replaced in 2019, low maintenance brick exterior. Natural Gas is available in the street if connection is desired. Hardwood under carpet.
Interior Details
3118
4
3.5
Has Heating:
Yes
Heating Type:
Hot Water
Has Cooling:
Yes
Cooling Type:
N/A
Has Fuel:
Yes
Fuel Type:
Oil
Has Basement:
No
Basement Type:
Unfinished
Has Flooring:
No
Flooring Type:
N/A
Has Fireplace:
Yes
Fireplace Type:
N/A
Property Details
43560
No
No
Type:
Garage, Basement
Location:
N/A
Status:
N/A
Number of Spaces:
2
N/A
N/A
N/A
N/A
N/A
N/A
N/A
Construction Details
Ranch
Brick
N/A
Gable
Shingle
Tax History
Year
Amount
Land
Improvement
Percent Change
Assessment
2020
$13,937
$113,750
$219,660
--%
$333,410
2019
$13,937
$113,750
$219,660
--%
$333,410
2018
$13,670
$113,750
$219,660
--%
$333,410
2017
$13,683
$113,750
$219,660
--%
$333,410
2016
$14,033
$115,500
$239,680
--%
$355,180
2014
$13,273
$115,500
$239,680
--%
$355,180
2011
$12,893
$115,500
$239,680
--%
$355,180

Average Home Price in 06117
Nearby Properties
Zip Code
Price
Bed
Bath
Sqft
Lot
Sold Date
$780,948
5 Beds
2.5 Baths
3,111 Sqft
46,174 Lot (sqft)
Sold 07/01/2026
$870,303
4 Beds
3.5 Baths
3,495 Sqft
24,394 Lot (sqft)
Sold 05/20/2026
$1,150,000
$1,150,000
4 Beds
4 Baths
3,323 Sqft
39,204 Lot (sqft)
Sold 09/29/2026
$890,616
3 Beds
4.5 Baths
3,459 Sqft
81,022 Lot (sqft)
Sold 10/06/2026
$775,000
4 Beds
3.5 Baths
3,118 Sqft
43,560 Lot (sqft)
Sold 10/05/2026







