
Member Features
Find Real Estate Bargain!
Full foreclosure details
Home value, equity and ownership info
Find homes priced below market
Get full access with a FREE Account
Already a member?
$3,185,000
Listing Price5beds
5baths
4,115sqft
45,637sqft lot
5365 Mountain Creek Ct, Reno, NV 89511
Member Features
Find Real Estate Bargain!
Full foreclosure details
Home value, equity and ownership info
Find homes priced below market
Get full access with a FREE Account
Already a member?
For Sale
Off Market
Home type
Price / sqft
Year built
Home Details
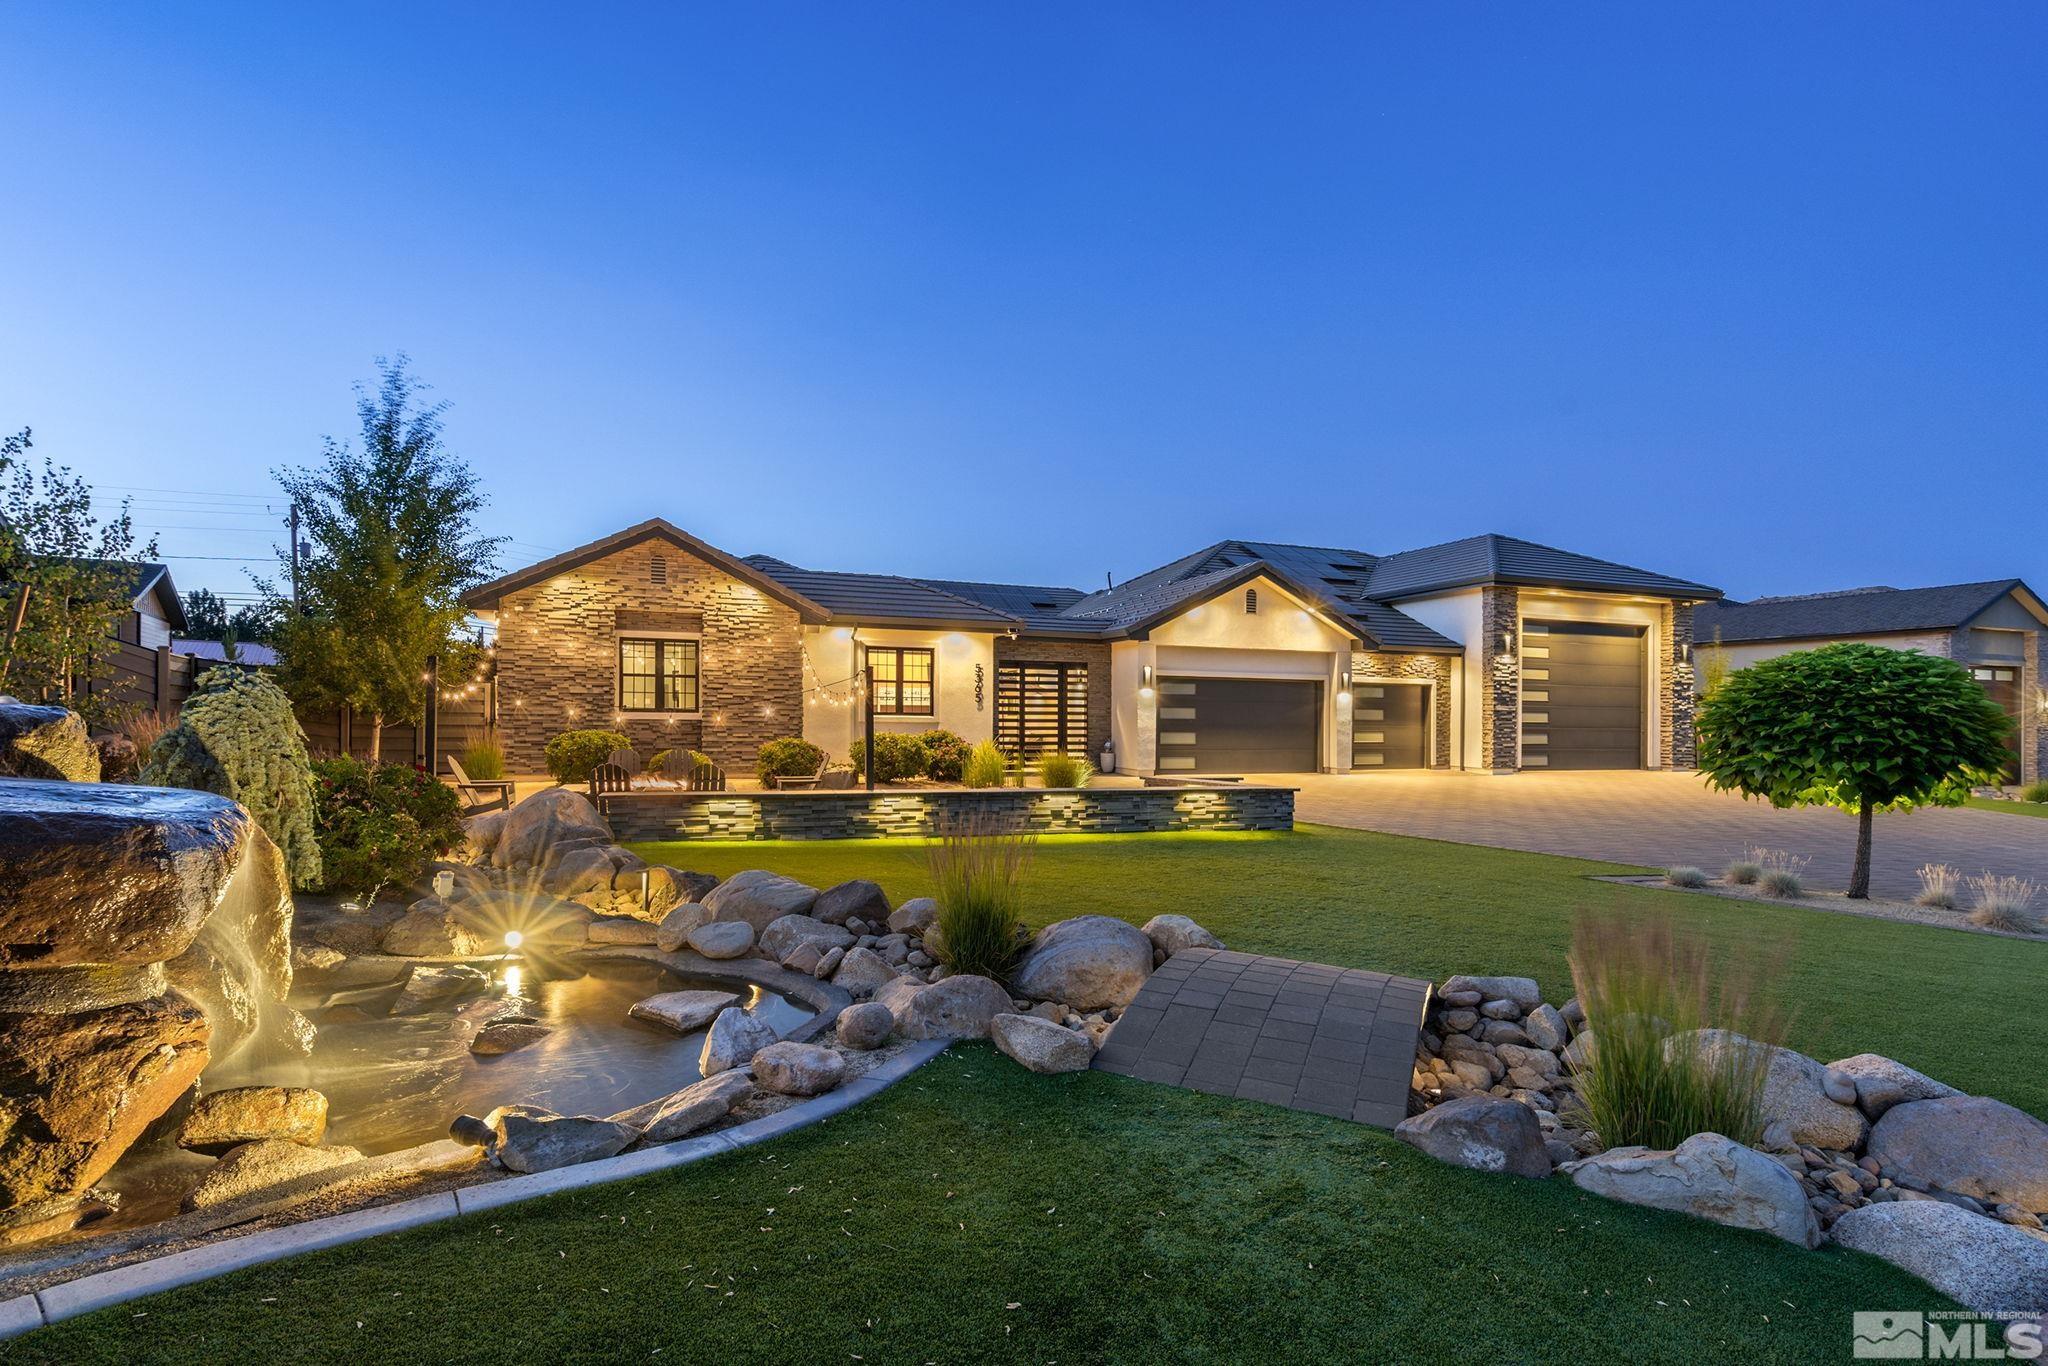
Welcome to your modern Reno-Tahoe oasis, a truly magnificent residence that redefines luxury living. Nestled on a serene, private gated street in prestigious South Reno, this exquisite home, built in 2018, spans an impressive 4115 square feet. The property boasts five spacious bedrooms, an elegant office, and 4 1/2 opulent bathrooms, each designed with meticulous attention to detail & the highest quality finishes. As you approach this stunning home, you are greeted by a captivating boulder water fountain & pond, setting a tranquil tone for what lies beyond. Enter through the secured courtyard, a perfect sanctuary for relaxation, complete with ample space for outdoor furniture, a natural gas fire pit, and a portable shade cover, creating an inviting ambiance for both daytime lounging and evening gatherings. The front and backyards are beautifully landscaped with low-maintenance artificial turf, enhanced by exquisite lighting that illuminates the space, making it ideal for enjoying summer nights under the stars. Step inside the grand foyer, where a built-in water fountain stretches along the entire wall, offering a soothing welcome. The home is thoughtfully divided into three distinct wings: the guest wing, the primary wing, & the living spaces. The expansive open-concept kitchen and living area are designed for entertaining, featuring two generous islands, state-of-the-art chef's refrigerators, a butlers pantry, a bar space, and a large pantry for ample storag
Interior Details
4115
5
5
Has Heating:
Yes
Heating Type:
Forced Air With Air Conditioning
Has Cooling:
Yes
Cooling Type:
Central
Has Fuel:
No
Fuel Type:
N/A
Has Basement:
No
Basement Type:
N/A
Has Flooring:
No
Flooring Type:
N/A
Has Fireplace:
Yes
Fireplace Type:
N/A
Property Details
45637
Yes
Yes
Type:
Garage, Attached
Location:
N/A
Status:
N/A
Number of Spaces:
7
No
No
No
No
Yes
No
No
Construction Details
N/A
Combination
N/A
N/A
Concrete
Tax History
Year
Amount
Land
Improvement
Percent Change
Assessment
2020
$11,647
$78,750
$286,568
--%
$365,318
2019
$11,308
$77,000
$272,976
--%
$349,976
2018
$10,786
$73,500
$0
--%
$73,500
2017
$2,095
$70,000
$0
--%
$70,000
2016
$2,043
$63,000
$0
--%
$63,000

Average Home Price in 89511
Nearby Properties
Zip Code
Price
Bed
Bath
Sqft
Lot
Sold Date
$1,626,264
$1,626,264
4 Beds
5 Baths
4,159 Sqft
15,730 Lot (sqft)
Sold 07/07/2026
$1,712,966
$1,712,966
4 Beds
5 Baths
4,159 Sqft
14,382 Lot (sqft)
Sold 05/20/2026
$3,185,000
$3,185,000
5 Beds
5 Baths
4,115 Sqft
45,637 Lot (sqft)
Sold 09/29/2026
$2,973,988
$2,973,988
4 Beds
4.5 Baths
4,332 Sqft
38,373 Lot (sqft)
Sold 10/06/2026
$2,370,834
$2,370,834
6 Beds
2.5 Baths
3,916 Sqft
78,321 Lot (sqft)
Sold 10/06/2026





