Member Features
Find Real Estate Bargain!
Full foreclosure details
Home value, equity and ownership info
Find homes priced below market
Get full access with a FREE Account
Already a member?
$455,000
Listing Price3beds
1baths
1,256sqft
22,216sqft lot
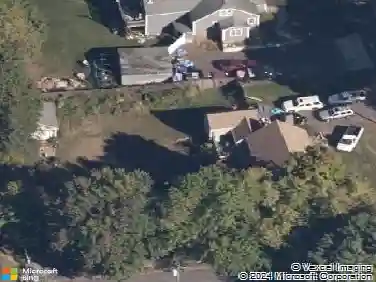
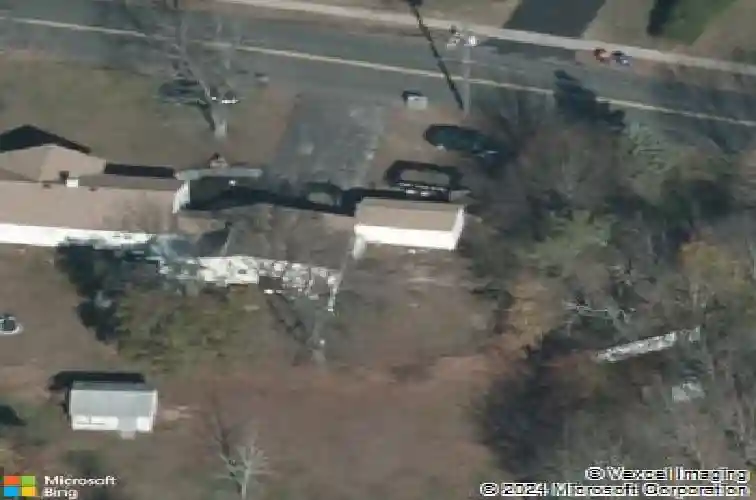
42 Mount Vernon Rd, Plantsville, CT 06479
Member Features
Find Real Estate Bargain!
Full foreclosure details
Home value, equity and ownership info
Find homes priced below market
Get full access with a FREE Account
Already a member?
For Sale
Off Market
Home type
Price / sqft
Year built
Home Details
Welcome to 42 Mt. Vernon Road in Plantsville, CT-a beautifully updated home that perfectly blends modern style with everyday comfort. This move-in-ready residence offers 3 spacious bedrooms, 2 full bathrooms, and a fully finished lower level featuring a versatile room ideal for a guest bedroom, home office, gym, or playroom. Thoughtfully renovated throughout, this home showcases all-new updates designed to provide today's buyers with peace of mind and effortless living. The bright, inviting interior offers comfortable living spaces, an updated aesthetic, and a functional layout that's perfect for both relaxing and entertaining. The finished lower level significantly expands the home's living space, offering endless possibilities to fit your lifestyle. Whether you're hosting family gatherings, working from home, or simply looking for extra room to spread out, this home delivers exceptional flexibility. Conveniently located in the desirable Plantsville section of Southington, you'll enjoy easy access to shopping, dining, parks, schools, and major commuter routes while still enjoying the charm of a well-established neighborhood. Don't miss the opportunity to own this beautifully updated, move-in-ready home offering modern finishes, flexible living space, and exceptional value. Schedule your private showing today! First Showings begin on Friday, July 17th
Interior Details
1256
3
1
Has Heating:
Yes
Heating Type:
Hot Water
Has Cooling:
No
Cooling Type:
N/A
Has Fuel:
Yes
Fuel Type:
Gas
Has Basement:
No
Basement Type:
Full
Has Flooring:
No
Flooring Type:
N/A
Has Fireplace:
Yes
Fireplace Type:
N/A
Property Details
22216
No
No
Type:
N/A
Location:
N/A
Status:
N/A
Number of Spaces:
N/A
N/A
N/A
N/A
N/A
N/A
N/A
N/A
Construction Details
Ranch
Aluminum/vinyl
N/A
Gable
Asphalt
Tax History
Year
Amount
Land
Improvement
Percent Change
Assessment
2020
$4,143
$60,540
$74,730
--%
$135,270
2019
$4,145
$60,540
$74,730
--%
$135,270
2018
$4,123
$60,540
$74,730
--%
$135,270
2017
$4,123
$60,540
$74,730
--%
$135,270
2016
$4,009
$60,540
$74,730
--%
$135,270
2014
$3,948
$57,660
$81,560
--%
$139,220
2011
$3,823
$57,660
$81,560
--%
$139,220

Average Home Price in 06479
Nearby Properties
Zip Code
Price
Bed
Bath
Sqft
Lot
Sold Date
$434,391
3 Beds
2.5 Baths
1,400 Sqft
31,363 Lot (sqft)
Sold 10/13/2026
$399,900
4 Beds
3 Baths
1,104 Sqft
21,344 Lot (sqft)
Sold 10/13/2026
$455,000
3 Beds
1 Baths
1,256 Sqft
22,216 Lot (sqft)
Sold 10/18/2026
$390,317
3 Beds
1 Baths
1,094 Sqft
12,197 Lot (sqft)
Sold 10/13/2026