
Member Features
Find Real Estate Bargain!
Full foreclosure details
Home value, equity and ownership info
Find homes priced below market
Get full access with a FREE Account
Already a member?
$860,000
Listing Price4beds
3baths
3,420sqft
151,807sqft lot
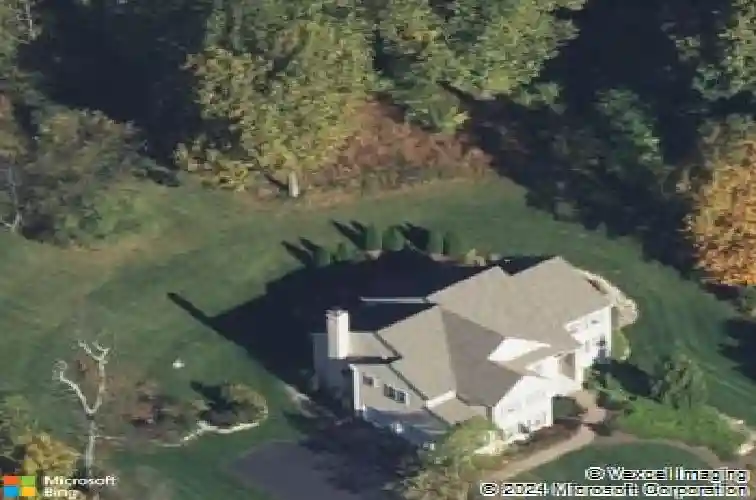
7451 Mount Vernon Dr, Zionsville, PA 18092
Member Features
Find Real Estate Bargain!
Full foreclosure details
Home value, equity and ownership info
Find homes priced below market
Get full access with a FREE Account
Already a member?
For Sale
Off Market
Home type
Price / sqft
Year built
Home Details
Welcome to this beautifully maintained and lovingly cared for 2012 home, offering breathtaking views and nearly 3.5 acres of peaceful living in the sought-after Brookshire community. Bright, open floor plan with 9-foot ceilings on the first floor and basement, and soaring ceilings, beautiful fireplace and full wall windows in the Family Room. Gourmet kitchen with granite counters, hardwood floors, island seating, built in hutch, stainless steel appliances, gas cooking, and double wall ovens. First-floor office includes custom-built shelves and desk. Elegant hardwood and slate flooring throughout key living areas. nSplit stairway design adds convenience and check out some beautiful wainscoting throughout! Primary BR offers double door entry and a gorgeous tray ceiling. Spa-like ensuite bath with standalone soaking tub and custom walk-in shower. Spacious 2nd floor with open areas overlooking the Family Room below. Lower level offers a large versatile finished area with mini-split HVAC system and walks out to a serene outdoor space. 3-car side-entry garage. Central AC unit replaced in 2024 with transferable warranty. All exterior siding and stone veneer replaced in 2024. Professionally landscaped grounds with multi-level entertainment areas including Trex deck and paver patios. Storage shed, security system, invisible dog fence, 2 zone automatic sprinkler system, and landscape lighting controls are some added amenities. Frig, washer, dryer, water softener and bar stools remain.
Interior Details
3420
4
3
Has Heating:
Yes
Heating Type:
Central
Has Cooling:
Yes
Cooling Type:
Central
Has Fuel:
No
Fuel Type:
N/A
Has Basement:
No
Basement Type:
Full
Has Flooring:
No
Flooring Type:
N/A
Has Fireplace:
Yes
Fireplace Type:
N/A
Property Details
151807
No
No
Type:
Garage, Attached
Location:
N/A
Status:
N/A
Number of Spaces:
2
N/A
N/A
N/A
N/A
N/A
N/A
N/A
Construction Details
N/A
Aluminum/vinyl
N/A
N/A
N/A
Tax History
Year
Amount
Land
Improvement
Percent Change
Assessment
2021
$9,438
$92,700
$320,700
--%
$413,400
2020
$9,347
$92,700
$320,700
--%
$413,400
2019
$9,289
$92,700
$320,700
--%
$413,400
2018
$9,051
$92,700
$320,700
--%
$413,400
2017
$8,891
$92,700
$320,700
--%
$413,400
2015
$8,510
$92,700
$320,700
--%
$413,400
2014
$1,862
$92,700
$0
--%
$92,700
2013
$1,856
$92,700
$0
--%
$92,700
2012
$1,132
$19,150
$0
--%
$19,150

Average Home Price in 18092
Nearby Properties
Zip Code
Price
Bed
Bath
Sqft
Lot
Sold Date
$860,000
4 Beds
3 Baths
3,420 Sqft
151,807 Lot (sqft)
Sold 10/05/2026




