Member Features
Find Real Estate Bargain!
Full foreclosure details
Home value, equity and ownership info
Find homes priced below market
Get full access with a FREE Account
Already a member?
$454,363
Listing Price4beds
2.5baths
2,088sqft
7,979sqft lot
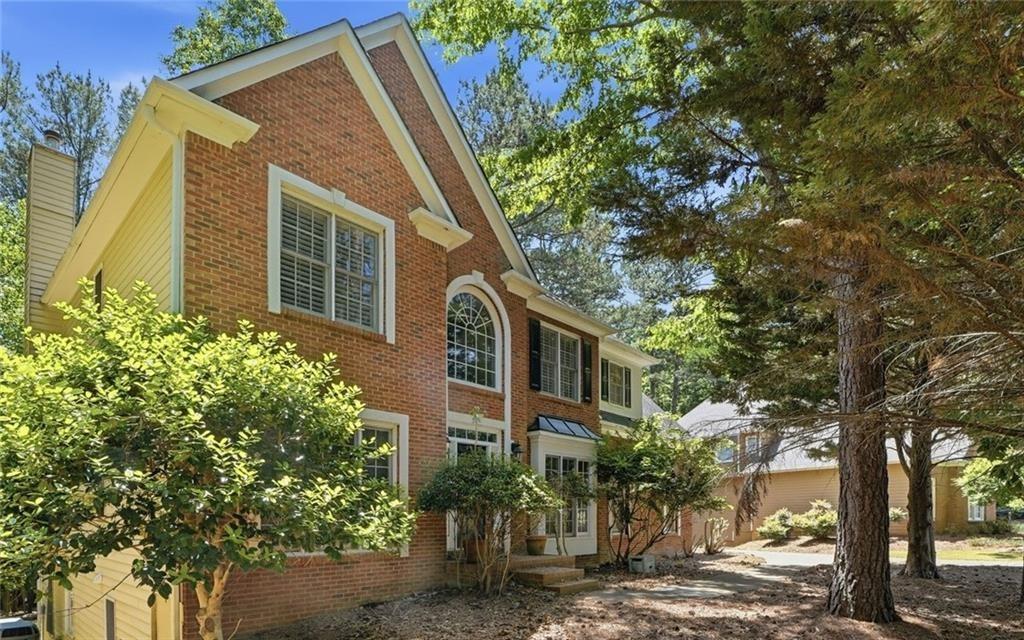
4011 Mount Vernon Dr, Woodstock, GA 30189
Member Features
Find Real Estate Bargain!
Full foreclosure details
Home value, equity and ownership info
Find homes priced below market
Get full access with a FREE Account
Already a member?
For Sale
Home type
Price / sqft
Year built
Home Details
Welcome home to this beautifully updated 4-bedroom, 3.5-bath residence in the highly sought-after Towne Lake community. This inviting home features a bright, open floor plan with abundant natural light flowing through the spacious living and kitchen areas-perfect for everyday living and entertaining.nThe main level boasts gleaming hardwood floors, freshly painted interiors, and newly smoothed ceilings, along with a formal dining room and a versatile sitting room or office space. Upstairs, youll find a generous primary suite with an en-suite bath, three additional bedrooms, a full bath, and a convenient laundry room.nThe fully finished basement offers exceptional additional living space, complete with a wet bar, full bath, two expansive recreation rooms, and ample storage.nStep outside to enjoy the large new deck overlooking a private backyard-ideal for relaxing or hosting gatherings. This home is packed with upgrades, including new windows, hot water heater, PEX plumbing throughout, carpet, interior paint, gutters, siding, and front door.nIdeally located near shopping, dining, and entertainment, and within walking distance to the Woodstock Trail System, offering easy access to downtown Woodstocks parks, breweries, boutiques, and restaurants. Conveniently situated just minutes from I-575, Highway 92, and I-75 for an easy commute.
Interior Details
2088
4
2.5
Has Heating:
Yes
Heating Type:
Forced Air With Air Conditioning
Has Cooling:
Yes
Cooling Type:
Central
Has Fuel:
Yes
Fuel Type:
Gas
Has Basement:
No
Basement Type:
Unfinished
Has Flooring:
No
Flooring Type:
Vinyl/resilient
Has Fireplace:
Yes
Fireplace Type:
N/A
Property Details
7979
No
No
Type:
N/A
Location:
N/A
Status:
N/A
Number of Spaces:
N/A
N/A
N/A
N/A
N/A
N/A
N/A
N/A
Construction Details
Ranch
Concrete
N/A
Gable
Wood Shingle
Tax History
Year
Amount
Land
Improvement
Percent Change
Assessment
2020
$2,840
$21,200
$78,760
--%
$99,960
2019
$2,598
$19,200
$72,240
--%
$91,440
2018
$2,312
$16,800
$64,080
--%
$80,880
2017
$2,285
$16,800
$62,520
--%
$79,320
2016
$2,298
$16,800
$62,160
--%
$78,960
2014
$1,893
$14,400
$49,880
--%
$64,280
2013
$1,674
$14,400
$41,520
--%
$55,920
2012
$1,695
$14,400
$42,040
--%
$56,440

Average Home Price in 30189
Nearby Properties
Zip Code
Price
Bed
Bath
Sqft
Lot
Sold Date
$394,771
3 Beds
2.5 Baths
2,048 Sqft
19,002 Lot (sqft)
Sold 09/29/2026
$415,161
4 Beds
3 Baths
2,224 Sqft
10,190 Lot (sqft)
Sold 08/18/2026
$311,654
3 Beds
2 Baths
1,803 Sqft
7,545 Lot (sqft)
Sold 08/18/2026
$407,429
3 Beds
2 Baths
2,312 Sqft
8,966 Lot (sqft)
Sold 10/27/2026
$400,000
3 Beds
2.5 Baths
1,936 Sqft
15,525 Lot (sqft)
Sold 07/10/2025
$409,320
3 Beds
2.5 Baths
2,168 Sqft
10,912 Lot (sqft)
Sold 10/27/2026
$399,188
4 Beds
2.5 Baths
2,088 Sqft
8,769 Lot (sqft)
Sold 10/27/2026
$439,661
$439,661
3 Beds
2 Baths
2,196 Sqft
11,479 Lot (sqft)
Sold 10/26/2026
$440,000
$440,000
4 Beds
3 Baths
2,068 Sqft
8,324 Lot (sqft)
Sold 09/29/2026