Member Features
Find Real Estate Bargain!
Full foreclosure details
Home value, equity and ownership info
Find homes priced below market
Get full access with a FREE Account
Already a member?
$329,900
Listing Price2beds
2baths
1,264sqft
7,500sqft lot
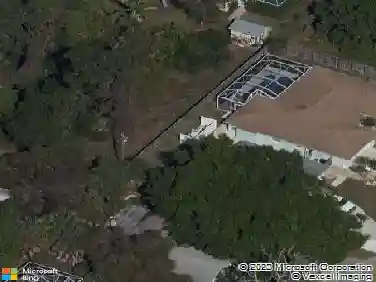
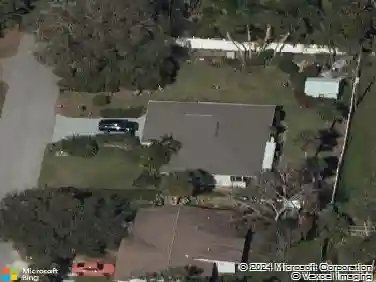
559 Mount Vernon Dr, Venice, FL 34293
Member Features
Find Real Estate Bargain!
Full foreclosure details
Home value, equity and ownership info
Find homes priced below market
Get full access with a FREE Account
Already a member?
For Sale
Home type
Price / sqft
Year built
Home Details
Under contract-accepting backup offers. Virtually Staged. Enjoy the easygoing Venice Gardens lifestyle with a spacious fenced backyard, expansive Florida room and important updates already in place! From the shade of the beautiful mature oak out front to the large backyard, this two bedroom, two bathroom, two-car garage home offers plenty of space to settle in and enjoy life in Venice. A 2024 shingle roof with the Polyglass flat roof updated in 2025, 2022 HVAC, 2024 electrical panel, third nail added to the roof, and impact windows throughout the main house replaced in 2025 add peace of mind, while the home is also located in the X flood zone. Step through the screened front entry and double front doors into a bright great room where a large front window brings in natural light, built-in details add character, and a combination of LVP and tile flooring makes everyday living easy. Just beyond, the kitchen has plenty of white cabinetry and countertop space, pantry storage, a tile backsplash, beautiful wood ceiling detail, and a large window above the sink that opens to a serving bar in the Florida room. The dining area opens directly to one of the home's best features, the oversized Florida room stretching across the back of the home. With plenty of room for comfortable seating, a game table or entertaining friends and family, this space makes it easy to enjoy throughout the year while overlooking the backyard. The split-bedroom layout offers privacy when guests come to stay. T
Interior Details
1264
2
2
Has Heating:
Yes
Heating Type:
Central
Has Cooling:
Yes
Cooling Type:
Central
Has Fuel:
No
Fuel Type:
N/A
Has Basement:
No
Basement Type:
N/A
Has Flooring:
No
Flooring Type:
Carpet
Has Fireplace:
Yes
Fireplace Type:
N/A
Property Details
7500
Yes
Yes
Type:
Garage, Attached
Location:
N/A
Status:
N/A
Number of Spaces:
2
No
No
No
No
No
No
No
Construction Details
N/A
Concrete Block
N/A
Hip
Asphalt
Tax History
Year
Amount
Land
Improvement
Percent Change
Assessment
2020
$1,288
$0
$0
--%
$102,442
2019
$1,222
$0
$0
--%
$100,139
2018
$1,173
$0
$0
--%
$98,272
2017
$1,163
$0
$0
--%
$96,251
2016
$1,152
$0
$0
--%
$94,271
2014
$1,162
$0
$0
--%
$92,873
2013
$1,157
$0
$0
--%
$91,500
2012
$978
$0
$0
--%
$79,000

Average Home Price in 34293
Nearby Properties
Zip Code
Price
Bed
Bath
Sqft
Lot
Sold Date
$224,031
$224,031
2 Beds
2 Baths
1,144 Sqft
10,785 Lot (sqft)
Sold 09/26/2026
$261,718
$261,718
3 Beds
2 Baths
1,324 Sqft
8,000 Lot (sqft)
Sold 09/17/2026
$333,127
$333,127
2 Beds
2 Baths
1,270 Sqft
8,250 Lot (sqft)
Sold 09/10/2026
$287,475
$287,475
2 Beds
2 Baths
1,086 Sqft
8,470 Lot (sqft)
Sold 08/19/2026
$275,000
$275,000
2 Beds
2 Baths
1,204 Sqft
7,397 Lot (sqft)
Sold 10/26/2026
$300,986
$300,986
2 Beds
2 Baths
1,293 Sqft
9,212 Lot (sqft)
Sold 10/27/2026
$302,083
$302,083
2 Beds
2 Baths
1,250 Sqft
11,122 Lot (sqft)
Sold 10/27/2026
$230,089
$230,089
2 Beds
2 Baths
1,212 Sqft
8,000 Lot (sqft)
Sold 10/27/2026
$337,040
$337,040
2 Beds
2 Baths
1,250 Sqft
9,470 Lot (sqft)
Sold 10/26/2026