Member Features
Find Real Estate Bargain!
Full foreclosure details
Home value, equity and ownership info
Find homes priced below market
Get full access with a FREE Account
Already a member?
$801,826
Listing Price3beds
2.5baths
1,882sqft
6,321sqft lot
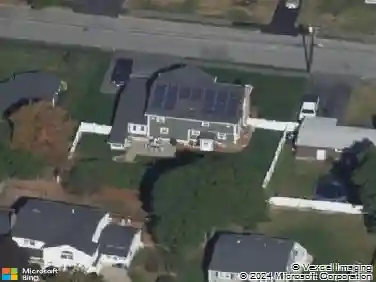
10 Mount Vernon Ave, Waltham, MA 02451
Member Features
Find Real Estate Bargain!
Full foreclosure details
Home value, equity and ownership info
Find homes priced below market
Get full access with a FREE Account
Already a member?
For Sale
Off Market
Home type
Price / sqft
Year built
Home Details
Do not miss this Spectacular and Thoughtfully Renovated Cape situated on a private dead end street in desirable Lakeview neighborhood. Come home to a bright airy fireplaced living room that opens to a formal dining room and a tastefully designed kitchen with white shaker cabinets, quartz countertop and stainless steel appliances. For convenience, you will find a nice sized bedroom and full bath on the first floor. Upstairs, are two generous sized bedrooms and another full bath. The finished basement features a nice sized family room with fireplace, half bath and laundry. A large flat yard with an attached garage complete the home. This home has been remodeled with new siding, roof, heat, electrical and plumbing and newer replacement windows. Nothing for you to do but move right in! Very easy to show! OPEN HOUSE SUNDAY 12/15 from 1:30-3!
Interior Details
1882
3
2.5
Has Heating:
Yes
Heating Type:
Forced Air With Air Conditioning
Has Cooling:
No
Cooling Type:
N/A
Has Fuel:
Yes
Fuel Type:
Oil
Has Basement:
No
Basement Type:
Unfinished
Has Flooring:
No
Flooring Type:
N/A
Has Fireplace:
Yes
Fireplace Type:
N/A
Property Details
6321
No
No
Type:
Garage, Basement
Location:
N/A
Status:
N/A
Number of Spaces:
1
N/A
N/A
N/A
N/A
N/A
N/A
N/A
Construction Details
Cape Cod
Aluminum/vinyl
N/A
Gable
Asphalt
Tax History
Year
Amount
Land
Improvement
Percent Change
Assessment
2020
$5,524
$261,500
$200,800
--%
$462,300
2019
$5,365
$246,400
$177,400
--%
$423,800
2018
$4,942
$228,100
$163,800
--%
$391,900
2017
$4,657
$207,000
$163,800
--%
$370,800
2016
$4,370
$193,200
$163,800
--%
$357,000
2014
$4,147
$170,700
$138,100
--%
$308,800
2013
$4,135
$159,800
$146,700
--%
$306,500

Average Home Price in 02451
Nearby Properties
Zip Code
Price
Bed
Bath
Sqft
Lot
Sold Date
$945,000
$945,000
2 Beds
2.5 Baths
1,815 Sqft
5,149 Lot (sqft)
Sold 09/01/2026
$999,000
$999,000
4 Beds
3 Baths
2,145 Sqft
7,910 Lot (sqft)
Sold 09/29/2026
$1,137,049
$1,137,049
4 Beds
2.5 Baths
1,974 Sqft
3,450 Lot (sqft)
Sold 10/13/2026
$799,900
$799,900
3 Beds
2.5 Baths
2,130 Sqft
9,696 Lot (sqft)
Sold 07/10/2025
$801,826
3 Beds
2.5 Baths
1,882 Sqft
6,321 Lot (sqft)
Sold 10/13/2026
$898,000
4 Beds
2 Baths
1,954 Sqft
8,612 Lot (sqft)
Sold 10/05/2026
$889,000
$889,000
3 Beds
2.5 Baths
1,680 Sqft
3,189 Lot (sqft)
Sold 10/18/2026
$929,900
$929,900
3 Beds
2.5 Baths
1,920 Sqft
5,184 Lot (sqft)
Sold 10/18/2026
$1,101,230
$1,101,230
3 Beds
3 Baths
1,922 Sqft
12,933 Lot (sqft)
Sold 10/13/2026