
Member Features
Find Real Estate Bargain!
Full foreclosure details
Home value, equity and ownership info
Find homes priced below market
Get full access with a FREE Account
Already a member?
$740,618
Listing Price4beds
3.5baths
3,816sqft
87,991sqft lot
440 Mount Sanford Rd, Cheshire, CT 06410
Member Features
Find Real Estate Bargain!
Full foreclosure details
Home value, equity and ownership info
Find homes priced below market
Get full access with a FREE Account
Already a member?
For Sale
Off Market
Home type
Price / sqft
Year built
Home Details
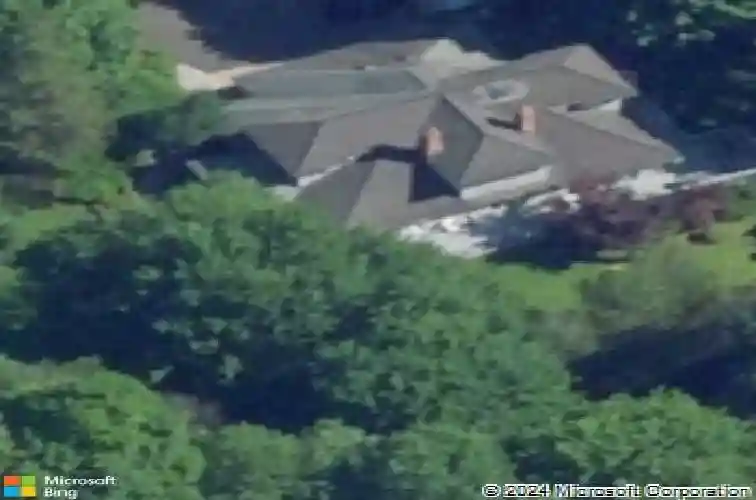
Location, Location, Location! Don't miss your chance to step into the South End of Cheshire with a home that rarely hits the market, over $1 million in potential. Built in 1984 and renovated in 2020's, it boasts a beautifully and fully updated kitchen which is stylish and brings it into today's design trends. There are four bedrooms and four bathrooms, all needing updating. The fully finished walk out basement is perfect for a kids hangout or an in-law suite. The layout flows well, the rooms are generous, and the sunlight is fantastic. Major upgrades in place include newer roof, septic, and a whole house propane generator, big ticket wins that set the owner up for long-term peace of mind. Outside, the property stretches across 2 acres of prime South End land which is level, usable, and private. There is an in ground pool that will need a rebuild, but once restored, it becomes a signature feature for entertaining, relaxing, and boosting long-term value. The four car garage is a massive bonus and perfect for car lovers, hobbyists, extra toys, storage, or future expansion. If you have been searching for a home where location, acreage, privacy, and upscale living collide, then 440 Mount Sanford Road is your new address.
Interior Details
3816
4
3.5
Has Heating:
Yes
Heating Type:
Forced Air With Air Conditioning
Has Cooling:
Yes
Cooling Type:
N/A
Has Fuel:
Yes
Fuel Type:
Gas
Has Basement:
No
Basement Type:
Unfinished
Has Flooring:
No
Flooring Type:
N/A
Has Fireplace:
Yes
Fireplace Type:
N/A
Property Details
87991
Yes
Yes
Type:
Garage, Detached
Location:
N/A
Status:
N/A
Number of Spaces:
0
N/A
N/A
N/A
N/A
N/A
N/A
N/A
Construction Details
Contemporary
Wood Siding
N/A
Hip
Shingle
Tax History
Year
Amount
Land
Improvement
Percent Change
Assessment
2020
$13,435
$97,930
$306,490
--%
$404,420
2019
$13,435
$97,930
$306,490
--%
$404,420
2018
$13,859
$98,270
$326,600
--%
$424,870
2017
$13,570
$98,270
$326,600
--%
$424,870
2016
$13,252
$98,270
$326,600
--%
$424,870
2014
$12,852
$98,270
$326,600
--%
$424,870
2011
$13,471
$103,740
$384,340
--%
$488,080

Average Home Price in 06410
Nearby Properties
Zip Code
Price
Bed
Bath
Sqft
Lot
Sold Date
$740,618
4 Beds
3.5 Baths
3,816 Sqft
87,991 Lot (sqft)
Sold 10/13/2026




