Member Features
Find Real Estate Bargain!
Full foreclosure details
Home value, equity and ownership info
Find homes priced below market
Get full access with a FREE Account
Already a member?
$1,075,000
Listing Price5beds
2baths
7,518sqft
179,903sqft lot
782 Mount Penn Rd, Reading, PA 19607
Member Features
Find Real Estate Bargain!
Full foreclosure details
Home value, equity and ownership info
Find homes priced below market
Get full access with a FREE Account
Already a member?
For Sale
New Listing
Off Market
Home type
Price / sqft
Year built
Home Details
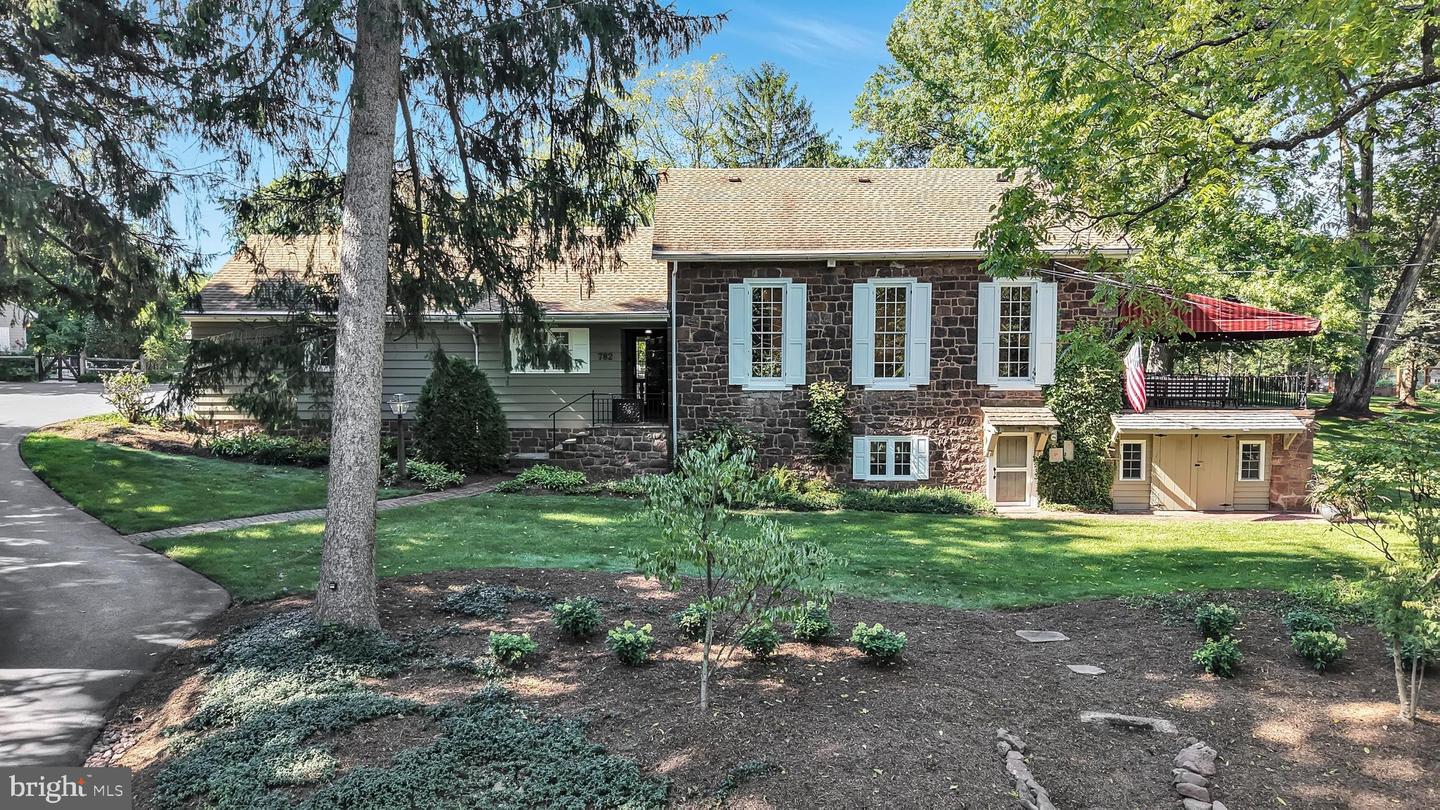
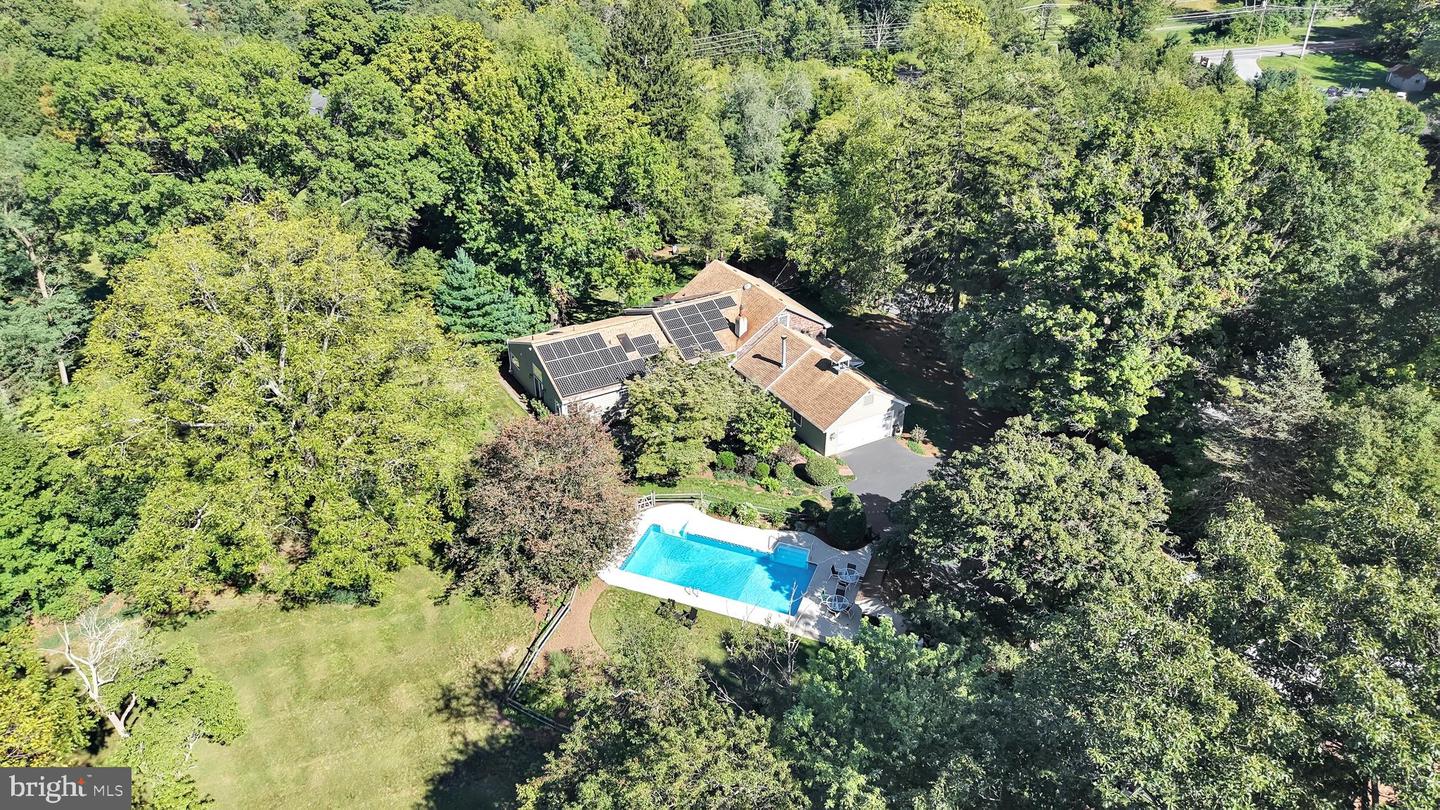
Welcome to "Hickory Stick", a beautifully renovated 1881 stone schoolhouse thoughtfully transformed into a distinctive private residence on 4.13 acres in Cumru Township. This meticulously-kept home features five bedrooms, four baths, a private in-law suite, three fireplaces, an in-ground pool, grotto with fountain, fenced in garden, a creek view and four garage spaces. The property blends remarkable history with the comfort and flexibility of modern living. The property was formally recognized by the Berks County Conservancy as a Berks County Historic Site in 1983. The original one-room schoolhouse remains the heart of the home. Tall windows, refinished wood floors, timber framing, and stained glass create a dramatic and inviting main living space, anchored by one of the home's three fireplaces. Look overhead and you will find one of Hickory Stick's most special details: intricate beam stenciling hand-painted by local Shillington artist Clinton Shilling. A rustic staircase and overlooking loft further preserve the unmistakable character of the former schoolroom. The renovated kitchen brings a fresh, functional counterpoint to the home's historic architecture, pairing gray cabinetry, quartz countertops and stainless-steel appliances with exposed stone and ceiling beams. An adjoining dining area offers room to gather while warming up by the fireplace, sliding door access to the patio all decorated with a warm neutral palette that allows its historic architectural details to tak
Interior Details
7518
5
2
Has Heating:
Yes
Heating Type:
Electric
Has Cooling:
Yes
Cooling Type:
Central
Has Fuel:
Yes
Fuel Type:
Electric
Has Basement:
No
Basement Type:
Full
Has Flooring:
No
Flooring Type:
N/A
Has Fireplace:
Yes
Fireplace Type:
N/A
Property Details
179903
Yes
Yes
Type:
Garage, Attached
Location:
N/A
Status:
N/A
Number of Spaces:
2
No
No
No
No
Yes
No
No
Construction Details
N/A
Stone
N/A
N/A
N/A
Tax History
Year
Amount
Land
Improvement
Percent Change
Assessment
2020
$10,235
$59,100
$180,400
--%
$239,500
2019
$10,110
$59,100
$180,400
--%
$239,500
2018
$9,928
$59,100
$180,400
--%
$239,500
2017
$9,736
$59,100
$180,400
--%
$239,500
2016
$9,616
$59,100
$180,400
--%
$239,500
2014
$9,089
$59,100
$180,400
--%
$239,500
2013
$8,897
$59,100
$180,400
--%
$239,500

Average Home Price in 19607
Nearby Properties
Zip Code
Price
Bed
Bath
Sqft
Lot
Sold Date
$1,075,000
$1,075,000
5 Beds
2 Baths
7,518 Sqft
179,903 Lot (sqft)
Sold 10/19/2026