Member Features
Find Real Estate Bargain!
Full foreclosure details
Home value, equity and ownership info
Find homes priced below market
Get full access with a FREE Account
Already a member?
$3,150,000
Listing Price7beds
4baths
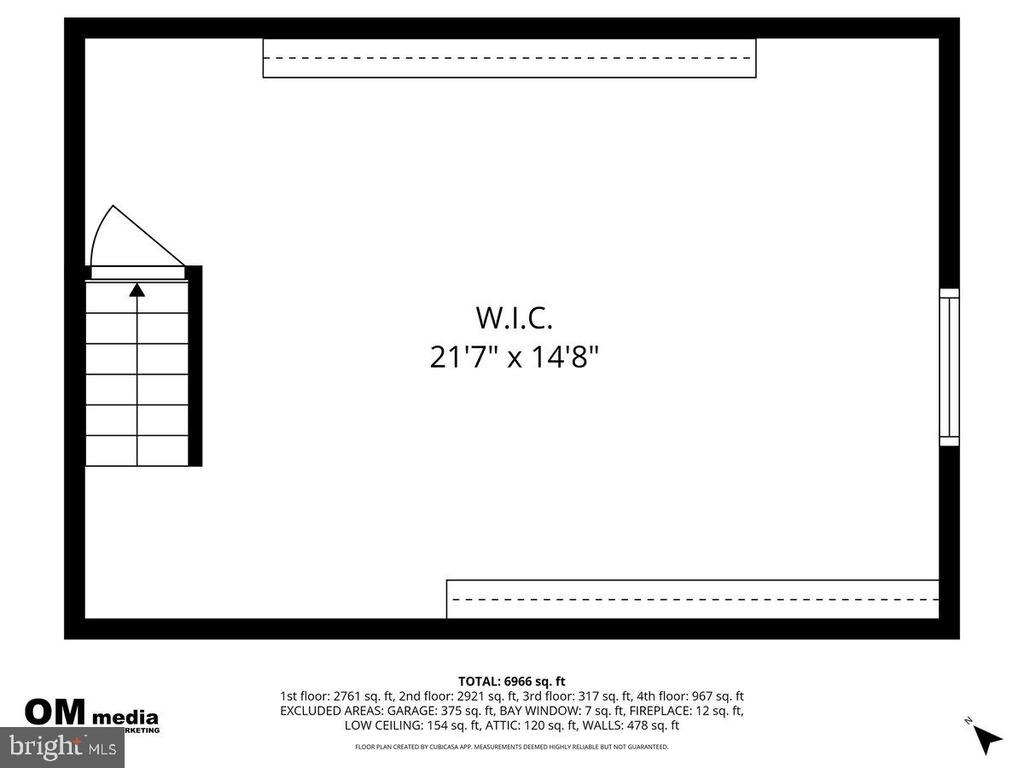
6,966sqft
42,796sqft lot
764 Mount Moro Rd, Villanova, PA 19085
Member Features
Find Real Estate Bargain!
Full foreclosure details
Home value, equity and ownership info
Find homes priced below market
Get full access with a FREE Account
Already a member?
For Sale
Off Market
Home type
Price / sqft
Year built
Home Details
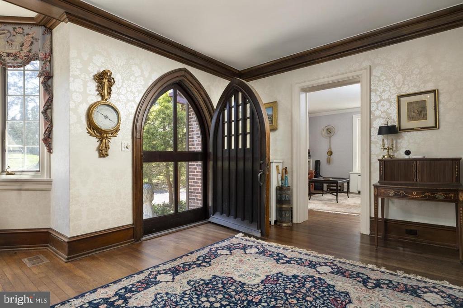
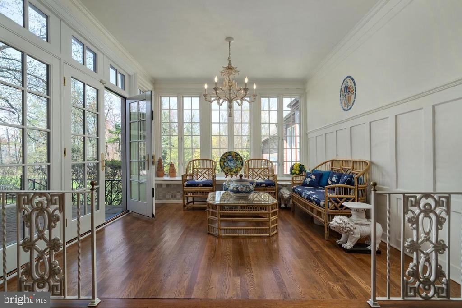
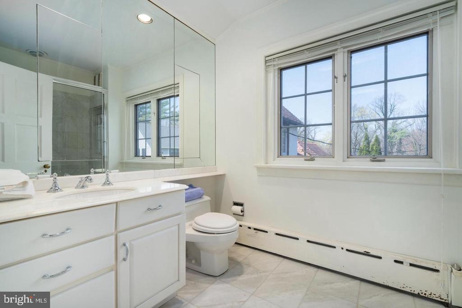
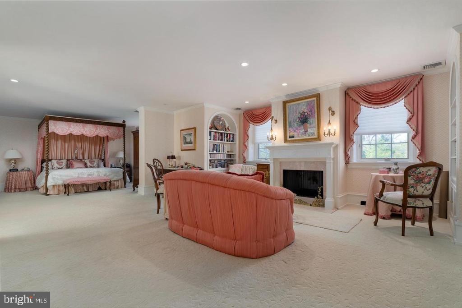
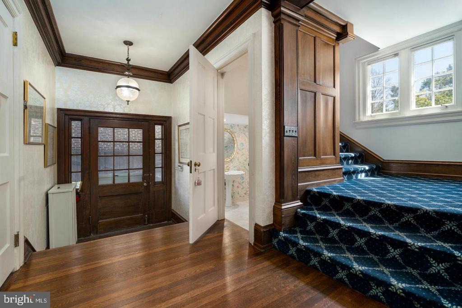
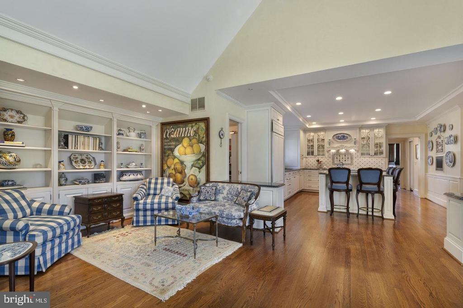
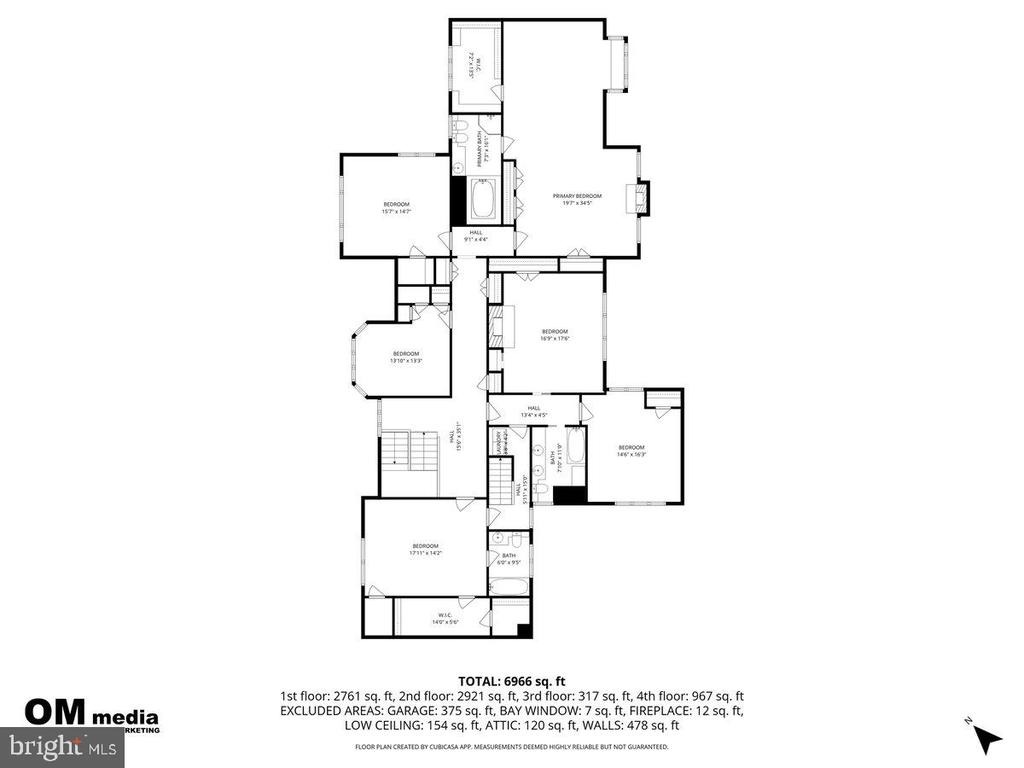
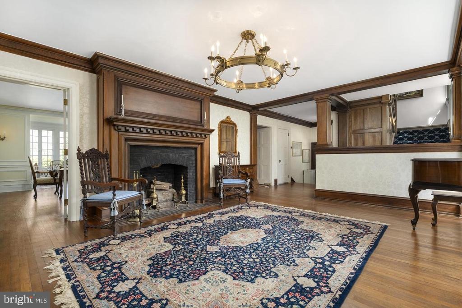
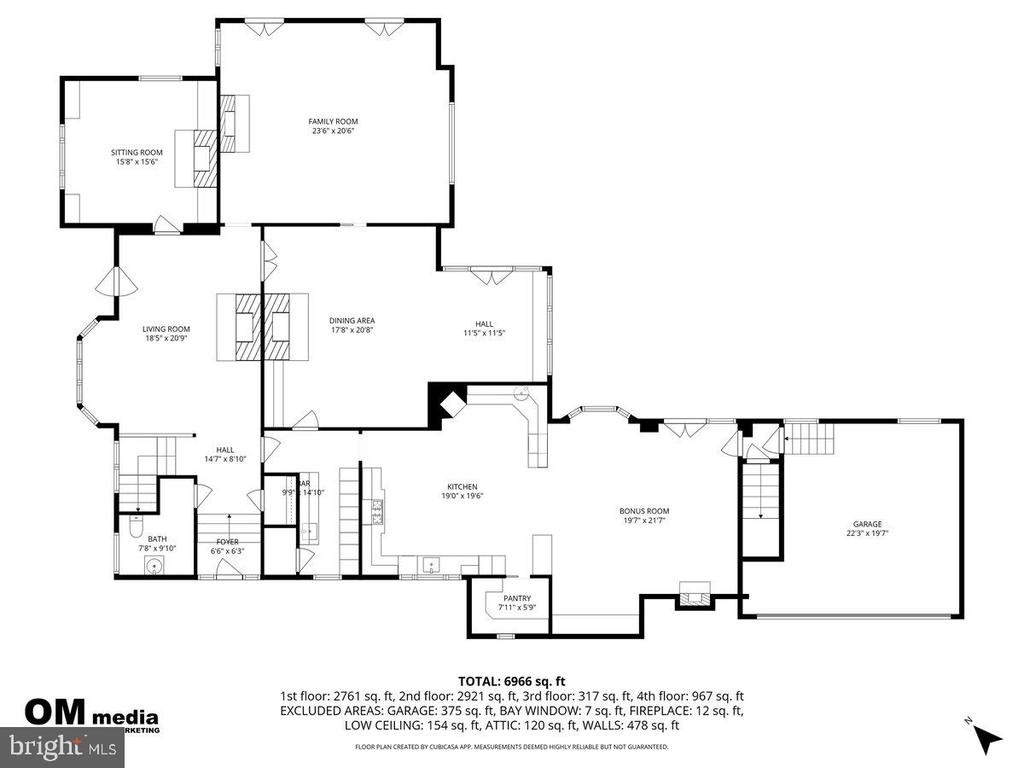
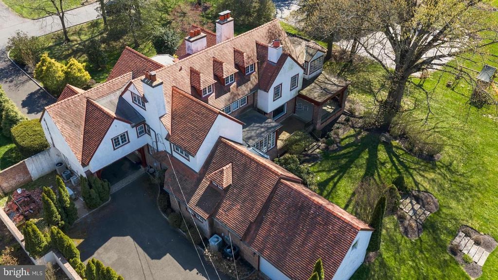
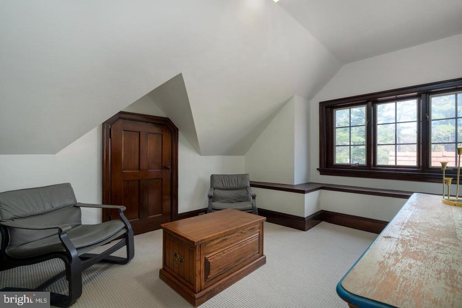
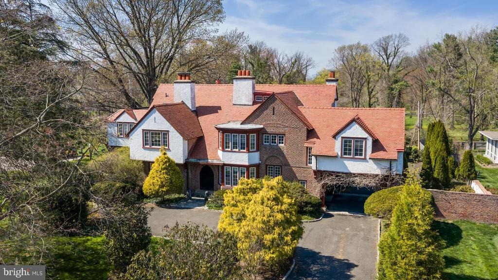
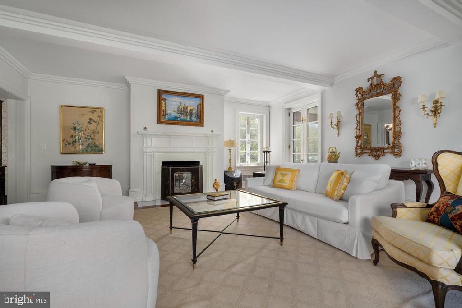
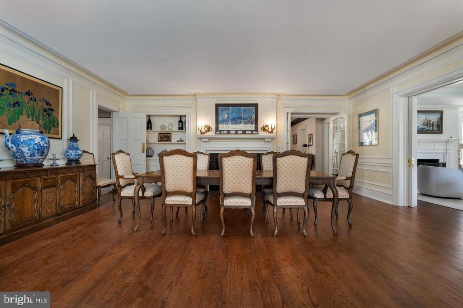
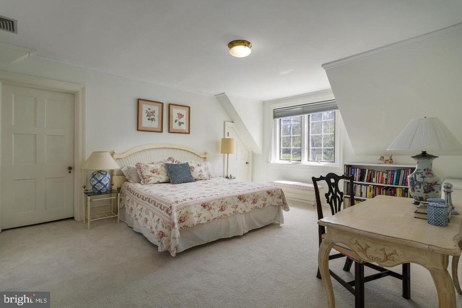
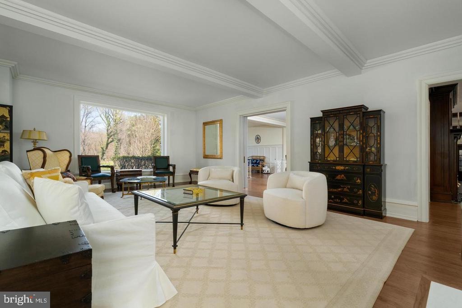
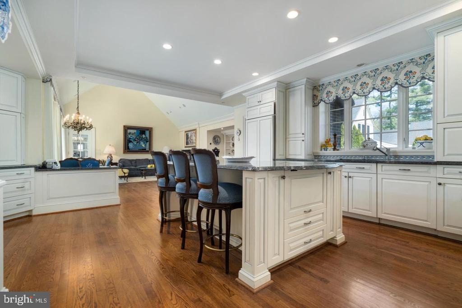
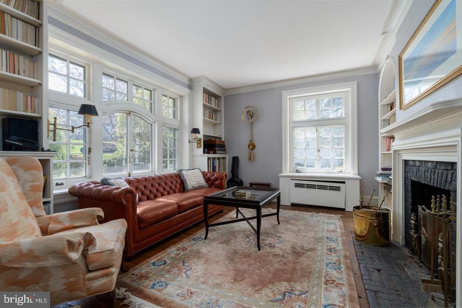
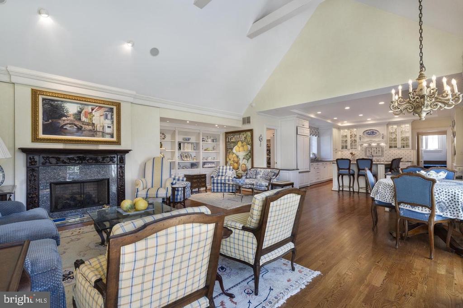
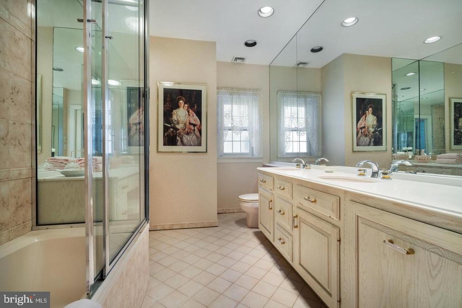
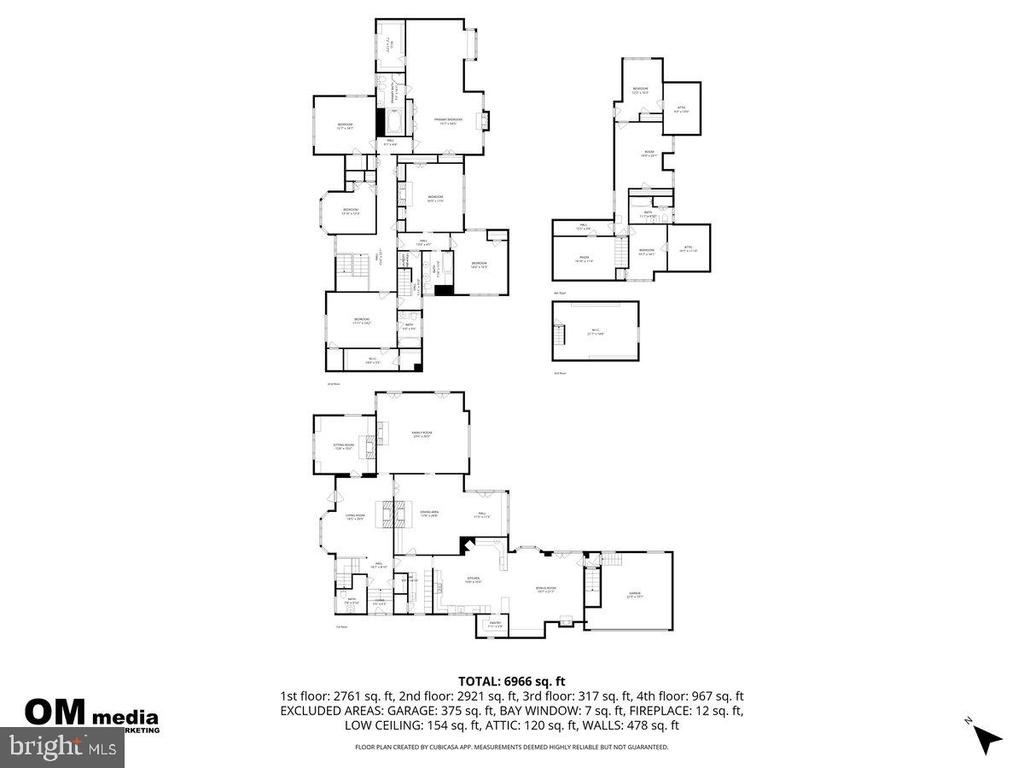
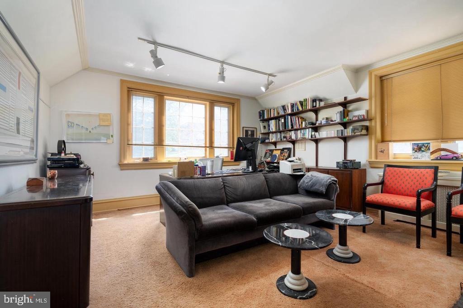
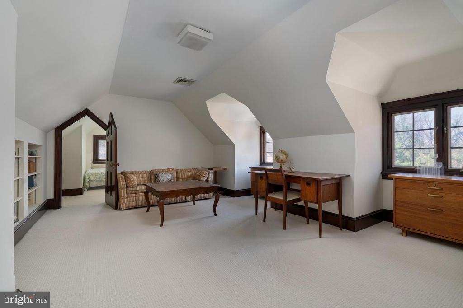
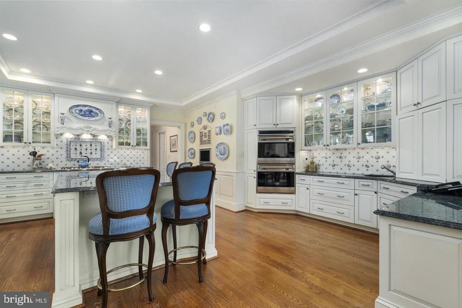
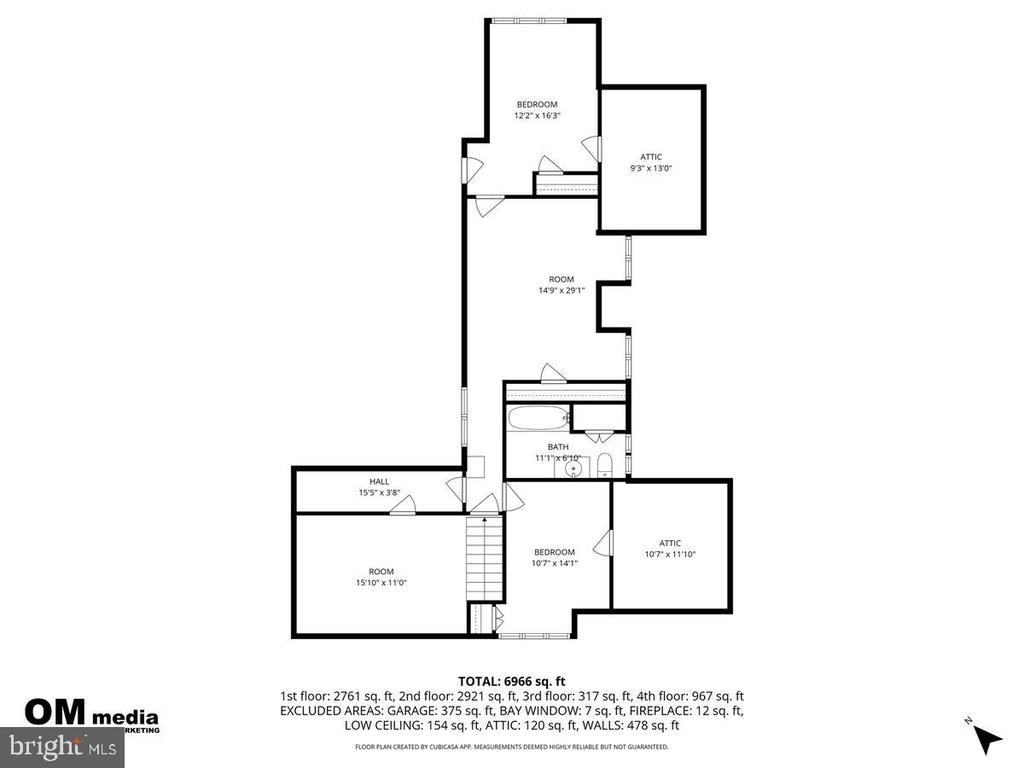
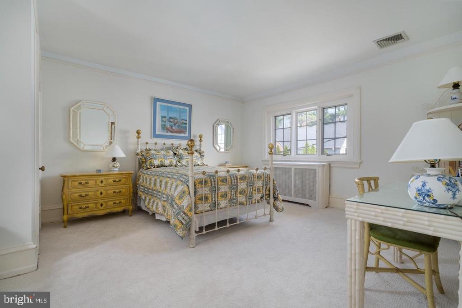
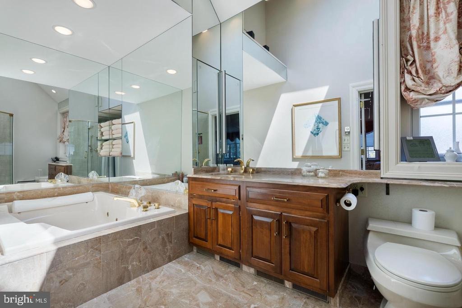
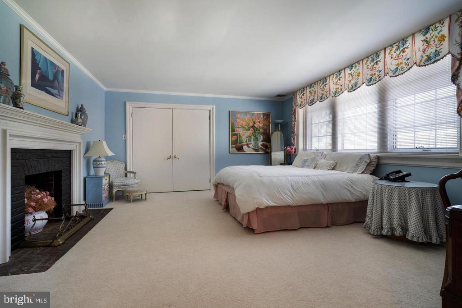
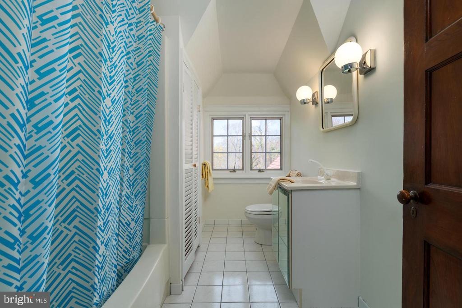
Classic residence with a striking combination of brick and stucco, steeply pitched rooflines, and distinctive chimneys, set amidst mature landscaping and lush grounds. A beautifully crafted arched wood entry door with divided-light glass panels and rich natural finishes creates a memorable sense of arrival.nnInside, a grand foyer introduces the homes scale and architectural detail, with a fireplace serving as a focal point upon entry. To the left, a series of elegant living spaces unfolds, including a formal sitting room with fireplace and double French doors that open to a side patio, filling the room with natural light. Straight ahead, the formal dining room is anchored by its own fireplace and adjoins a sunlit sitting area with French doors leading to the rear patio, creating a seamless indoor-outdoor connection.nnThe butlers pantry connects both the foyer and dining room and leads to the lower level. The kitchen is well-appointed with a large center island, DCS cooktop, double Wolf ovens, Sub-Zero refrigerator, and custom cabinetry. Adjacent to the kitchen, a casual dining and sitting area with fireplace opens to another patio through French doors, and provides access to the garage and additional storage. A powder room is discreetly located off the foyer beneath the main staircase.nnUpstairs, the second level unfolds along a central hall, offering both privacy and flexibility. Just off the main hallway, a separate corridor creates a distinct bedroom wing, with two bedroom
Interior Details
6966
7
4
Has Heating:
Yes
Heating Type:
Central
Has Cooling:
Yes
Cooling Type:
Central
Has Fuel:
Yes
Fuel Type:
Oil
Has Basement:
No
Basement Type:
Full
Has Flooring:
No
Flooring Type:
N/A
Has Fireplace:
Yes
Fireplace Type:
N/A
Property Details
42796
Yes
Yes
Type:
No Garage
Location:
N/A
Status:
N/A
Number of Spaces:
0
No
No
No
No
No
Yes
No
Construction Details
Tudor
Brick
N/A
N/A
N/A
Tax History
Year
Amount
Land
Improvement
Percent Change
Assessment
2020
$31,895
$0
$0
--%
$851,730
2019
$31,332
$0
$0
--%
$851,730
2018
$30,758
$0
$0
--%
$851,730
2017
$30,181
$0
$0
--%
$851,730
2016
$28,857
$0
$0
--%
$851,730
2014
$26,255
$0
$0
--%
$851,730
2012
$25,476
$0
$0
--%
$851,730

Average Home Price in 19085
Nearby Properties
Zip Code
Price
Bed
Bath
Sqft
Lot
Sold Date
$2,746,685
$2,746,685
4 Beds
5.5 Baths
6,474 Sqft
1,895 Lot (sqft)
Sold 09/16/2026
$4,595,000
$4,595,000
5 Beds
8 Baths
7,267 Sqft
123,710 Lot (sqft)
Sold 10/12/2026
$2,248,350
$2,248,350
5 Beds
5 Baths
7,487 Sqft
60,763 Lot (sqft)
Sold 10/27/2026
$2,250,000
$2,250,000
3 Beds
4 Baths
6,158 Sqft
1,895 Lot (sqft)
Sold 10/26/2026
$2,200,000
$2,200,000
6 Beds
4 Baths
6,895 Sqft
34,208 Lot (sqft)
Sold 10/26/2026
$1,795,000
$1,795,000
3 Beds
7 Baths
5,970 Sqft
2,238 Lot (sqft)
Sold 10/12/2026