

Member Features
Find Real Estate Bargain!
Full foreclosure details
Home value, equity and ownership info
Find homes priced below market
Get full access with a FREE Account
Already a member?
$585,000
Listing Price4beds
4baths
2,713sqft
7,234sqft lot
8065 Mount Hayden Dr, Colorado Springs, CO 80924
Member Features
Find Real Estate Bargain!
Full foreclosure details
Home value, equity and ownership info
Find homes priced below market
Get full access with a FREE Account
Already a member?
For Sale
Off Market
Home type
Price / sqft
Year built
Home Details
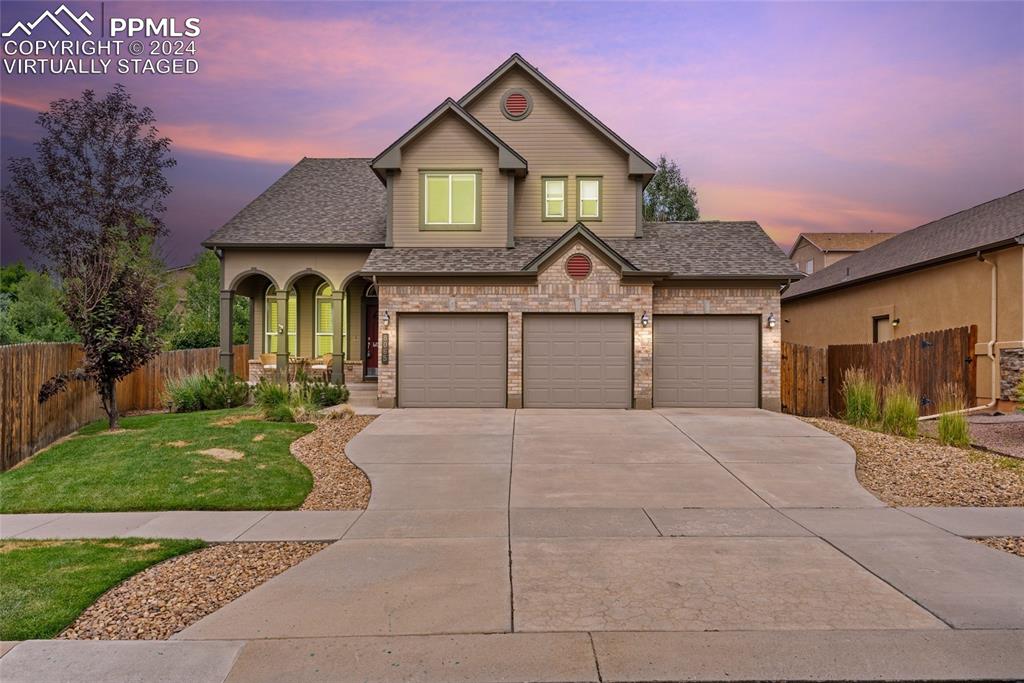
Discover the spectacular Cumbre Vista home in D20, featuring a mix of open and traditional concept with dramatic soaring ceilings and wood floors throughout most of the main level. The grand entryway welcomes you into the immediate versatility - for a third living room, formal dining or reading den, adorned with arched doorways. This stunningkitchen is equipped with stainless steel appliances, a corner pantry, tall cabinets with crown molding, and stone countertops. Adjacent is a walk-out dining room that opens into a two-story great room, boasting a gas-log fireplace with a stacked stone surround, built-in bookcase, and lighted ceiling fan. The main level also includes a laundry room and a powder bath conveniently located off the three-car garage, which features an epoxy floor, storage, a service door, and new insulated doors. Upstairs, the master bedroom offers a lighted ceiling fan and barn doors leading to a luxurious master bath with a dual sink vanity, garden tub/shower, and walk-in closet. Two additional bedrooms, one with a walk-in closet, share a Jack and Jill bath with a dual sink vanity and a tiled tub/shower. A built-in hall desk provides a perfect workspace. The finished basement hosts a large family room, an additional bedroom with a walk-in closet, and a full bath with a tiled tub/shower. Enjoy outdoor living with a patio and power awning, a fenced yard with Peak views, and a storage shed for tools. The covered front porch adds to the home's charm. This ex
Interior Details
2713
4
4
Has Heating:
Yes
Heating Type:
Forced Air With Air Conditioning
Has Cooling:
Yes
Cooling Type:
Central
Has Fuel:
No
Fuel Type:
N/A
Has Basement:
No
Basement Type:
Partial
Has Flooring:
No
Flooring Type:
N/A
Has Fireplace:
Yes
Fireplace Type:
N/A
Property Details
7234
Yes
Yes
Type:
Garage, Attached
Location:
N/A
Status:
N/A
Number of Spaces:
2
No
No
No
No
No
No
No
Construction Details
Multi-level
Wood Siding
N/A
Gable
Composition Shingle
Tax History
Year
Amount
Land
Improvement
Percent Change
Assessment
2019
$3,854
$5,010
$21,590
--%
$26,600
2019
$3,854
$5,010
$21,590
--%
$26,600
2018
$3,144
$4,320
$17,610
--%
$21,930
2017
$3,139
$4,320
$17,610
--%
$21,930
2016
$3,353
$4,140
$20,110
--%
$24,250
2014
$3,304
$4,140
$19,400
--%
$23,540
2013
$3,303
$4,140
$19,400
--%
$23,540
2012
$3,416
$3,980
$20,540
--%
$24,520

Average Home Price in 80924
Nearby Properties
Zip Code
Price
Bed
Bath
Sqft
Lot
Sold Date
$604,369
3 Beds
3.25 Baths
2,538 Sqft
6,505 Lot (sqft)
Sold 10/17/2026
$679,655
3 Beds
2.25 Baths
2,348 Sqft
9,236 Lot (sqft)
Sold 08/21/2026
$546,932
4 Beds
3 Baths
3,086 Sqft
7,537 Lot (sqft)
Sold 08/11/2026
$558,893
4 Beds
3.5 Baths
2,683 Sqft
6,000 Lot (sqft)
Sold 05/05/2026
$440,000
3 Beds
3.75 Baths
2,316 Sqft
1,365 Lot (sqft)
Sold 10/13/2026
$454,999
3 Beds
4 Baths
2,316 Sqft
1,365 Lot (sqft)
Sold 09/29/2026
$650,000
5 Beds
3 Baths
3,001 Sqft
6,250 Lot (sqft)
Sold 10/13/2026
$599,900
3 Beds
2.5 Baths
2,538 Sqft
5,999 Lot (sqft)
Sold 10/13/2026
$732,802
4 Beds
4 Baths
3,112 Sqft
8,100 Lot (sqft)
Sold 09/29/2026





