
Member Features
Find Real Estate Bargain!
Full foreclosure details
Home value, equity and ownership info
Find homes priced below market
Get full access with a FREE Account
Already a member?
$1,430,000
Listing Price4beds
4baths
5,000sqft
450,628sqft lot
8313 Mount Eagle Rd, Ashland, VA 23005
Member Features
Find Real Estate Bargain!
Full foreclosure details
Home value, equity and ownership info
Find homes priced below market
Get full access with a FREE Account
Already a member?
For Sale
Off Market
Home type
Price / sqft
Year built
Home Details
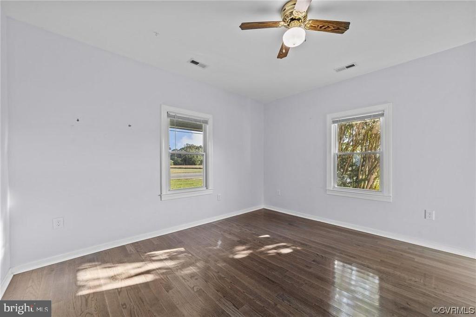
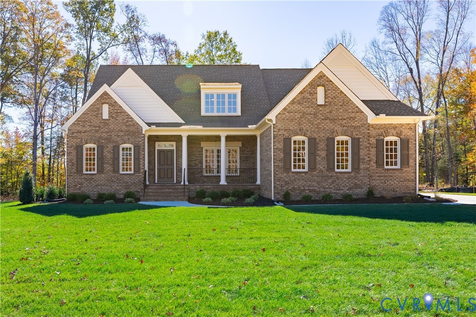
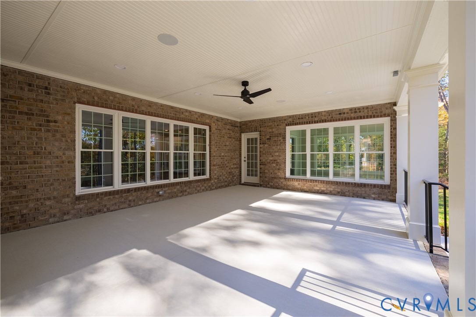
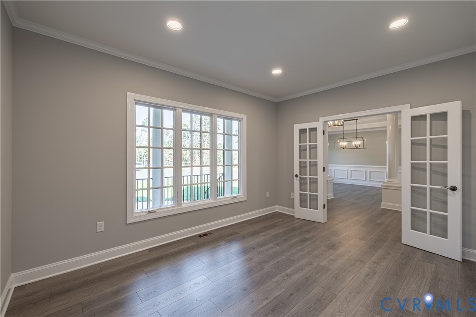
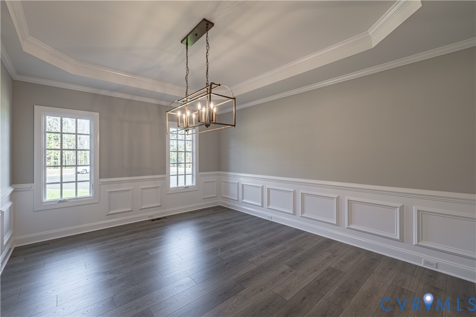
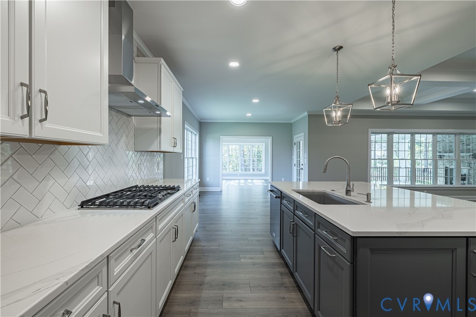
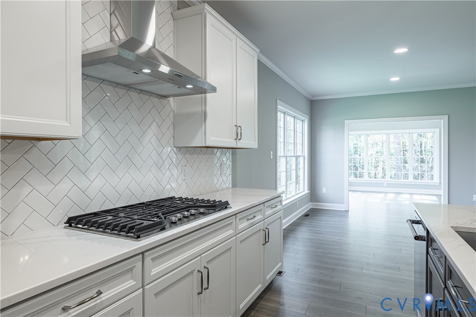
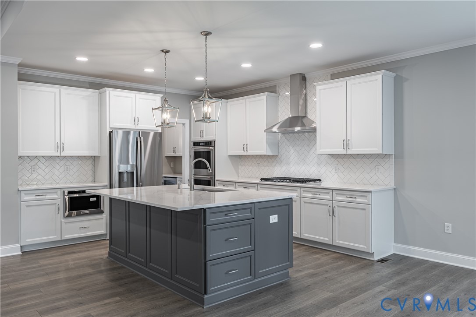
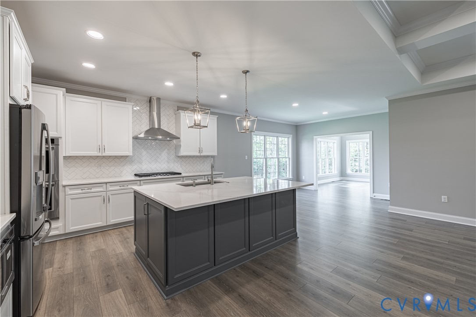
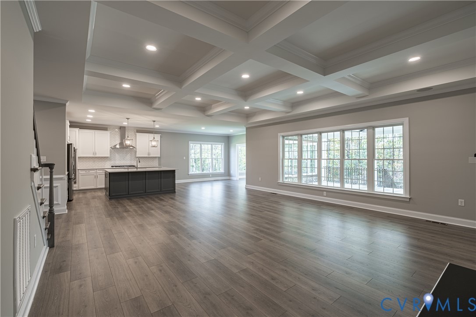
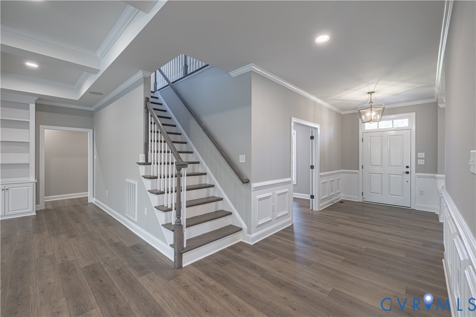
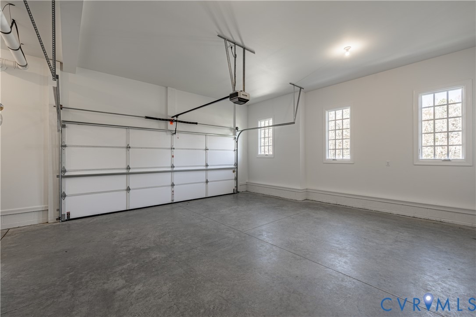
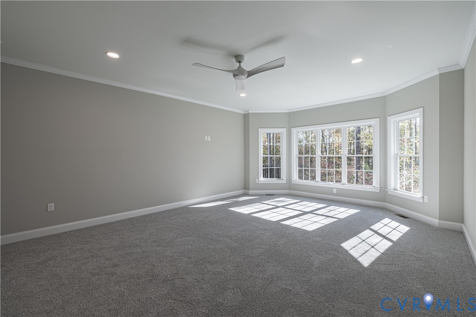
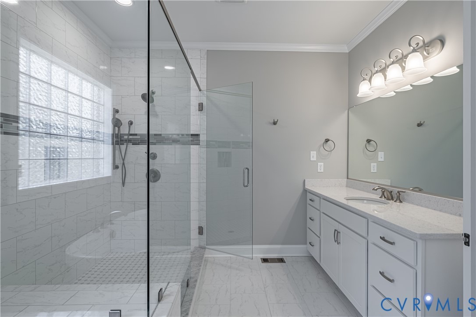
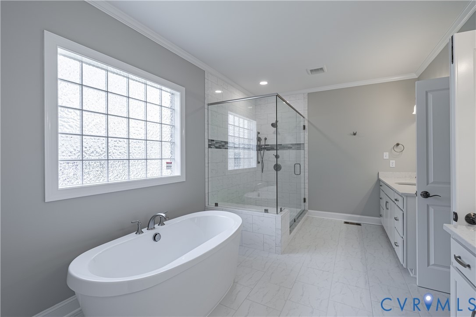
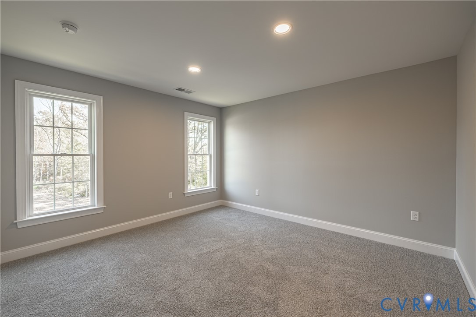
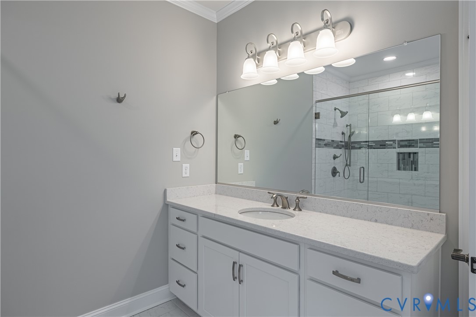
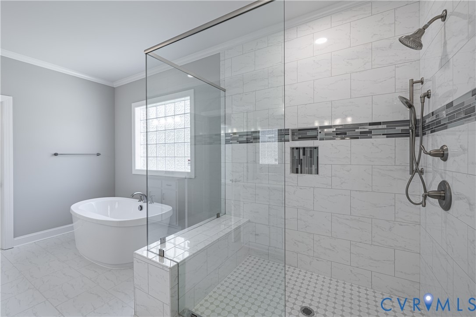
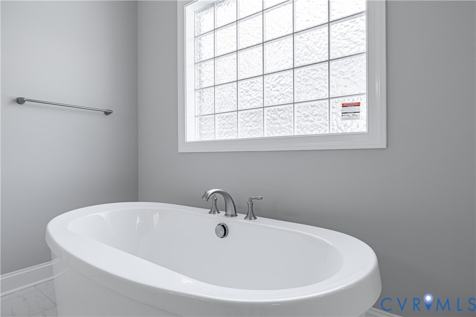
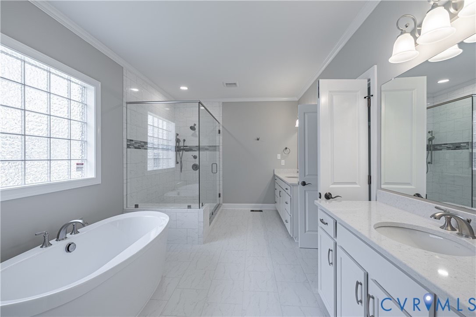
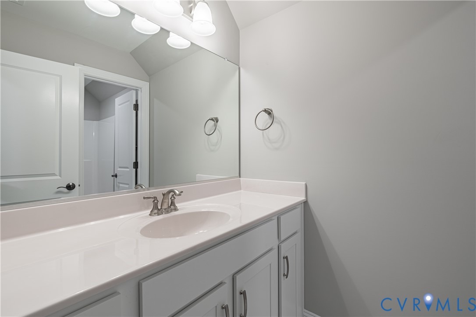
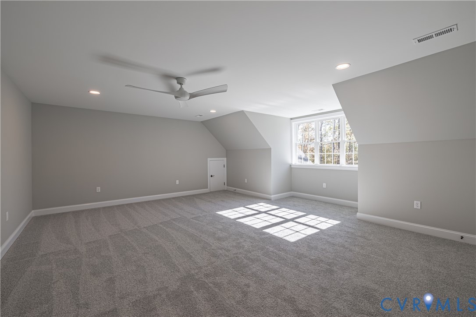
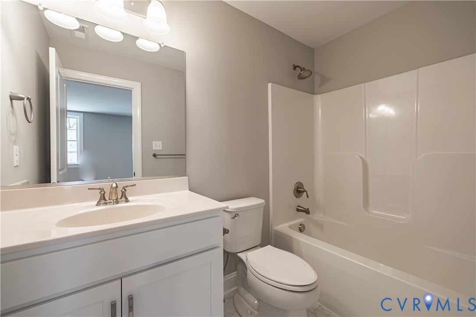
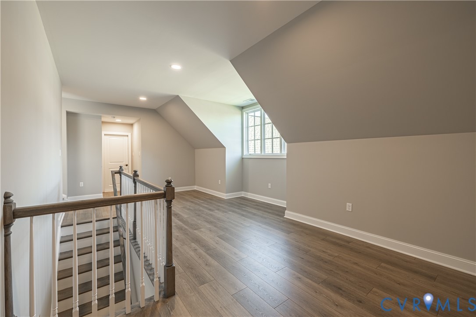
Set on one of the most private homesites in The Reserve at Campbell Creek, this to-be-built Lochbriar offers a quiet, tucked-away setting with easy access to everyday conveniences. The community features expansive 1017+ acre homesites in the Hanover High School District, just minutes from downtown Ashland, Randolph-Macon College, and I-95. The Lochbriar floor plan is designed for both comfort and flexibility, with a first-floor primary suite that includes two walk-in closets and a spa-inspired bath. The main living areas open effortlessly, with a large kitchen island, breakfast area, and family room that extend to a spacious patio. A formal dining room and private study or living room add versatility to the first floor. Upstairs, two additional bedrooms with private baths are complemented by a central loft and generous walk-in storage. This homesite also offers a basement opportunity, with the option to create a finished lower level with a rec room, bedroom, and full bath. Built with Boone Quality and Boone Green Features, this home allows for personalized structural options and interior selections through Boones design process. In this community, choose from six Boone floor plans and build on one of the final remaining homesites. This is one of the final two opportunities in The Reserve at Campbell Creek, and this homesite includes a complimentary unfinished basement. Contact the Community Manager for more details.
Interior Details
5000
4
4
Has Heating:
No
Heating Type:
N/A
Has Cooling:
No
Cooling Type:
N/A
Has Fuel:
No
Fuel Type:
N/A
Has Basement:
No
Basement Type:
N/A
Has Flooring:
No
Flooring Type:
N/A
Has Fireplace:
Yes
Fireplace Type:
N/A
Property Details
450628
No
No
Type:
N/A
Location:
N/A
Status:
N/A
Number of Spaces:
N/A
N/A
N/A
N/A
N/A
N/A
N/A
N/A
Construction Details
N/A
N/A
N/A
N/A
N/A
Tax History
Year
Amount
Land
Improvement
Percent Change
Assessment

Average Home Price in 23005
Nearby Properties
Zip Code
Price
Bed
Bath
Sqft
Lot
Sold Date
$1,397,282
$1,397,282
5 Beds
4.5 Baths
4,766 Sqft
525,900 Lot (sqft)
Sold 10/02/2026
$1,492,410
$1,492,410
4 Beds
5 Baths
5,100 Sqft
448,407 Lot (sqft)
Sold 10/13/2026
$1,439,430
$1,439,430
4 Beds
5 Baths
4,800 Sqft
459,819 Lot (sqft)
Sold 10/13/2026
$1,680,000
$1,680,000
4 Beds
4 Baths
4,800 Sqft
370,696 Lot (sqft)
Sold 10/13/2026