
Member Features
Find Real Estate Bargain!
Full foreclosure details
Home value, equity and ownership info
Find homes priced below market
Get full access with a FREE Account
Already a member?
$1,225,000
Listing Price4beds
4baths
3,778sqft
491,662sqft lot
8355 Mount Eagle Rd, Ashland, VA 23005
Member Features
Find Real Estate Bargain!
Full foreclosure details
Home value, equity and ownership info
Find homes priced below market
Get full access with a FREE Account
Already a member?
For Sale
Off Market
Home type
Price / sqft
Year built
Home Details
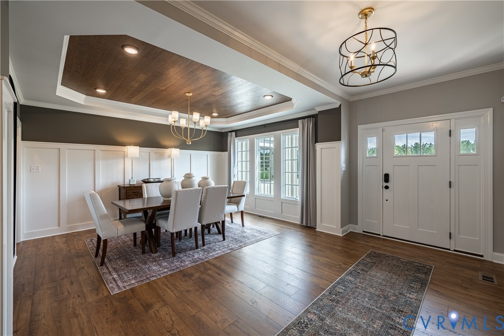
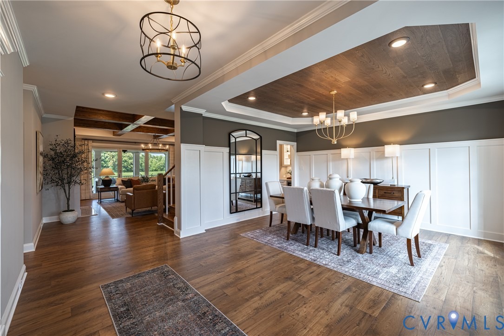
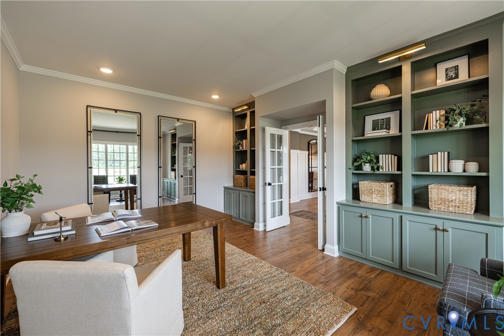
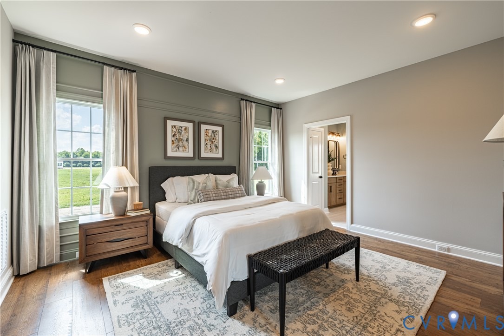
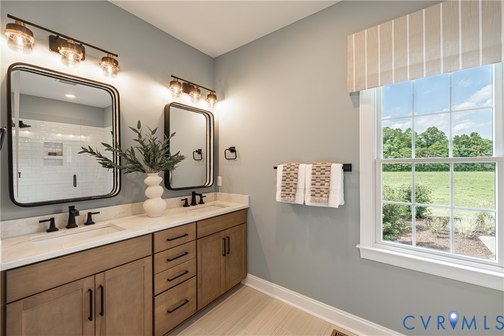
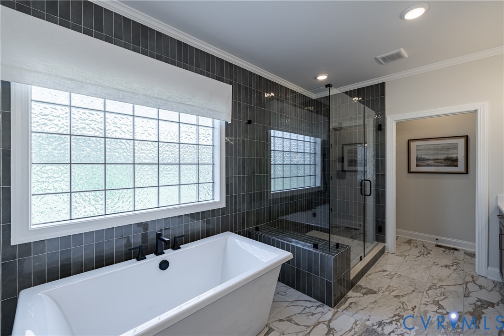
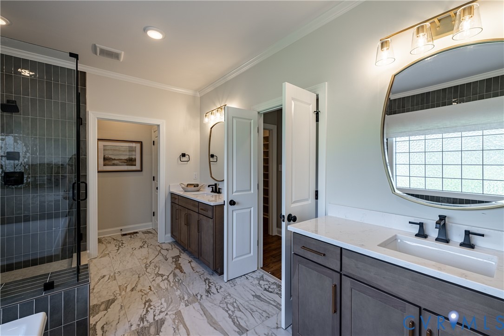
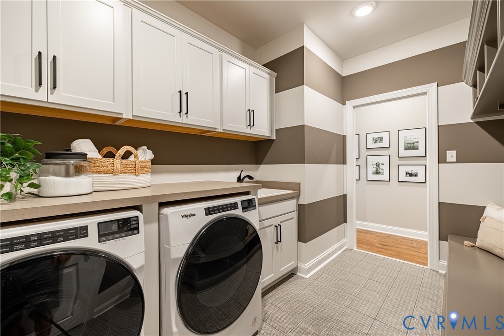
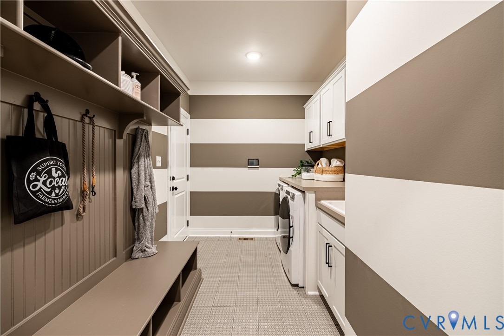
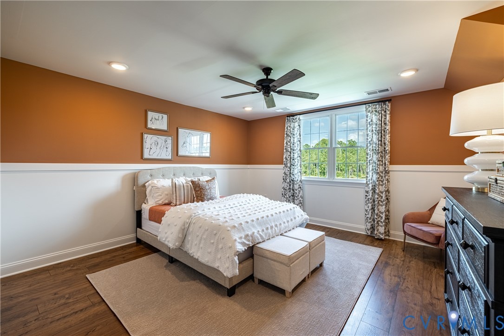
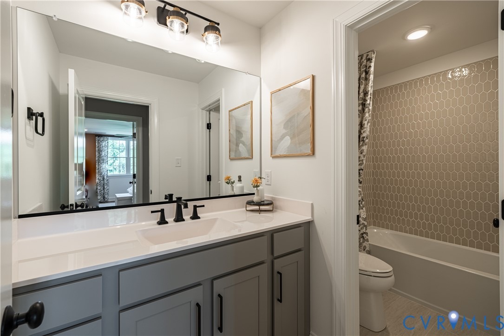
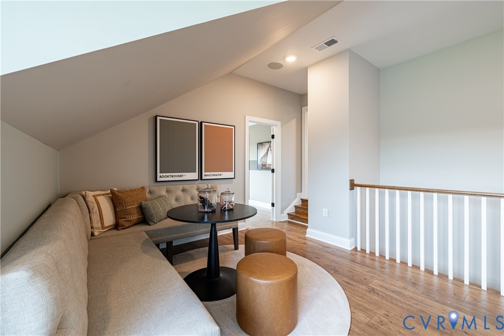
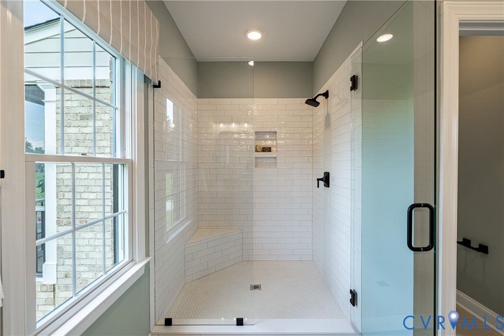
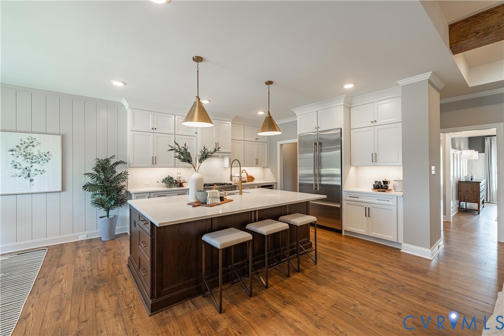
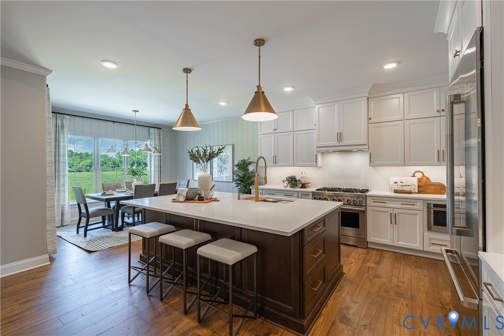
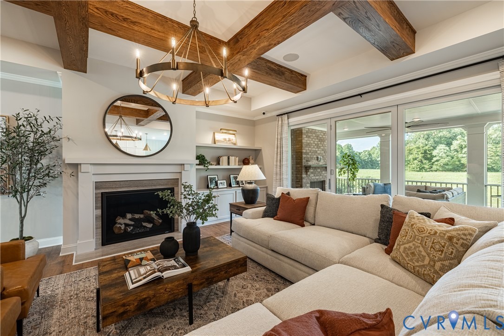
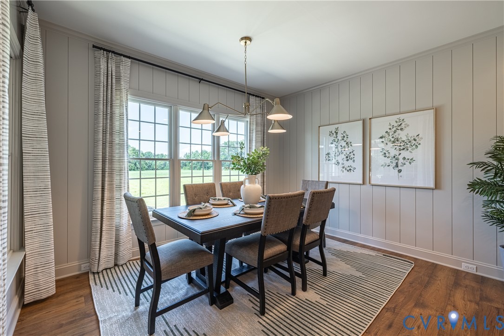
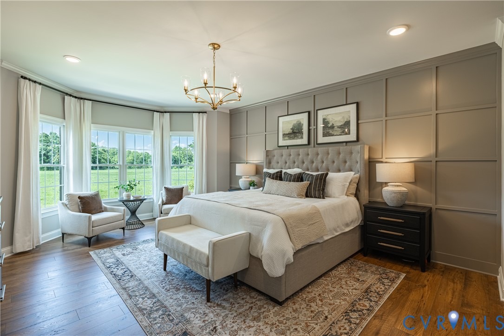
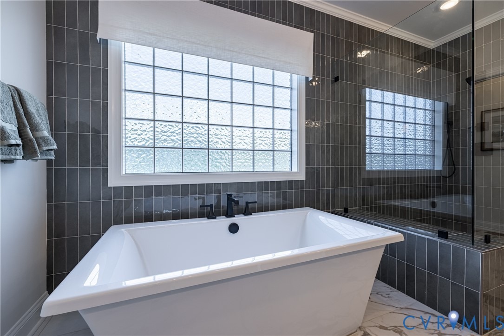
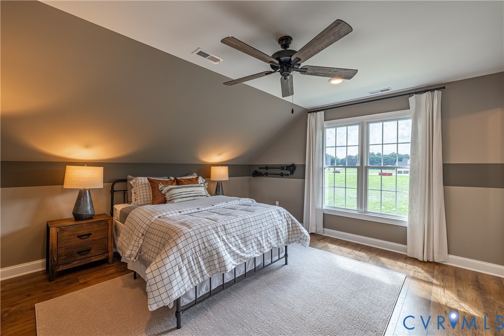
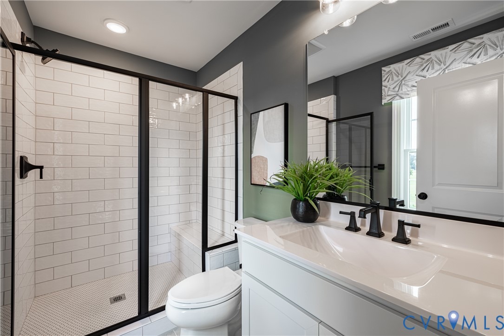
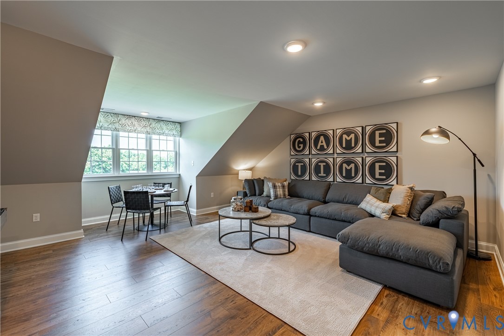
Located in the highly desirable Hanover High School District, The Reserve at Campbell Creek offers a rare combination of privacy, space, and convenience-just minutes from Ashland, Randolph-Macon College, and I-95. With only two homesite opportunities remaining, this community presents a limited chance to build on expansive acreage surrounded by natural surroundings. Set back from the road on over 11 acres, this homesite offers exceptional privacy and room to spread out. The to-be-built Heatherworth, one of the communitys most popular floor plans, features a thoughtfully designed first-floor layout with two primary suites. The main primary includes dual walk-in closets and a spa-inspired bath, while a private guest suite with its own ensuite provides comfort and separation for visitors. The gourmet kitchen features a large island and opens to a bright family room with a fireplace, creating a natural gathering space. A formal dining room and private study add flexibility for both everyday living and entertaining. Upstairs, a central loft connects two additional bedrooms with full baths, along with generous storage that can be tailored to your needs. This is a to-be-built opportunity, allowing you to personalize the Heatherworth and create a home that reflects your lifestyle-on one of the final two homesites at The Reserve at Campbell Creek. All new home contracts receive $25,000 that may be applied toward the base price, closing costs, financing, or other approved options. Cont
Interior Details
3778
4
4
Has Heating:
No
Heating Type:
N/A
Has Cooling:
No
Cooling Type:
N/A
Has Fuel:
No
Fuel Type:
N/A
Has Basement:
No
Basement Type:
N/A
Has Flooring:
No
Flooring Type:
N/A
Has Fireplace:
Yes
Fireplace Type:
N/A
Property Details
491662
No
No
Type:
N/A
Location:
N/A
Status:
N/A
Number of Spaces:
N/A
N/A
N/A
N/A
N/A
N/A
N/A
N/A
Construction Details
N/A
N/A
N/A
N/A
N/A
Tax History
Year
Amount
Land
Improvement
Percent Change
Assessment

Average Home Price in 23005
Nearby Properties
Zip Code
Price
Bed
Bath
Sqft
Lot
Sold Date
$997,425
4 Beds
3.5 Baths
3,986 Sqft
440,479 Lot (sqft)
Sold 10/02/2026
$1,465,770
$1,465,770
4 Beds
5 Baths
4,000 Sqft
458,469 Lot (sqft)
Sold 10/13/2026
$1,443,200
$1,443,200
3 Beds
2 Baths
3,663 Sqft
439,825 Lot (sqft)
Sold 11/02/2026