
Member Features
Find Real Estate Bargain!
Full foreclosure details
Home value, equity and ownership info
Find homes priced below market
Get full access with a FREE Account
Already a member?
$1,550,000
Listing Price5beds
5baths
5,061sqft
454,766sqft lot
1416 Mount Bethel Rd, Mcdonough, GA 30252
Member Features
Find Real Estate Bargain!
Full foreclosure details
Home value, equity and ownership info
Find homes priced below market
Get full access with a FREE Account
Already a member?
For Sale
New Listing
Off Market
Home type
Price / sqft
Year built
Home Details
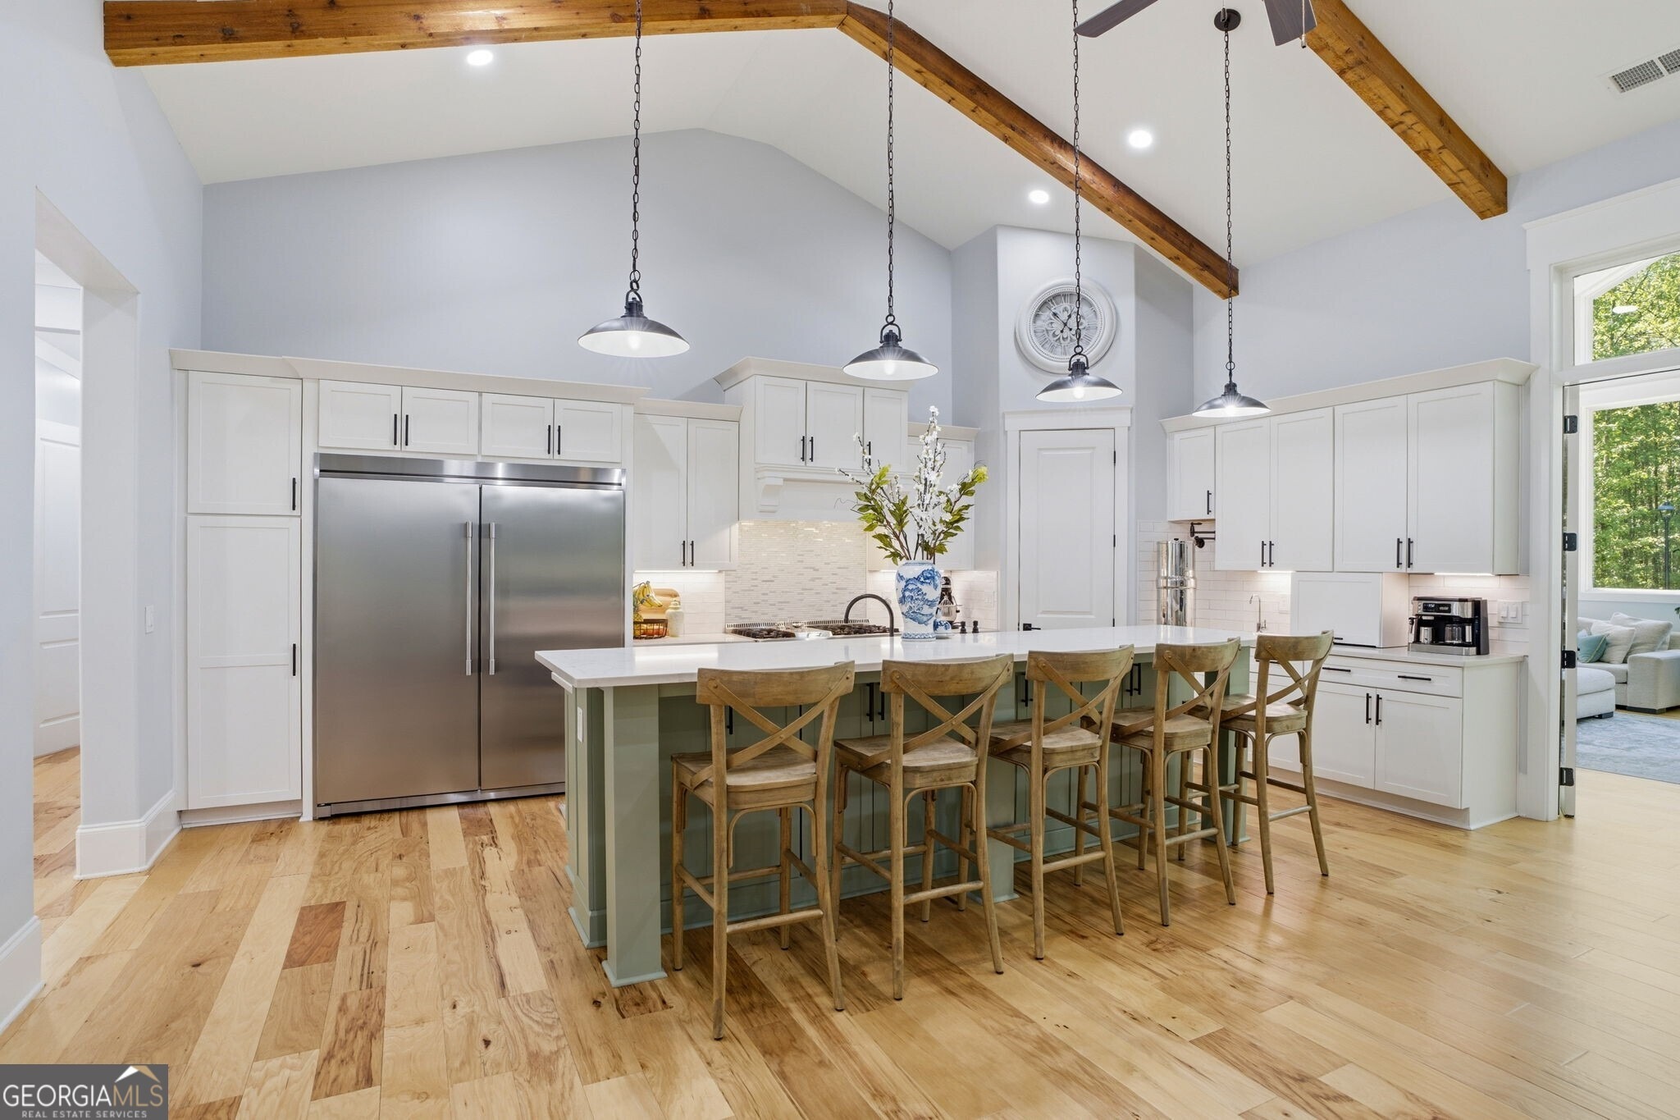
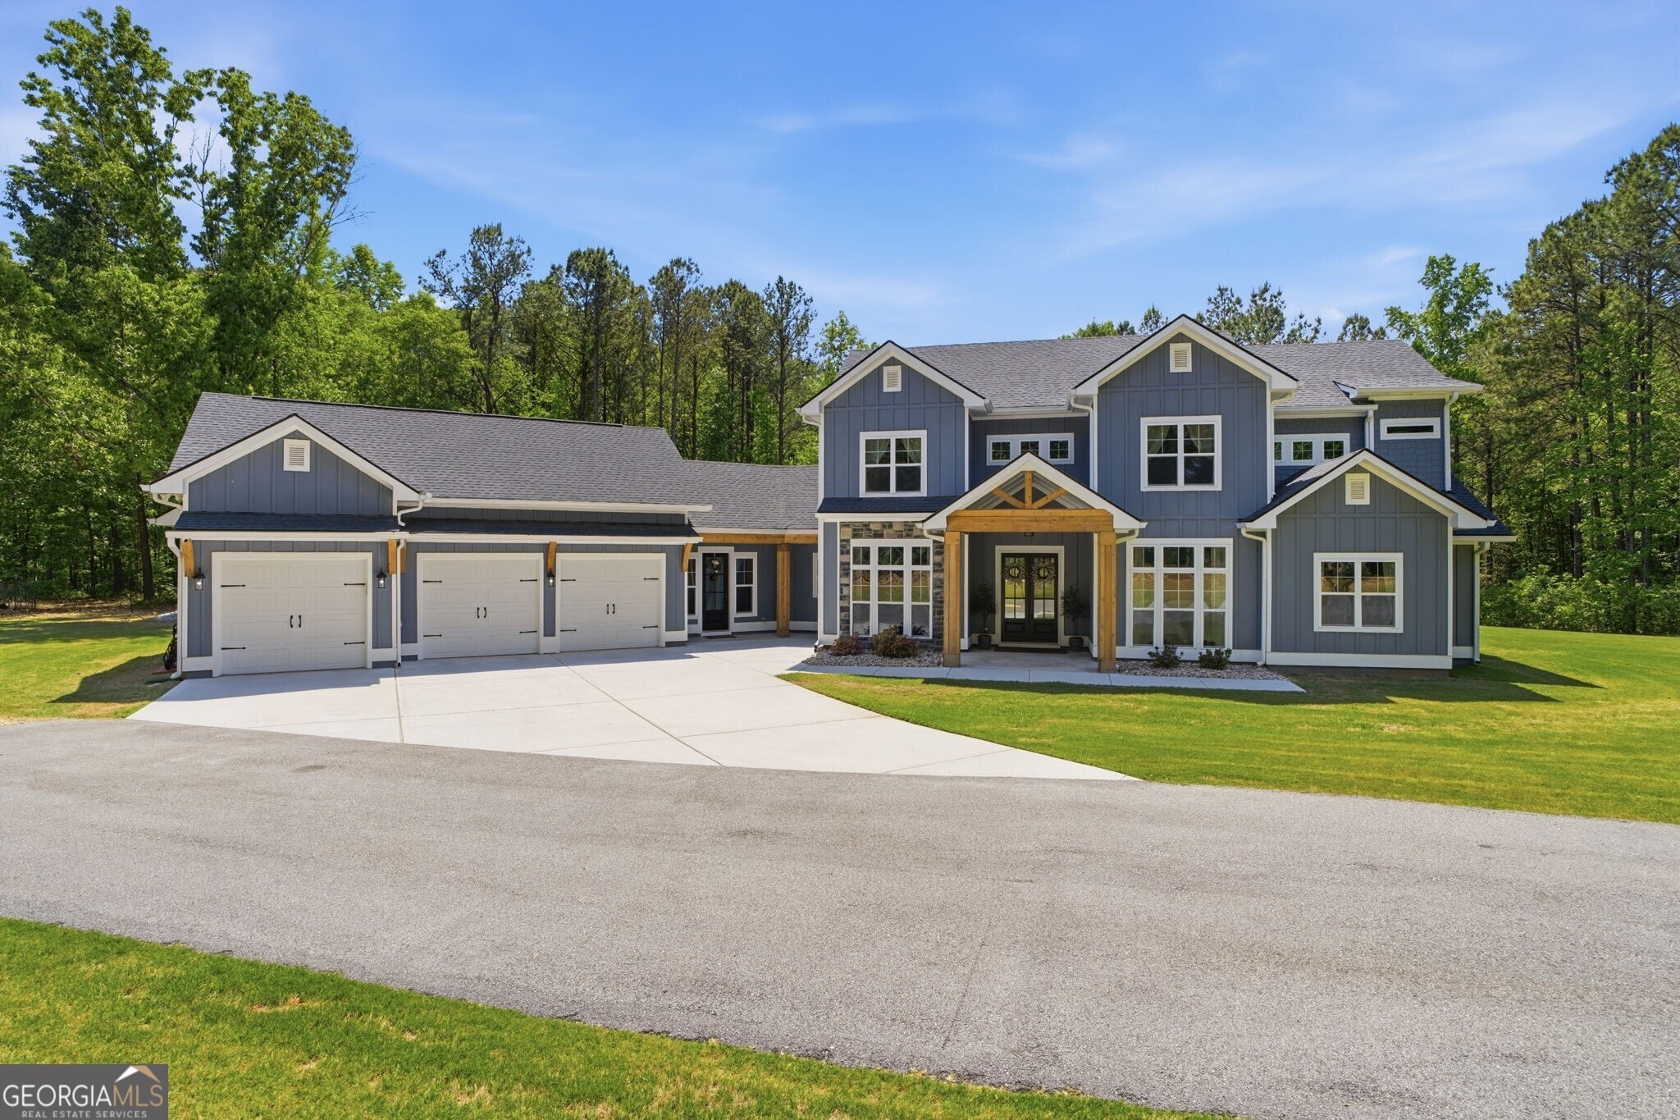
Tucked behind a private gate on over 10 serene acres, this stunning custom home features a highly livable design on a property with unlimited potential to suit your needs. From the moment you arrive, a large covered portico with cedar posts framing the double front doors sets an unforgettable first impression. Stepping inside, the interior boasts rich hickory hardwood flooring and curated details throughout, including soaring vaulted ceilings and warm wood cedar beam accents that give the home an added level of character. A formal dining room off the entry is perfectly positioned for gatherings, while the open great room beyond draws you in with a fireside living space complete with custom built-ins and a chef s kitchen designed for both everyday living and effortless entertaining. The kitchen features a generous eat-in island with storage and farmhouse sink with apron, pot filler, instant hot water for beverages, high-end stainless steel appliances and a large walk-in pantry. A mudroom/drop zone with integrated storage and main-level laundry room are as beautiful as they are functional. At the rear of the home, a breathtaking sunroom commands attention with vaulted ceilings and floor-to-ceiling double-pane insulated glass windows that allow you to enjoy the space year-round. Exterior-grade doors between the living room and sunroom also ensure superior soundproofing and all-season comfort. The main-level oversized primary suite is a true retreat with its adjacent office overl
Interior Details
5061
5
5
Has Heating:
Yes
Heating Type:
Central
Has Cooling:
Yes
Cooling Type:
Central
Has Fuel:
No
Fuel Type:
N/A
Has Basement:
No
Basement Type:
N/A
Has Flooring:
No
Flooring Type:
Carpet
Has Fireplace:
Yes
Fireplace Type:
N/A
Property Details
454766
No
No
Type:
Garage, Attached
Location:
N/A
Status:
N/A
Number of Spaces:
4
No
No
No
No
No
No
No
Construction Details
N/A
Fiber Cement Siding (hardi-board/hardi-plank)
N/A
Gable
Asphalt
Tax History
Year
Amount
Land
Improvement
Percent Change
Assessment
2020
$920
$24,000
$0
--%
$24,000
2019
$1,118
$29,160
$0
--%
$29,160
2018
$1,591
$41,480
$0
--%
$41,480
2017
$179
$42,040
$0
--%
$42,040
2016
$90
$45,520
$0
--%
$45,520
2014
$88
$43,840
$0
--%
$43,840
2013
$88
$43,840
$0
--%
$43,840
2012
$88
$43,840
$0
--%
$43,840

Average Home Price in 30252
Nearby Properties
Zip Code
Price
Bed
Bath
Sqft
Lot
Sold Date
$1,550,000
$1,550,000
5 Beds
5 Baths
5,061 Sqft
454,766 Lot (sqft)
Sold 10/13/2026




