Member Features
Find Real Estate Bargain!
Full foreclosure details
Home value, equity and ownership info
Find homes priced below market
Get full access with a FREE Account
Already a member?
$375,000
Listing Price4beds
2baths
3,103sqft
36,402sqft lot
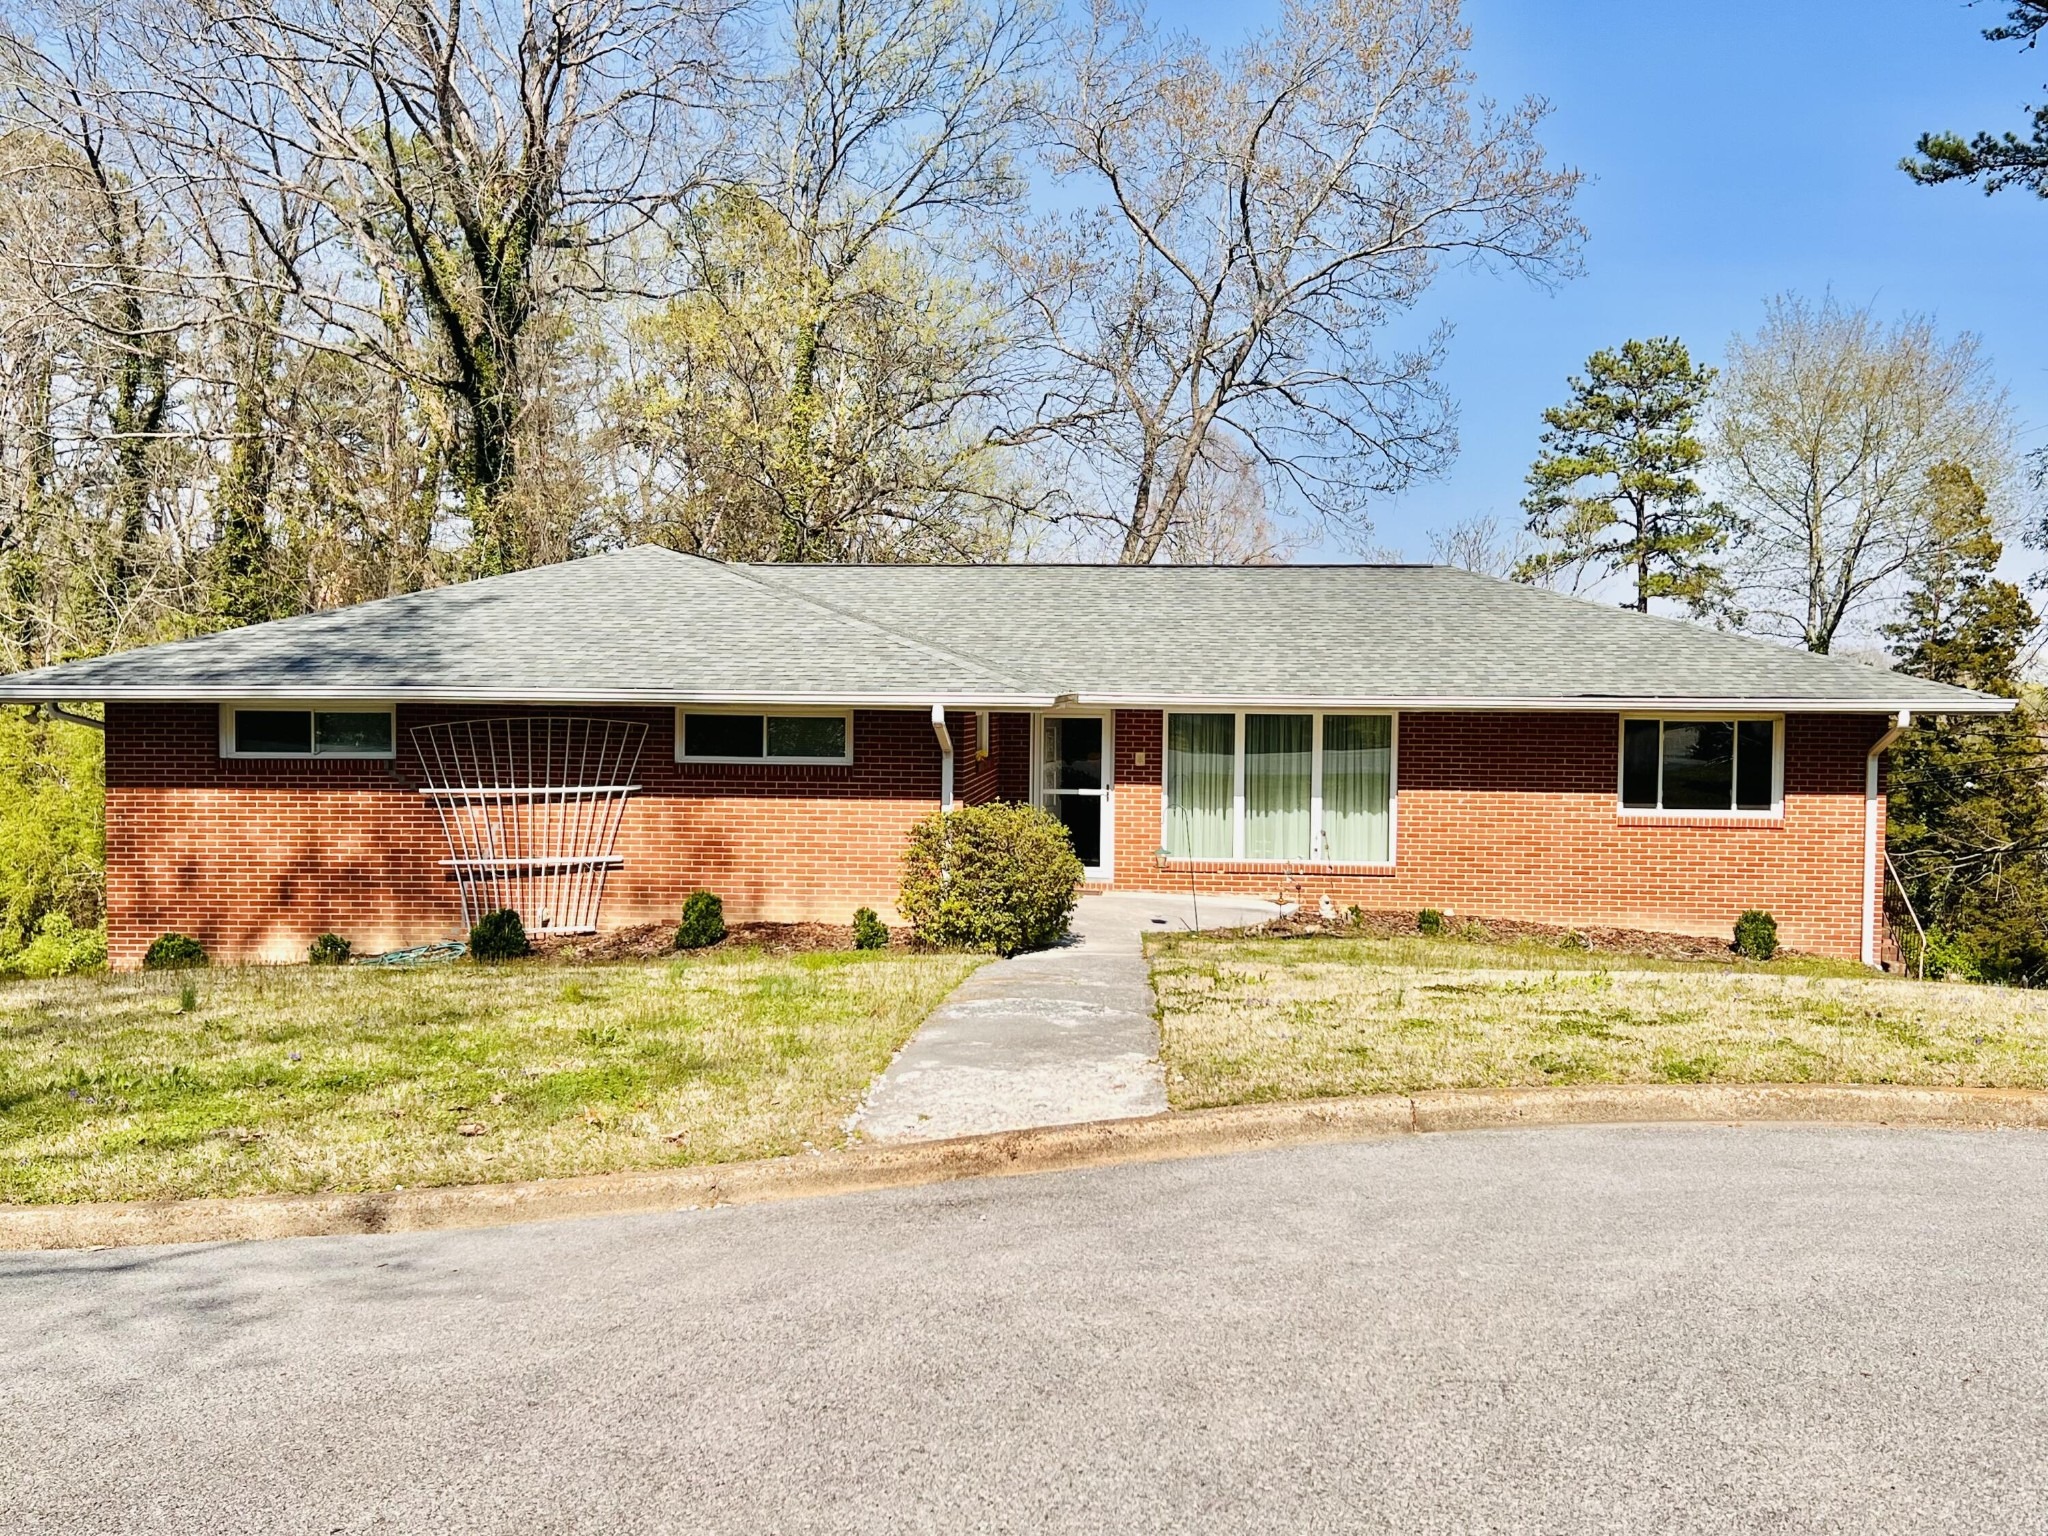
801 Mount Belvoir Dr, Chattanooga, TN 37412
Member Features
Find Real Estate Bargain!
Full foreclosure details
Home value, equity and ownership info
Find homes priced below market
Get full access with a FREE Account
Already a member?
For Sale
Off Market
Home type
Price / sqft
Year built
Home Details
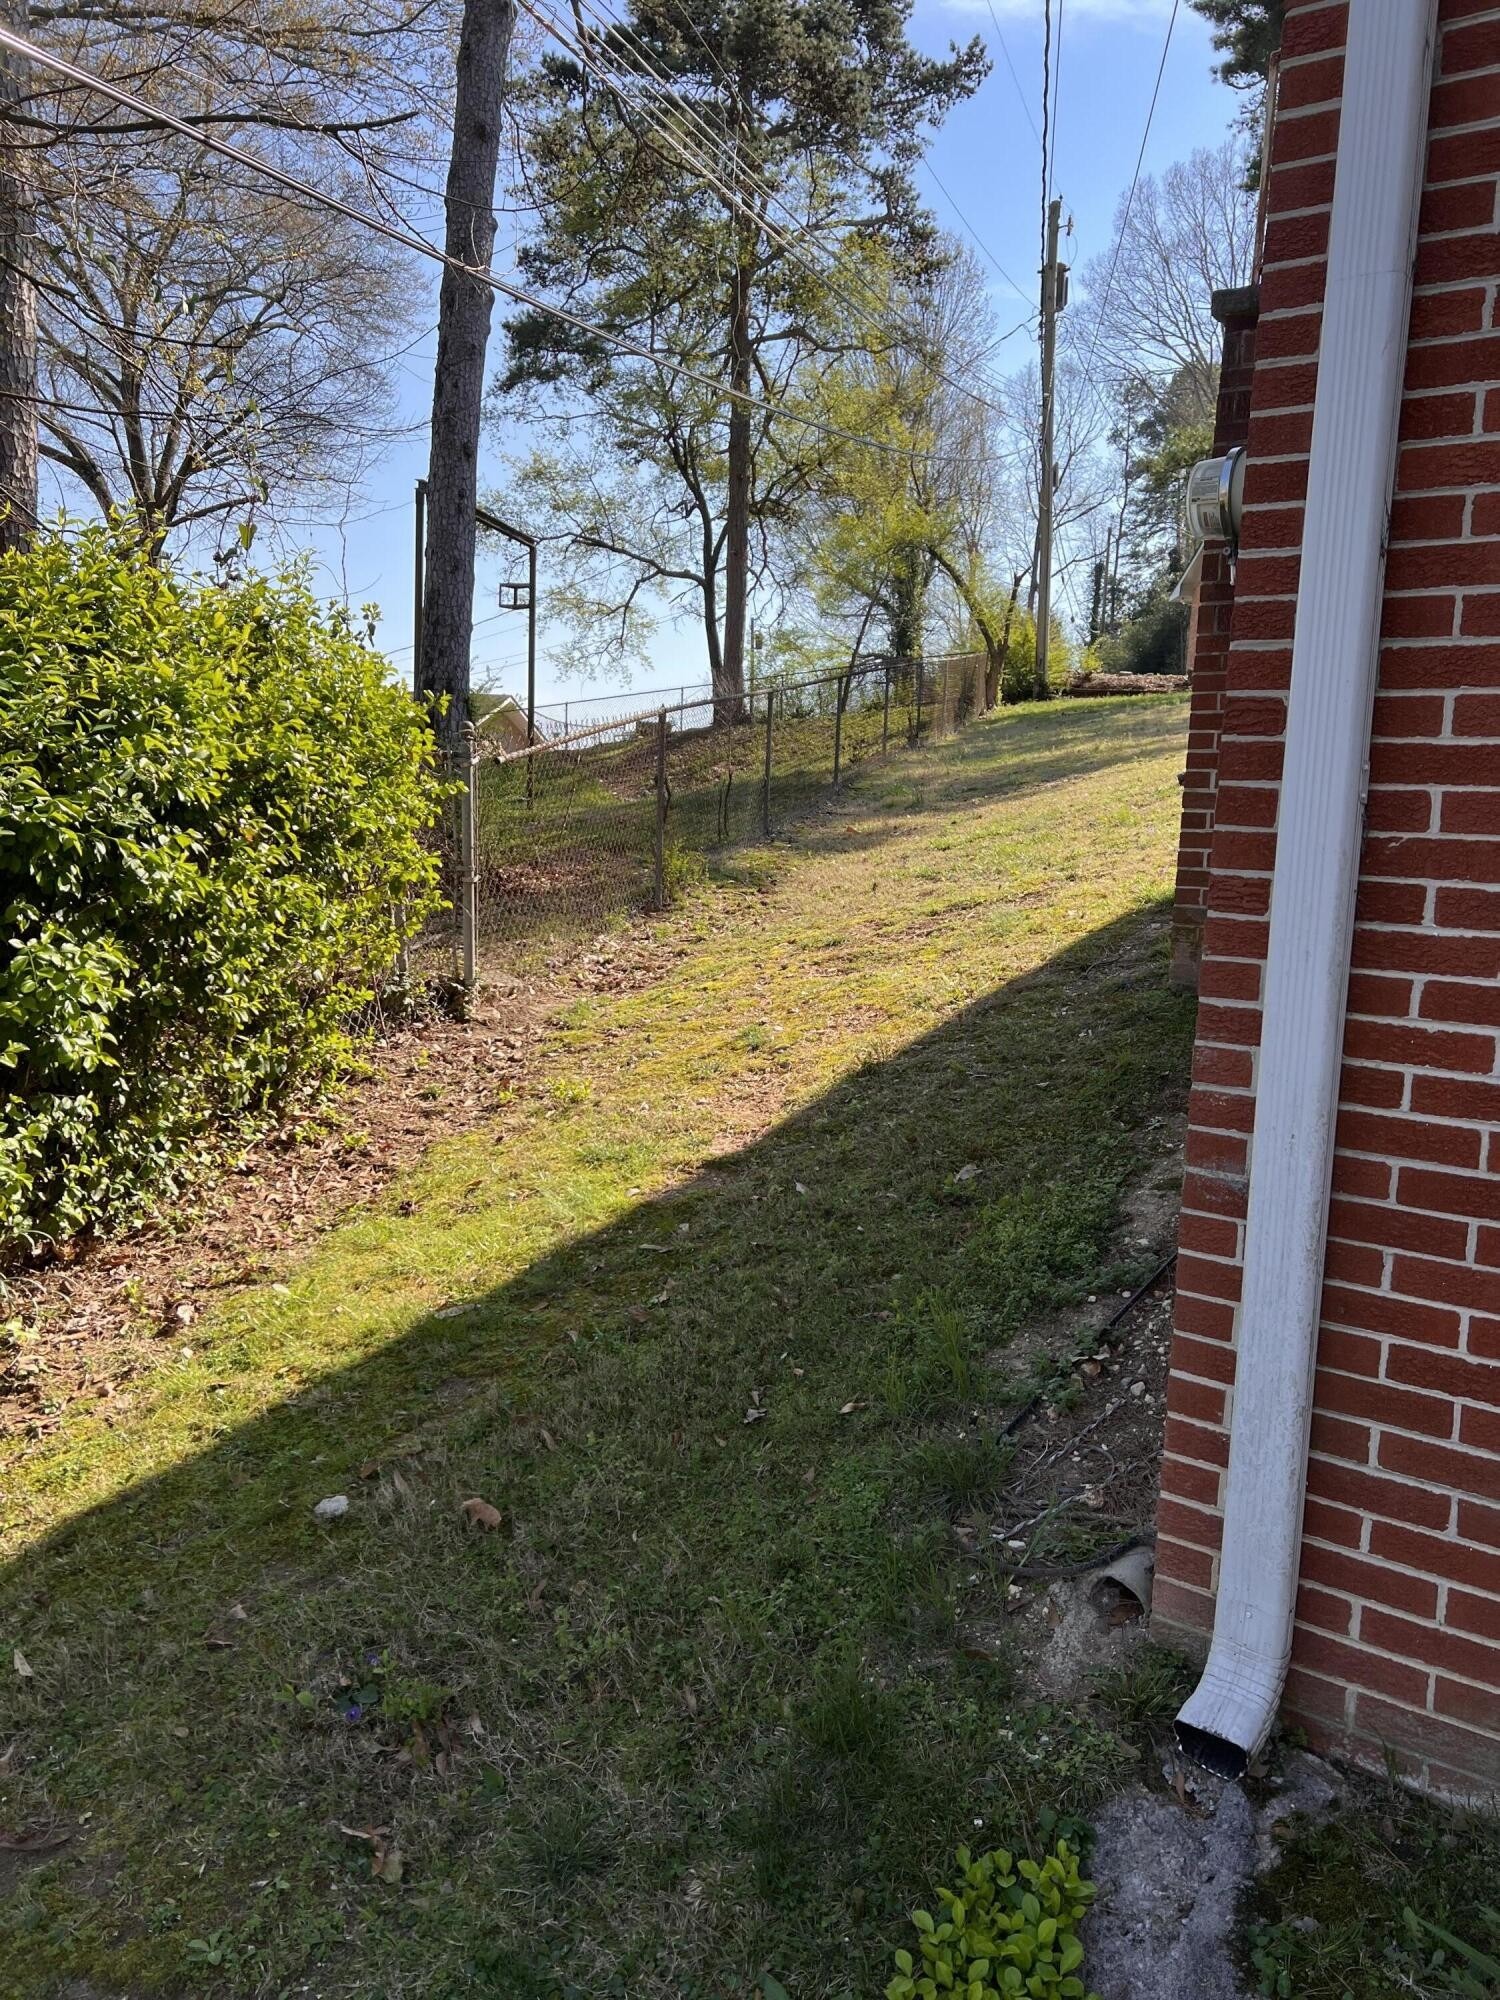
When you walk in, you instantly feel at home! This terrific one-level brick rancher with a basement is located in the highly desirable Mount Belvoir neighborhood. It sits right on the cul de sac offering privacy and a great area for kids to play. On entering this home you're welcomed by an abundance of natural light. You'll find lots of room for family gatherings in the spacious formal dining room just off the living room and kitchen. The kitchen offers a great layout with plenty of cabinets, granite counter tops and stainless double oven, electric drop in range, refrigerator, and dishwasher. Adjacent to the main kitchen is a convenient breakfast nook for informal meals, a pantry and laundry area. There's easy access to the side and back yards through a patio door just off the breakfast nook. The adjoining keeping room has built in book shelves that are perfect for cozy lounging or smaller gatherings. On the main level there are 4 bedrooms, including the master with private en-suite bathroom, all offering good size and great closet storage. But wait - there's more! The finished basement is an oversized living space with fireplace, cozy wood stove, built in kitchenette, wet bar, and access to back patio and yard; perfect for grilling and enjoying the outdoors. You can use it as-is, or make it what you want. The basement garage offers two car parking plus an additional side storage area and workshop. There are lots of updates -- Both upstairs bathrooms have been remodeled, new
Interior Details
3103
4
2
Has Heating:
Yes
Heating Type:
Central
Has Cooling:
Yes
Cooling Type:
Central
Has Fuel:
No
Fuel Type:
N/A
Has Basement:
No
Basement Type:
N/A
Has Flooring:
No
Flooring Type:
N/A
Has Fireplace:
Yes
Fireplace Type:
N/A
Property Details
36402
Yes
Yes
Type:
N/A
Location:
N/A
Status:
N/A
Number of Spaces:
N/A
N/A
N/A
N/A
N/A
N/A
N/A
N/A
Construction Details
Ranch
Brick
N/A
Gable/hip
Asphalt
Tax History
Year
Amount
Land
Improvement
Percent Change
Assessment
2019
$1,885
$0
$0
--%
$41,350
2018
$1,885
$0
$0
--%
$41,350
2017
$1,885
$0
$0
--%
$41,350
2016
$1,917
$0
$0
--%
$41,275
2015
$1,917
$0
$0
--%
$41,275
2013
$1,737
$0
$0
--%
$41,275
2012
$1,715
$0
$0
--%
$40,750

Average Home Price in 37412
Nearby Properties
Zip Code
Price
Bed
Bath
Sqft
Lot
Sold Date
$499,900
$499,900
-- Beds
2 Baths
2,700 Sqft
20,329 Lot (sqft)
Sold 10/18/2026
$400,000
4 Beds
3 Baths
2,958 Sqft
21,450 Lot (sqft)
Sold 10/13/2026
$384,999
-- Beds
1.5 Baths
2,832 Sqft
18,000 Lot (sqft)
Sold 10/13/2026
$375,000
4 Beds
2 Baths
3,103 Sqft
36,402 Lot (sqft)
Sold 11/15/2025
$545,000
5 Beds
3.5 Baths
3,370 Sqft
19,448 Lot (sqft)
Sold 10/13/2026