
Member Features
Find Real Estate Bargain!
Full foreclosure details
Home value, equity and ownership info
Find homes priced below market
Get full access with a FREE Account
Already a member?
$609,000
Listing Price3beds
3baths
2,430sqft
7,900sqft lot
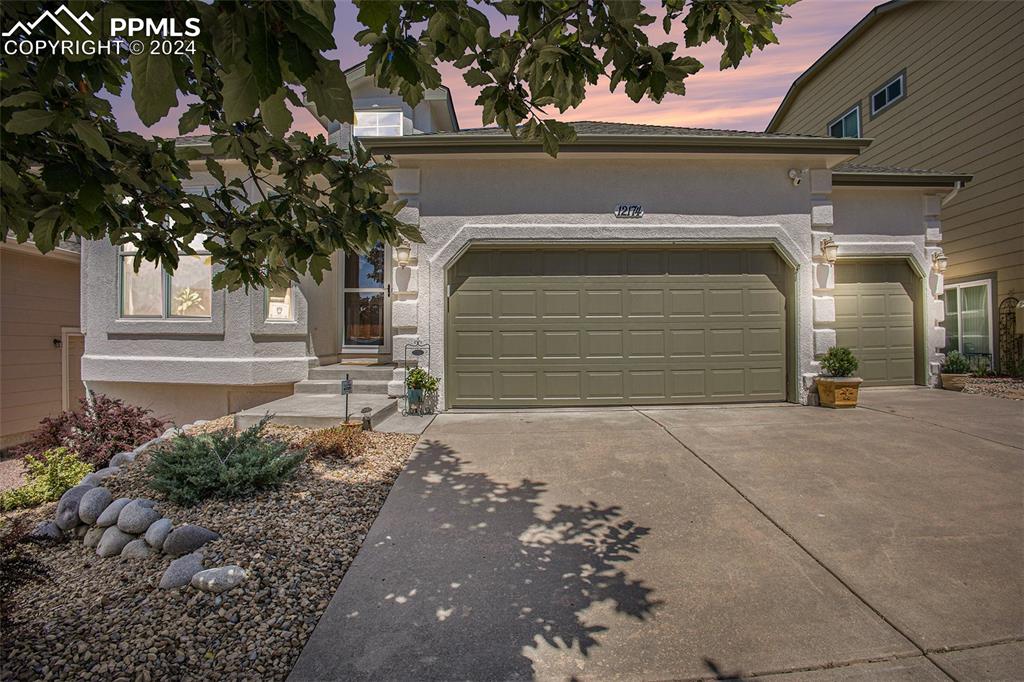
12174 Mount Baldy Dr, Colorado Springs, CO 80921
Member Features
Find Real Estate Bargain!
Full foreclosure details
Home value, equity and ownership info
Find homes priced below market
Get full access with a FREE Account
Already a member?
For Sale
Off Market
Home type
Price / sqft
Year built
Home Details
Welcome to Trail Ridge at Northgate, a beautiful neighborhood known for its tranquility & picturesque setting, with convenient access to I-25. This ranch-style home features main-floor living, offering 3 bedrooms, 3 bathrooms, & office. The main floor presents an open layout with hardwood floors integrating the living room, dining, and kitchen, which all lead to a newly expanded deck. This fabulous outdoor space provides a serene view of a meticulously maintained park-like oasis. Inside, the main floor boasts a spacious master suite, complete with a walk-in closet and a, stunning master bath. The kitchen is equipped with sleek granite countertops, a tile backsplash, stainless steel appliances, & a pantry, making it perfect for culinary enthusiasts. Custom built-ins & a cozy gas fireplace in the living room create an inviting atmosphere for family gatherings or entertaining guests. Additional main-floor highlights include a private office & a full bathroom. The spacious 3 car garage is located just steps from the kitchen for easy access. The finished basement extends the living space, offering a large family room, 2 additional bedrooms, a full bathroom, & a bonus storage room that can also be used for a fitness area. The location is ideal, with close proximity to hospitals, shopping centers, restaurants, & the highly regarded D-20 School District. It is also central to the 4 major military installations in Colorado Springs. Entertainment & sport
Interior Details
2430
3
3
Has Heating:
Yes
Heating Type:
Forced Air With Air Conditioning
Has Cooling:
Yes
Cooling Type:
Central
Has Fuel:
No
Fuel Type:
N/A
Has Basement:
No
Basement Type:
Partial
Has Flooring:
No
Flooring Type:
N/A
Has Fireplace:
Yes
Fireplace Type:
N/A
Property Details
7900
Yes
Yes
Type:
Garage, Attached
Location:
N/A
Status:
N/A
Number of Spaces:
2
No
No
No
No
No
No
No
Construction Details
Ranch
Stucco
N/A
Gable
Composition Shingle
Tax History
Year
Amount
Land
Improvement
Percent Change
Assessment
2019
$2,013
$7,290
$19,150
--%
$26,440
2019
$2,013
$7,290
$19,150
--%
$26,440
2018
$1,798
$5,880
$17,330
--%
$23,210
2017
$1,792
$5,880
$17,330
--%
$23,210
2016
$1,954
$5,920
$17,260
--%
$23,180
2014
$1,825
$5,640
$16,030
--%
$21,670
2013
$1,823
$5,640
$16,030
--%
$21,670
2012
$1,786
$5,400
$15,840
--%
$21,240

Average Home Price in 80921
Nearby Properties
Zip Code
Price
Bed
Bath
Sqft
Lot
Sold Date
$530,572
4 Beds
3.5 Baths
2,170 Sqft
7,114 Lot (sqft)
Sold 10/06/2026
$583,145
4 Beds
2.5 Baths
2,279 Sqft
7,447 Lot (sqft)
Sold 09/17/2026
$580,555
4 Beds
3 Baths
2,738 Sqft
3,395 Lot (sqft)
Sold 07/22/2026
$--
5 Beds
5 Baths
2,779 Sqft
28,698 Lot (sqft)
Sold 07/01/2026
$641,508
3 Beds
3 Baths
2,470 Sqft
7,440 Lot (sqft)
Sold 06/17/2026
$711,529
3 Beds
2.5 Baths
2,608 Sqft
13,524 Lot (sqft)
Sold 06/11/2026
$449,428
3 Beds
5 Baths
2,441 Sqft
1,681 Lot (sqft)
Sold 10/05/2026
$598,500
3 Beds
4 Baths
2,708 Sqft
2,737 Lot (sqft)
Sold 09/29/2026
$599,000
3 Beds
3 Baths
2,723 Sqft
3,450 Lot (sqft)
Sold 10/06/2026







