Member Features
Find Real Estate Bargain!
Full foreclosure details
Home value, equity and ownership info
Find homes priced below market
Get full access with a FREE Account
Already a member?
$739,000
Listing Price4beds
3baths
2,562sqft
29,577sqft lot
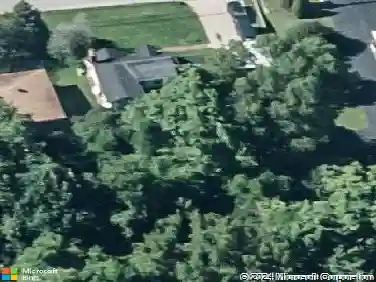
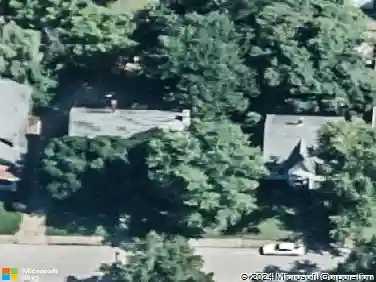
509 Mount Ashley Rd, Evansville, IN 47711
Member Features
Find Real Estate Bargain!
Full foreclosure details
Home value, equity and ownership info
Find homes priced below market
Get full access with a FREE Account
Already a member?
For Sale
Off Market
Home type
Price / sqft
Year built
Home Details
Welcome to this one of a kind, custom built home on a quiet cut-de-sac on Evansvilles north side. This 4 bedroom, 2.5 bath home boasts over 5,000 square feet of living space with quality features throughout. Upon entering the home the wood floor entry leads you to the main level. You are then greeted by a large open floor plan which includes the cathedral ceiling living room with ventless fireplace, the large kitchen with new appliances and bar area and a dining area big enough to seat the entire family. To the right of the kitchen is the laundry room with abundant light and storage and a built in ironing board. This leads you to the pantry that is big enough to hold all of your grocery needs. Down the hall from the left side of the kitchen is the Master Bedroom with a fireplace and the Master Bath that has recently been beautifully redone with a soaking tub, walk in tiled shower and also has a fireplace for total relaxation. To round out the main level, an additional bedroom and full bath are also located off the hallway. The lower level contains all the space you need for your get togethers and includes a bar with bar chairs, another ventless fireplace, a couch and loveseat and a pool table! The half bath to the right of the bar also serves as a storm shelter constructed from concrete and has a steel door. This level also has another recreation area as well as 2 additional bedrooms and a large storage area. The lower level also opens to the outside covered patio. The deck o
Interior Details
2562
4
3
Has Heating:
Yes
Heating Type:
Central
Has Cooling:
Yes
Cooling Type:
Central
Has Fuel:
No
Fuel Type:
N/A
Has Basement:
No
Basement Type:
Finished
Has Flooring:
No
Flooring Type:
N/A
Has Fireplace:
Yes
Fireplace Type:
N/A
Property Details
29577
No
No
Type:
Garage, Attached
Location:
N/A
Status:
N/A
Number of Spaces:
5
N/A
N/A
N/A
N/A
N/A
N/A
N/A
Construction Details
N/A
N/A
N/A
N/A
Asphalt
Tax History
Year
Amount
Land
Improvement
Percent Change
Assessment
2019
$4,579
$44,900
$405,600
--%
$450,500
2019
$4,579
$44,900
$348,800
--%
$393,700
2018
$4,637
$44,900
$352,800
--%
$397,700
2017
$4,958
$44,900
$377,100
--%
$422,000
2016
$4,543
$44,900
$340,400
--%
$385,300

Average Home Price in 47711
Nearby Properties
Zip Code
Price
Bed
Bath
Sqft
Lot
Sold Date
$315,000
3 Beds
2.5 Baths
2,634 Sqft
9,583 Lot (sqft)
Sold 09/23/2026
$281,315
4 Beds
2.5 Baths
2,311 Sqft
13,440 Lot (sqft)
Sold 08/27/2026
$329,393
3 Beds
2 Baths
2,192 Sqft
10,890 Lot (sqft)
Sold 10/27/2026
$389,900
4 Beds
2.5 Baths
2,683 Sqft
16,700 Lot (sqft)
Sold 10/27/2026
$329,900
4 Beds
2 Baths
2,780 Sqft
11,850 Lot (sqft)
Sold 10/27/2026
$330,000
3 Beds
3 Baths
2,184 Sqft
9,148 Lot (sqft)
Sold 10/13/2026