Member Features
Find Real Estate Bargain!
Full foreclosure details
Home value, equity and ownership info
Find homes priced below market
Get full access with a FREE Account
Already a member?
$438,857
Listing Price4beds
3baths
2,938sqft
12,000sqft lot
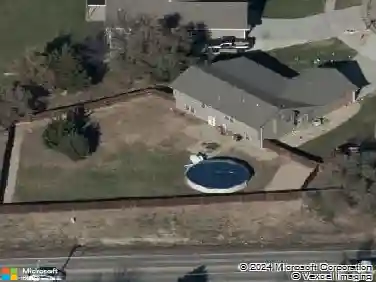
4513 Sw Moundview Dr, Topeka, KS 66610
Member Features
Find Real Estate Bargain!
Full foreclosure details
Home value, equity and ownership info
Find homes priced below market
Get full access with a FREE Account
Already a member?
For Sale
Home type
Price / sqft
Year built
Home Details
What a wonderful Mothers Day gift this home would make for that special someone who has been waiting for a fabulous kitchen and more. Spoiler alert: the pictures do not fully do justice to this beautifully updated and move-in ready home. Walk through the front door to find the cozy living room with its see-through fireplace which can also be enjoyed from the dining room on the other side. The stunning kitchen flows into the dining room which flows into the living room out to the backyard patio where you will find a delightful gazebo surrounded by mature plantings. The spacious main floor primary bedroom is complemented by an equally spacious en suite with jet tub and low threshold shower. Also on the main floor are another full bath, an office which can double as a bedroom and laundry room/drop zone between the garage and primary bath. The lower level has a second family room with a wet bar, unfinished storage and two additional bedrooms, one of which is a bonus bedroom without an egress window. Please visit to see for yourself how lovely this home is with its natural light and spacious rooms.
Interior Details
2938
4
3
Has Heating:
Yes
Heating Type:
Yes
Has Cooling:
Yes
Cooling Type:
Central
Has Fuel:
No
Fuel Type:
N/A
Has Basement:
No
Basement Type:
Daylight Basement
Has Flooring:
No
Flooring Type:
N/A
Has Fireplace:
Yes
Fireplace Type:
N/A
Property Details
12000
No
No
Type:
Garage, Attached
Location:
N/A
Status:
N/A
Number of Spaces:
2
No
No
No
No
No
No
No
Construction Details
Ranch
Wood
N/A
N/A
Composition Shingle
Tax History
Year
Amount
Land
Improvement
Percent Change
Assessment
2020
$4,934
$0
$0
--%
$31,401
2019
$4,941
$0
$0
--%
$31,401
2018
$4,782
$0
$0
--%
$30,487
2017
$4,744
$0
$0
--%
$29,889
2016
$4,649
$0
$0
--%
$28,727

Average Home Price in 66610